
Listing Courtesy of: Arizona Regional MLS / Listed By: Jennifer Sloat, Scottsdale; Mark Sloat, cfp, The Agency Scottsdale
4013 E Elmwood Street Mesa, AZ 85205
Active (1 Days)
$871,000 (USD)
OPEN HOUSE TIMES
-
OPENSat, Jul 1111:00 am - 1:00 pm

Description
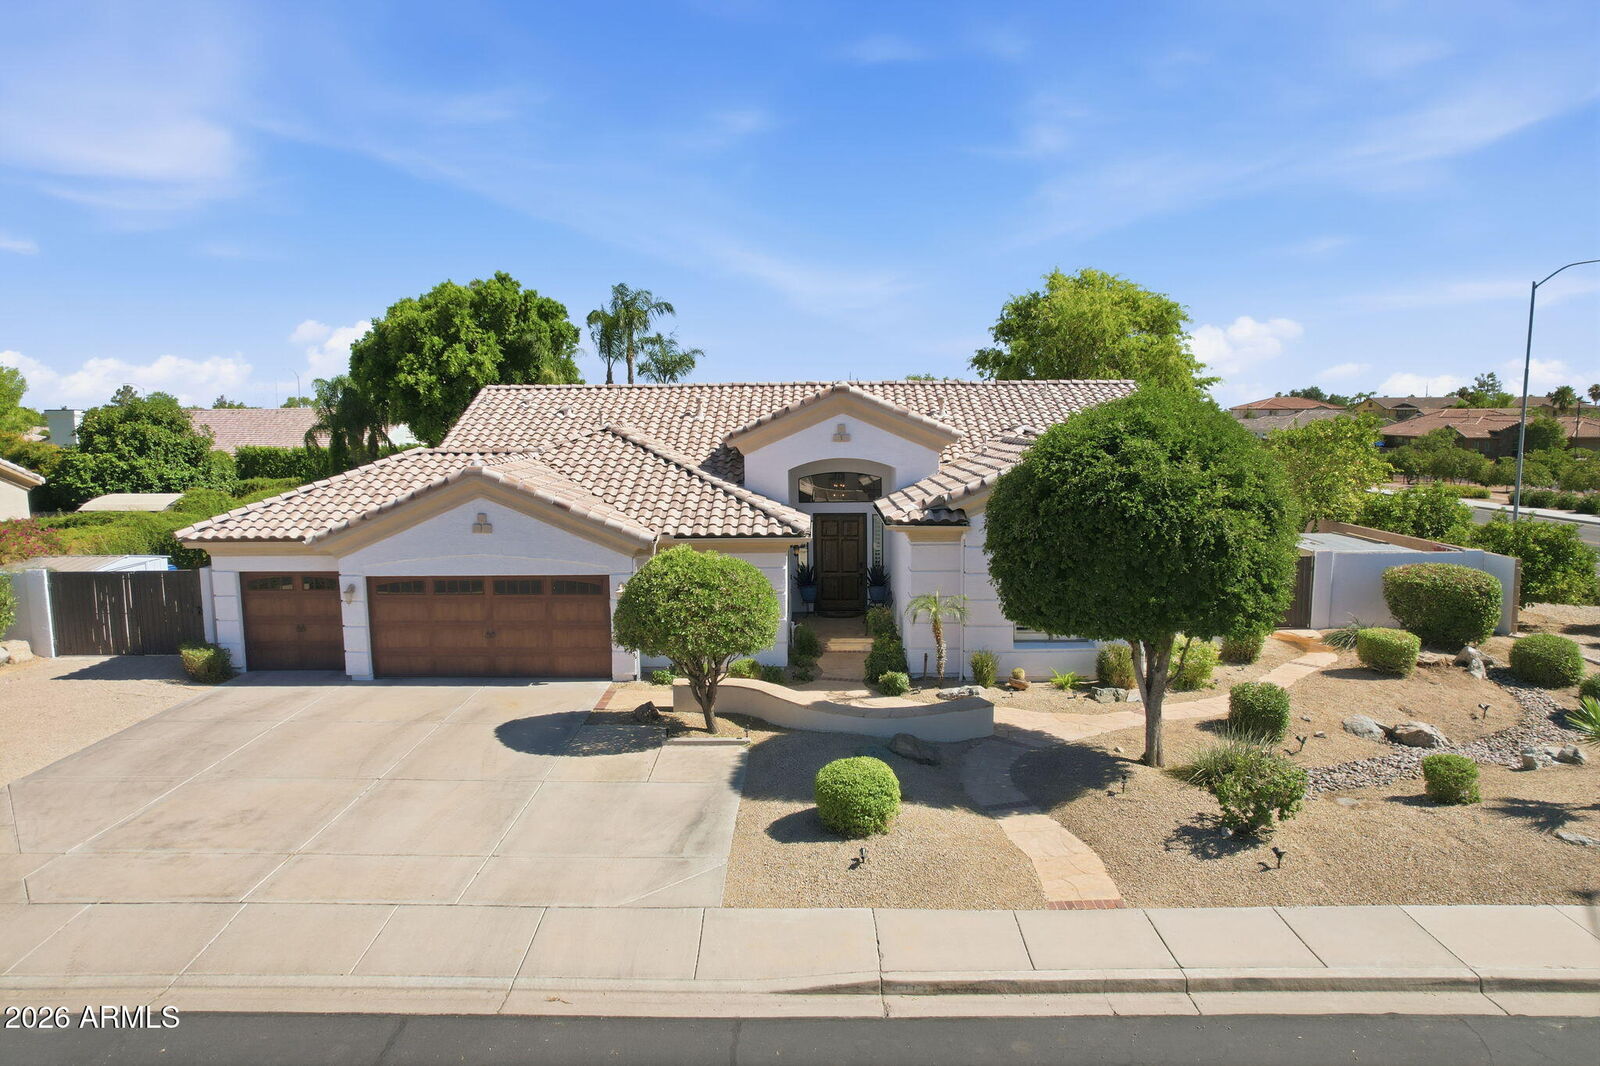
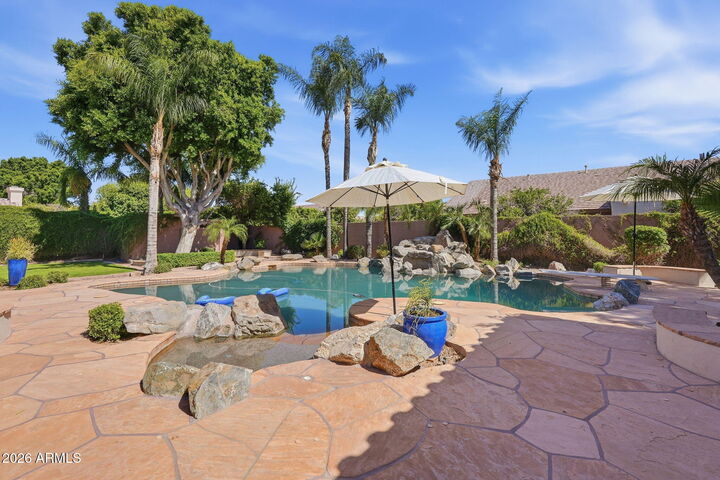
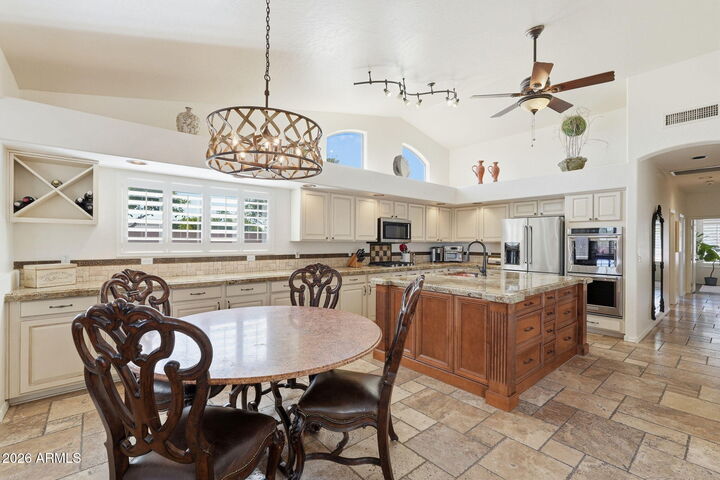
Beautifully maintained move-in ready home, this thoughtfully designed split floor plan offers soaring ceilings, tons of natural light, & spacious living areas that flow effortlessly for everyday living & entertaining. Well-appointed kitchen opens to the heart of the home, creating an inviting gathering space for family & friends. Outside, enjoy your own private resort featuring an approximately 30,000 gallon heated pool, elevated spa, dramatic rock waterfall, mature landscaping, & multiple seating areas, perfect for relaxing or entertaining year-round. Highlights include recently upgraded HVAC systems, a 3-car garage, RV gate, and an ideal location walking distance to Entz Elementary with convenient Loop 202 access. Just minutes away from Saguaro Lake & The Salt River. Home is here!
MLS #:
7051194
7051194
Taxes
$3,993
$3,993
Lot Size
0.35 acres
0.35 acres
Type
Single-Family Home
Single-Family Home
Year Built
1995
1995
Style
Ranch
Ranch
County
Maricopa County
Maricopa County
Listed By
Jennifer Sloat, Scottsdale
Mark Sloat, cfp, Scottsdale
Mark Sloat, cfp, Scottsdale
Source
Arizona Regional MLS
Last checked Jul 10 2026 at 3:04 AM GMT+0000
Arizona Regional MLS
Last checked Jul 10 2026 at 3:04 AM GMT+0000
Bathroom Details
Interior Features
- Vaulted Ceiling(s)
- No Interior Steps
- Breakfast Bar
- 9+ Flat Ceilings
- Eat-In Kitchen
- High Speed Internet
- Full Bth Master Bdrm
- Kitchen Island
- Double Vanity
- Separate Shwr & Tub
- Master Downstairs
- Granite Counters
- Walk-In Pantry
Lot Information
- North/South Exposure
- Corner Lot
- Desert Back
- Desert Front
- Auto Timer H2o Front
- Auto Timer H2o Back
- Synthetic Grass Back
Property Features
- Fireplace: Living Room
- Fireplace: Family Room
- Fireplace: Gas
- Fireplace: Fire Pit
Heating and Cooling
- Heat Pump
- Forced Air
- Ceiling
- Central Air
- Ceiling Fan(s)
- Programmable Thmstat
- Hvac Seer Rating
Pool Information
- Diving Pool
- Play Pool
- Variable Speed Pump
- Heated
- Fenced
- Lap
- Outdoor
Homeowners Association Information
- Dues: $400
Flooring
- Tile
- Stone
- Concrete
Exterior Features
- Stucco
- Painted
- Wood Frame
- Roof: Tile
Utility Information
- Utilities: Phone Available
- Sewer: Public Sewer
School Information
- Elementary School: Entz Elementary School
- Middle School: Poston Junior High School
- High School: Mountain View High School
Parking
- Rv Gate
- Separate Strge Area
- Electric Vehicle Charging Station(s)
- Garage Door Opener
- Direct Access
- Attached Garage
Stories
- 1.00000000
Living Area
- 2,834 sqft
Location
Estimated Monthly Mortgage Payment
*Based on Fixed Interest Rate withe a 30 year term, principal and interest only
Listing price
Down payment
%
Interest rate
%Mortgage calculator estimates are provided by The Agency and are intended for information use only. Your payments may be higher or lower and all loans are subject to credit approval.
Disclaimer: Listing Data Copyright 2026 Arizona Regional Multiple Listing Service, Inc. All Rights reserved
Information Deemed Reliable but not Guaranteed.
ARMLS Last Updated: 7/9/26 20:04.
Information Deemed Reliable but not Guaranteed.
ARMLS Last Updated: 7/9/26 20:04.
