
Listing Courtesy of: Arizona Regional MLS / Listed By: Kimberly Lowe, Scottsdale
22936 N 39th Place Phoenix, AZ 85050
Pending (21 Days)
$2,200,000 (USD)
Description
MLS #:
7044132
7044132
Taxes
$7,524
$7,524
Lot Size
0.39 acres
0.39 acres
Type
Single-Family Home
Single-Family Home
Year Built
2004
2004
County
Maricopa County
Maricopa County
Listed By
Kimberly Lowe, Scottsdale
Source
Arizona Regional MLS
Last checked Jul 10 2026 at 3:04 AM GMT+0000
Arizona Regional MLS
Last checked Jul 10 2026 at 3:04 AM GMT+0000
Bathroom Details
Interior Features
- Breakfast Bar
- Eat-In Kitchen
- High Speed Internet
- Pantry
- Full Bth Master Bdrm
- Kitchen Island
- Bidet
- Double Vanity
- Separate Shwr & Tub
- Tub With Jets
- Granite Counters
- Quartz Countertops
Lot Information
- Adjacent to Wash
- Corner Lot
- Cul-De-Sac
- Sprinklers In Rear
- Desert Back
- Desert Front
- Grass Back
- Auto Timer H2o Back
- Synthetic Grass Back
- Irrigation Back
Property Features
- Fireplace: Exterior Fireplace
- Fireplace: Living Room
- Fireplace: Gas
- Fireplace: Fire Pit
- Fireplace: Free Standing
Heating and Cooling
- Natural Gas
- Central Air
- Ceiling Fan(s)
- Programmable Thmstat
Basement Information
- Finished
- Full
Pool Information
- Variable Speed Pump
- Heated
- Outdoor
Homeowners Association Information
- Dues: $230
Flooring
- Carpet
- Vinyl
Exterior Features
- Stucco
- Block
- Painted
- Roof: Tile
- Roof: Concrete
Utility Information
- Sewer: Public Sewer
School Information
- Elementary School: Wildfire Elementary School
- Middle School: Explorer Middle School
- High School: Pinnacle High School
Parking
- Garage Door Opener
- Attached Garage
Stories
- 1.00000000
Living Area
- 4,796 sqft
Location
Estimated Monthly Mortgage Payment
*Based on Fixed Interest Rate withe a 30 year term, principal and interest only
Listing price
Down payment
%
Interest rate
%Mortgage calculator estimates are provided by The Agency and are intended for information use only. Your payments may be higher or lower and all loans are subject to credit approval.
Disclaimer: Listing Data Copyright 2026 Arizona Regional Multiple Listing Service, Inc. All Rights reserved
Information Deemed Reliable but not Guaranteed.
ARMLS Last Updated: 7/9/26 20:04.
Information Deemed Reliable but not Guaranteed.
ARMLS Last Updated: 7/9/26 20:04.

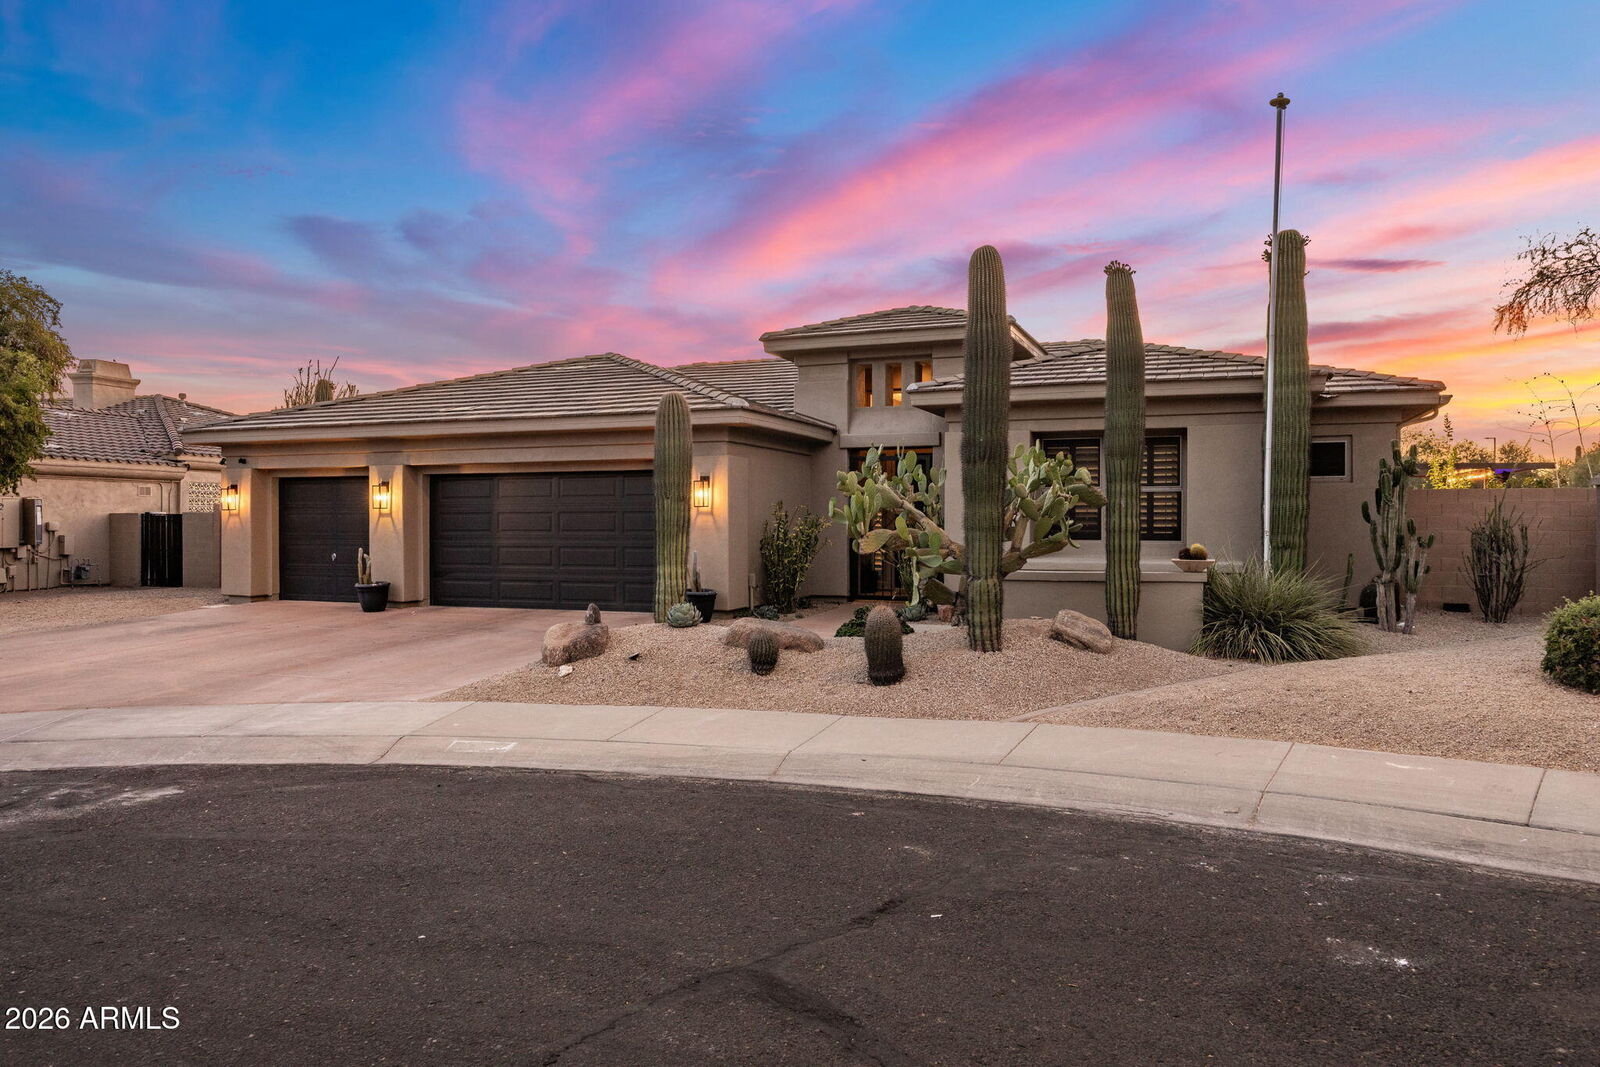
Set on a premium corner lot backing to a natural wash, this extraordinary residence offers one of Aviano at Desert Ridge's most coveted floor plans--combining a finished basement, main-level secondary primary suite, extensive renovations, and an exceptional resort-style outdoor experience. Thoughtfully reimagined with a level of design rarely found in the neighborhood, this 6-bedroom, 4.5-bath luxury home blends elevated finishes with effortless functionality. Every detail was curated to create a truly semi-custom feel, including bathrooms completely remodeled in 2026 and refined upgrades throughout. At the heart of the home is a completely redesigned chef's kitche unlike anything else currently offered in Aviano. Created as a statement space for both entertaining and daily living, the kitchen features an oversized quartz island, custom cabinetry, designer floating shelving, freestanding range, built-in refrigerator, integrated Miele espresso station, and a level of finish and craftsmanship that sets this home apart.
The flexible floor plan includes a main-level secondary primary suite ideal for guests or multigenerational living. Downstairs, the finished basement expands the home with two additional bedrooms, a full bathroom, and a spacious family/media room creating endless possibilities for entertaining, recreation, or private guest accommodations.
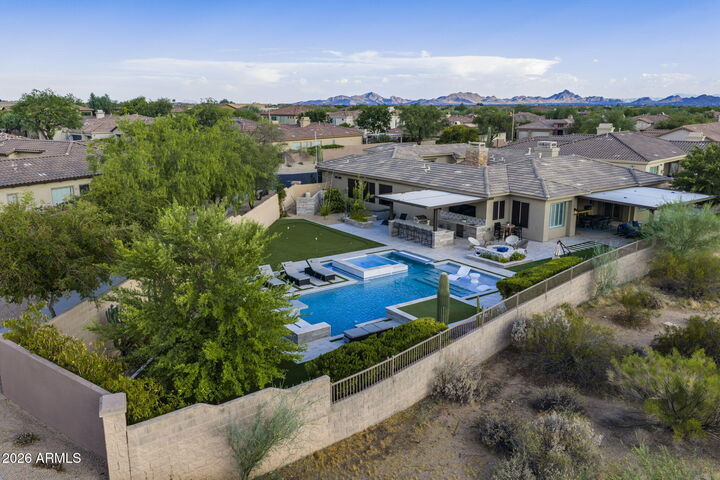
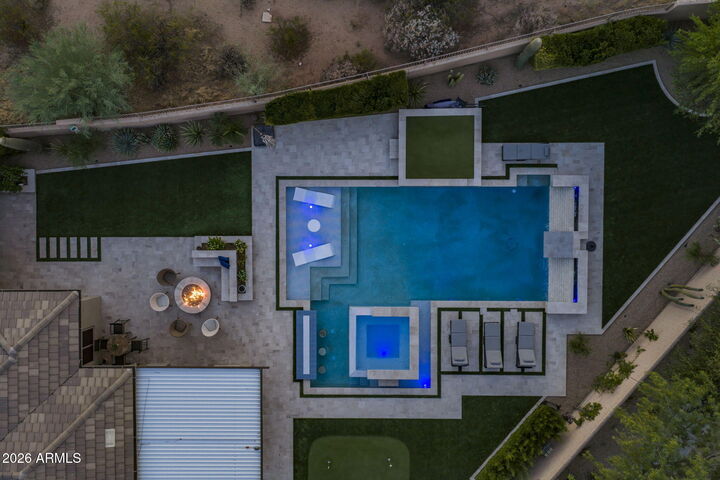
Designed to rival a private resort, the backyard showcases a custom pool with expansive Baja shelf, oversized spa, swim-up bar, elevated golf tee box, multiple putting greens, outdoor kitchen, custom fire feature, covered entertaining spaces, lush turf, and mature landscaping framed by wash views and unforgettable Arizona sunsets.
Located within the award-winning community of Aviano at Desert Ridge, residents enjoy exceptional amenities including a heated resort pool and spa, full cardio and weight-training fitness center, tennis courts, pickleball courts, basketball courts, parks throughout the community, scenic walking paths, and year-round lifestyle programming--all minutes from Desert Ridge Marketplace, High Street, Scottsdale Quarter, Kierland Commons, and major freeway access.
A rare opportunity to own one of Desert Ridge's most distinctive luxury homes.