
Listing Courtesy of: Arizona Regional MLS / Listed By: Lani Smith, Scottsdale
28524 N Bryce Trail San Tan Valley, AZ 85144
Active
$1,050,000 (USD)
Description
MLS #:
7071533
7071533
Taxes
$2,724
$2,724
Lot Size
2.09 acres
2.09 acres
Type
Single-Family Home
Single-Family Home
Year Built
2018
2018
Style
Ranch
Ranch
Views
Mountain(s)
Mountain(s)
County
Pinal County
Pinal County
Listed By
Lani Smith, Scottsdale
Source
Arizona Regional MLS
Last checked Aug 27 2026 at 5:01 AM GMT+0000
Arizona Regional MLS
Last checked Aug 27 2026 at 5:01 AM GMT+0000
Bathroom Details
Interior Features
- No Interior Steps
- 9+ Flat Ceilings
- Eat-In Kitchen
- High Speed Internet
- Full Bth Master Bdrm
- Kitchen Island
- Double Vanity
- Separate Shwr & Tub
- Granite Counters
- Walk-In Pantry
Lot Information
- East/West Exposure
- Natural Desert Back
- Dirt Front
- Rural
Heating and Cooling
- Electric
- Central Air
- Ceiling Fan(s)
- Programmable Thmstat
- Hvac Seer Rating
Flooring
- Carpet
- Tile
Exterior Features
- Stucco
- Block
- Spray Foam Insulation
- Roof: Composition
Utility Information
- Sewer: Septic In & Cnctd, Septic Tank
School Information
- Elementary School: San Tan Heights Elementary
- Middle School: San Tan Heights Elementary
- High School: San Tan Foothills High School
Parking
- Gated
- Detached Garage
- Garage Door Opener
Stories
- 1.00000000
Living Area
- 3,116 sqft
Location
Estimated Monthly Mortgage Payment
*Based on Fixed Interest Rate withe a 30 year term, principal and interest only
Listing price
Down payment
%
Interest rate
%Mortgage calculator estimates are provided by The Agency and are intended for information use only. Your payments may be higher or lower and all loans are subject to credit approval.
Disclaimer: Listing Data Copyright 2026 Arizona Regional Multiple Listing Service, Inc. All Rights reserved
Information Deemed Reliable but not Guaranteed.
ARMLS Last Updated: 8/26/26 22:01.
Information Deemed Reliable but not Guaranteed.
ARMLS Last Updated: 8/26/26 22:01.

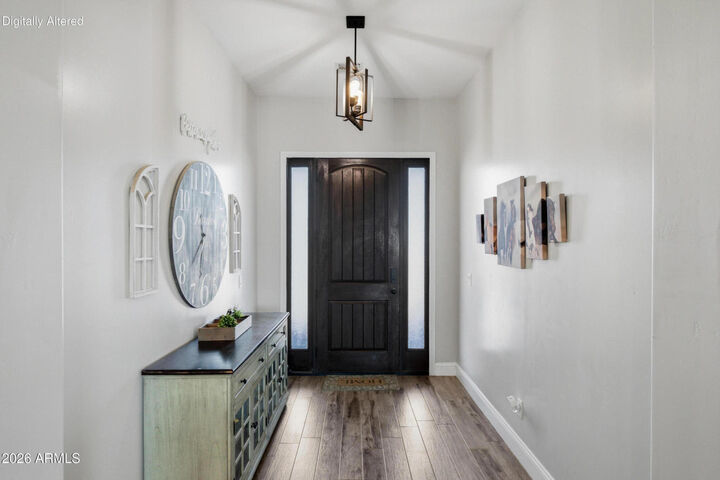
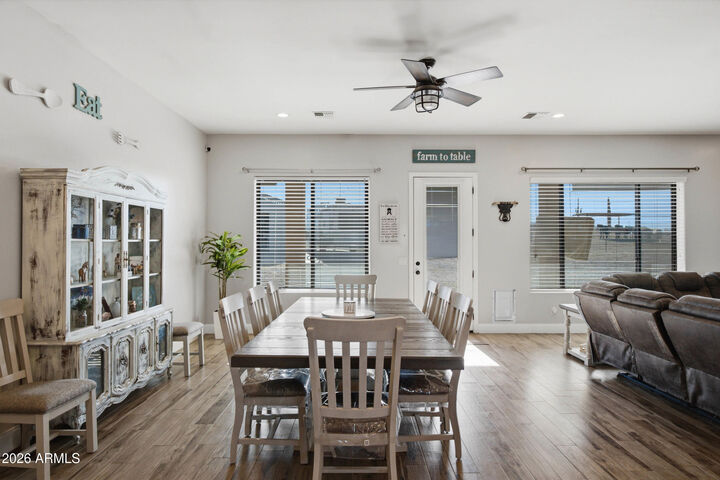
You walk into 10' ceilings and 8' solid core doors throughout. The home boasts 4 spacious bedrooms and 3 full bathrooms with an easy-flowing, open layout connecting the living room, dining area, and chef's kitchen. The kitchen features a built-in refrigerator, new induction cooktop, walk-in pantry, generous workspace, and plenty of room to gather.
Built with block wall construction and spray foam insulation, this home was designed with energy efficiency in mind, helping keep electric costs down while maintaining year-round comfort. A private well with a new $6,000 pump (2025), water softener, and well sediment filtration system add even more convenience.
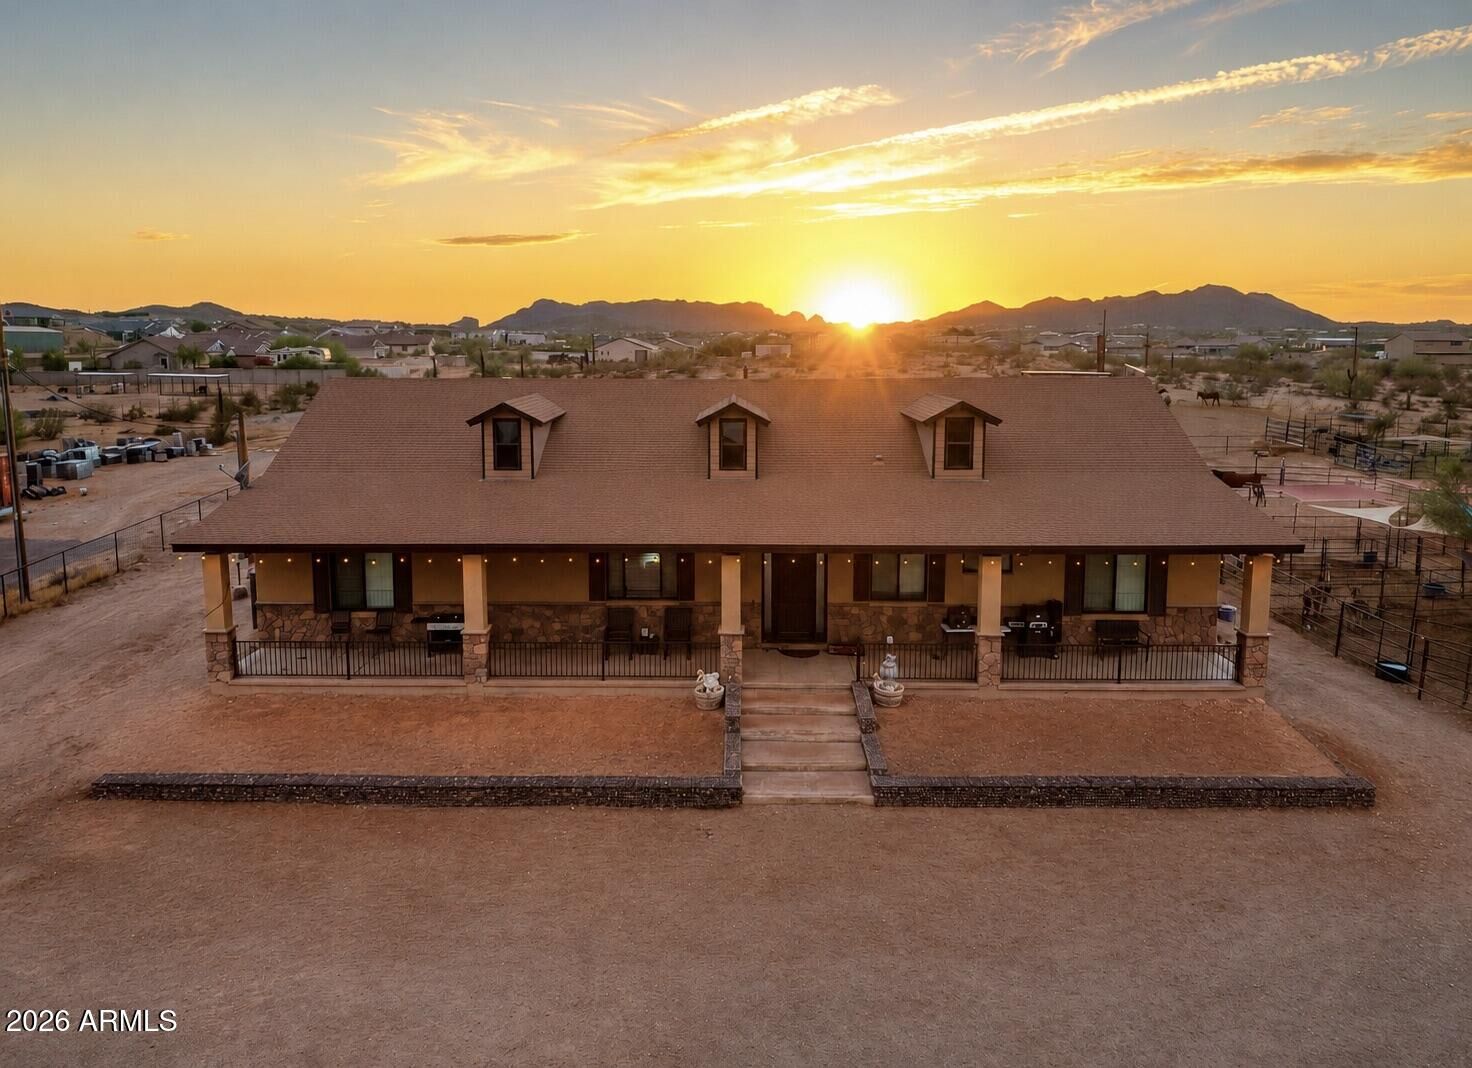
Outside is where this property really shines- As you enter the grounds through the king ranch arch, the owners also installed an electric gate that's operated by a key code box or remote control for your convenience. Horse lovers will appreciate the round pen, arena, corral and ample usable land. Over 30 tons of dirt were brought in for the horses to roam comfortably. A massive 1,066 sq. ft. outbuilding/shop offers endless possibilities for storage, hobbies, workspace, or even the potential to convert it into a barndominium. There's also a 4-car garage and RV hookups, so bring the trailers, RV, equipment, and toys.
This isn't just a home, it's an opportunity to enjoy the equestrian lifestyle right outside your door. With over two acres, incredible versatility, and amenities that are hard to find all in one property, this is every horse lover's dream!