
Listing Courtesy of: VIVA / Listed By: Angus Ross, Victoria
1055 Trillium Rd Langford, BC V9B 4G3
Active (8 Days)
$1,164,523 (USD)

Description
MLS #:
1045190
1045190
Taxes
$5,982(2025)
$5,982(2025)
Lot Size
9,322 SQFT
9,322 SQFT
Type
Single-Family Home
Single-Family Home
Year Built
1950
1950
Style
Cottage/Cabin
Cottage/Cabin
Views
Mountain(s), Lake
Mountain(s), Lake
County
Capital Regional District
Capital Regional District
Listed By
Angus Ross, Victoria
Source
VIVA
Last checked Aug 14 2026 at 12:19 AM GMT+0000
VIVA
Last checked Aug 14 2026 at 12:19 AM GMT+0000
Bathroom Details
Interior Features
- Laundry: In House
- Dishwasher
- Dryer
- Microwave
- Refrigerator
- Washer
- Windows: Blinds
- Windows: Skylight(s)
- Storage
- Oven/Range Electric
- Range Hood
- Freezer
- Windows: Screens
- Windows: Garden Window(s)
- Air Filter
- Light Pipe
Lot Information
- Dock/Moorage
- Family-Oriented Neighbourhood
- Recreation Nearby
- Landscaped
- No Through Road
- Park Setting
- Foreshore Rights
Property Features
- Fireplace: 1
- Fireplace: Electric
- Foundation: Concrete Perimeter
Heating and Cooling
- Baseboard
- Electric
- Heat Recovery
- None
Basement Information
- Walk-Out Access
- With Windows
- Finished
Exterior Features
- Roof: Asphalt Shingle
Utility Information
- Sewer: Sewer to Lot
Parking
- Guest
- Driveway
- Total: 4
Living Area
- 2,084 sqft
Location
Estimated Monthly Mortgage Payment
*Based on Fixed Interest Rate withe a 30 year term, principal and interest only
Listing price
Down payment
%
Interest rate
%Mortgage calculator estimates are provided by The Agency and are intended for information use only. Your payments may be higher or lower and all loans are subject to credit approval.
Disclaimer: Copyright 2026 Victoria Real Estate Board. All rights reserved. This information is deemed reliable, but not guaranteed. The information being provided is for consumers’ personal, non-commercial use and may not be used for any purpose other than to identify prospective properties consumers may be interested in purchasing. Data last updated 8/13/26 17:19

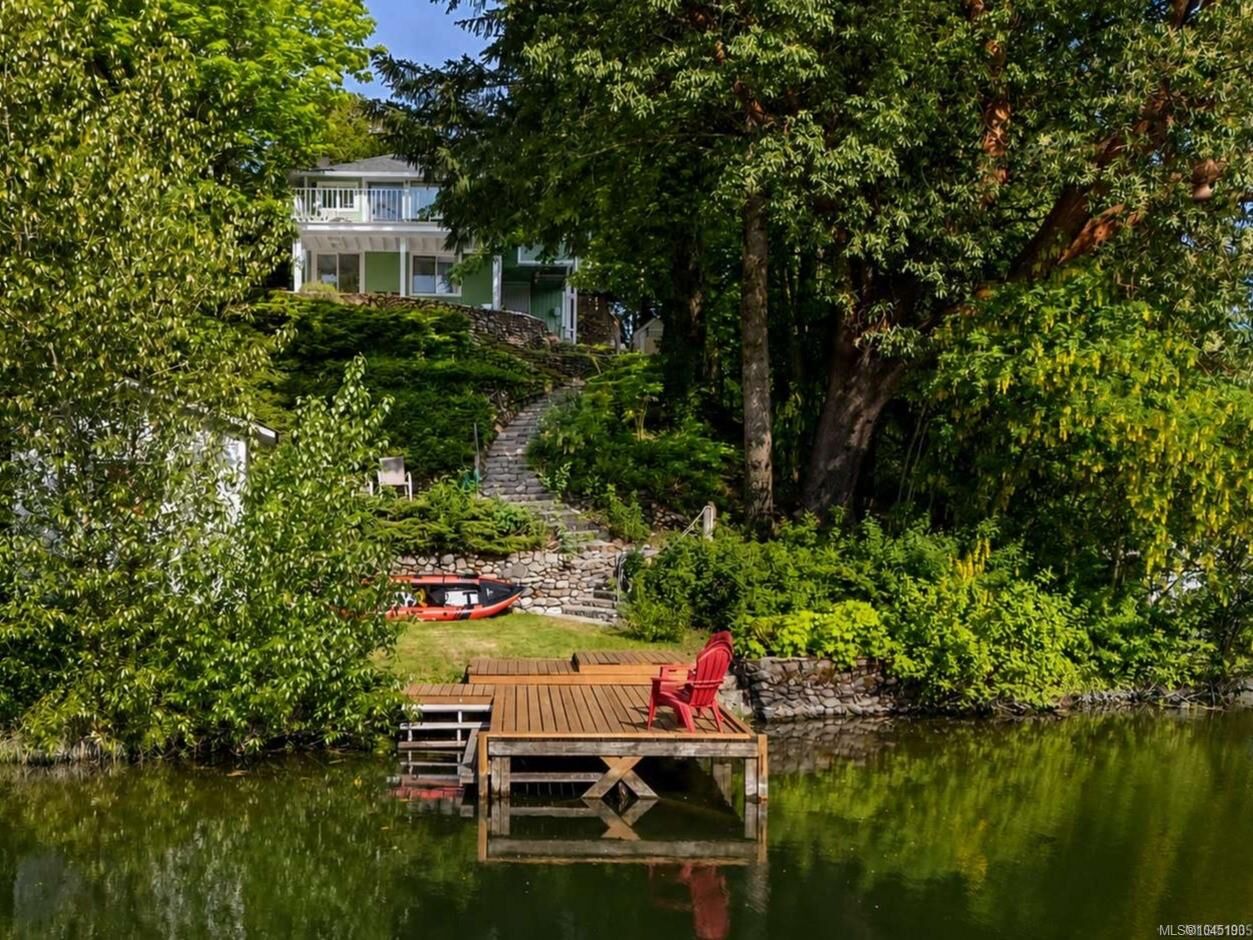
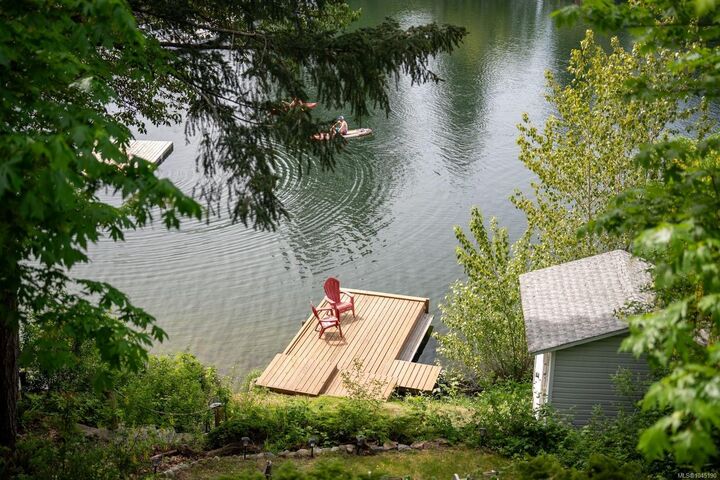
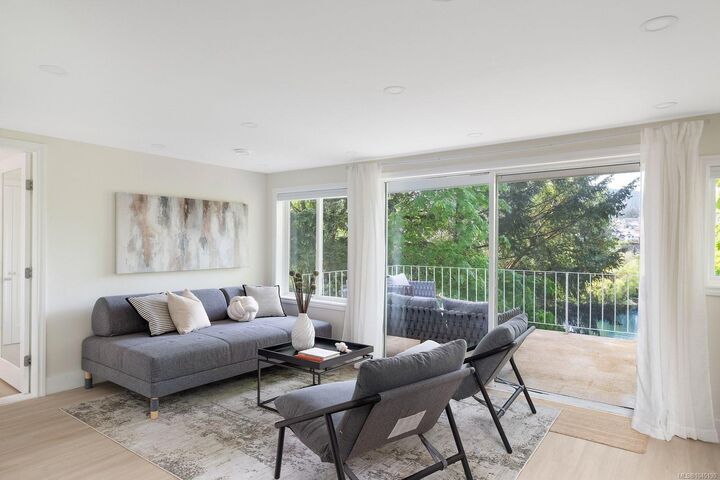
Step outside to a stunning deck overlooking the lake, the perfect place to enjoy morning coffee, evening sunsets, or relaxed entertaining. A terraced yard leads down to the private dock, with low maintenance gardens lining the way. A private dock extends the lakefront lifestyle even further, offering direct access for swimming, paddling, or simply taking in the peaceful surroundings. The main home offers 3 bedrooms and 2 bathrooms, while a 1 bedroom plus bathroom garden suite adds valuable flexibility, ideal for family, guests, or as a mortgage helper. Perfectly positioned away from the home, the suite allows privacy for both.
With its rare private waterfront access, 1055 Trillium Rd is a special opportunity to enjoy the very best of lakefront living.