
Listing Courtesy of: VIVA / Listed By: Kate Bell, Victoria
2423 Azurite Cres Langford, BC V9B 0Z6
Active (1 Days)
$1,183,628 (USD)
OPEN HOUSE TIMES
-
OPENSun, Jul 121:00 pm - 2:30 pm
Description
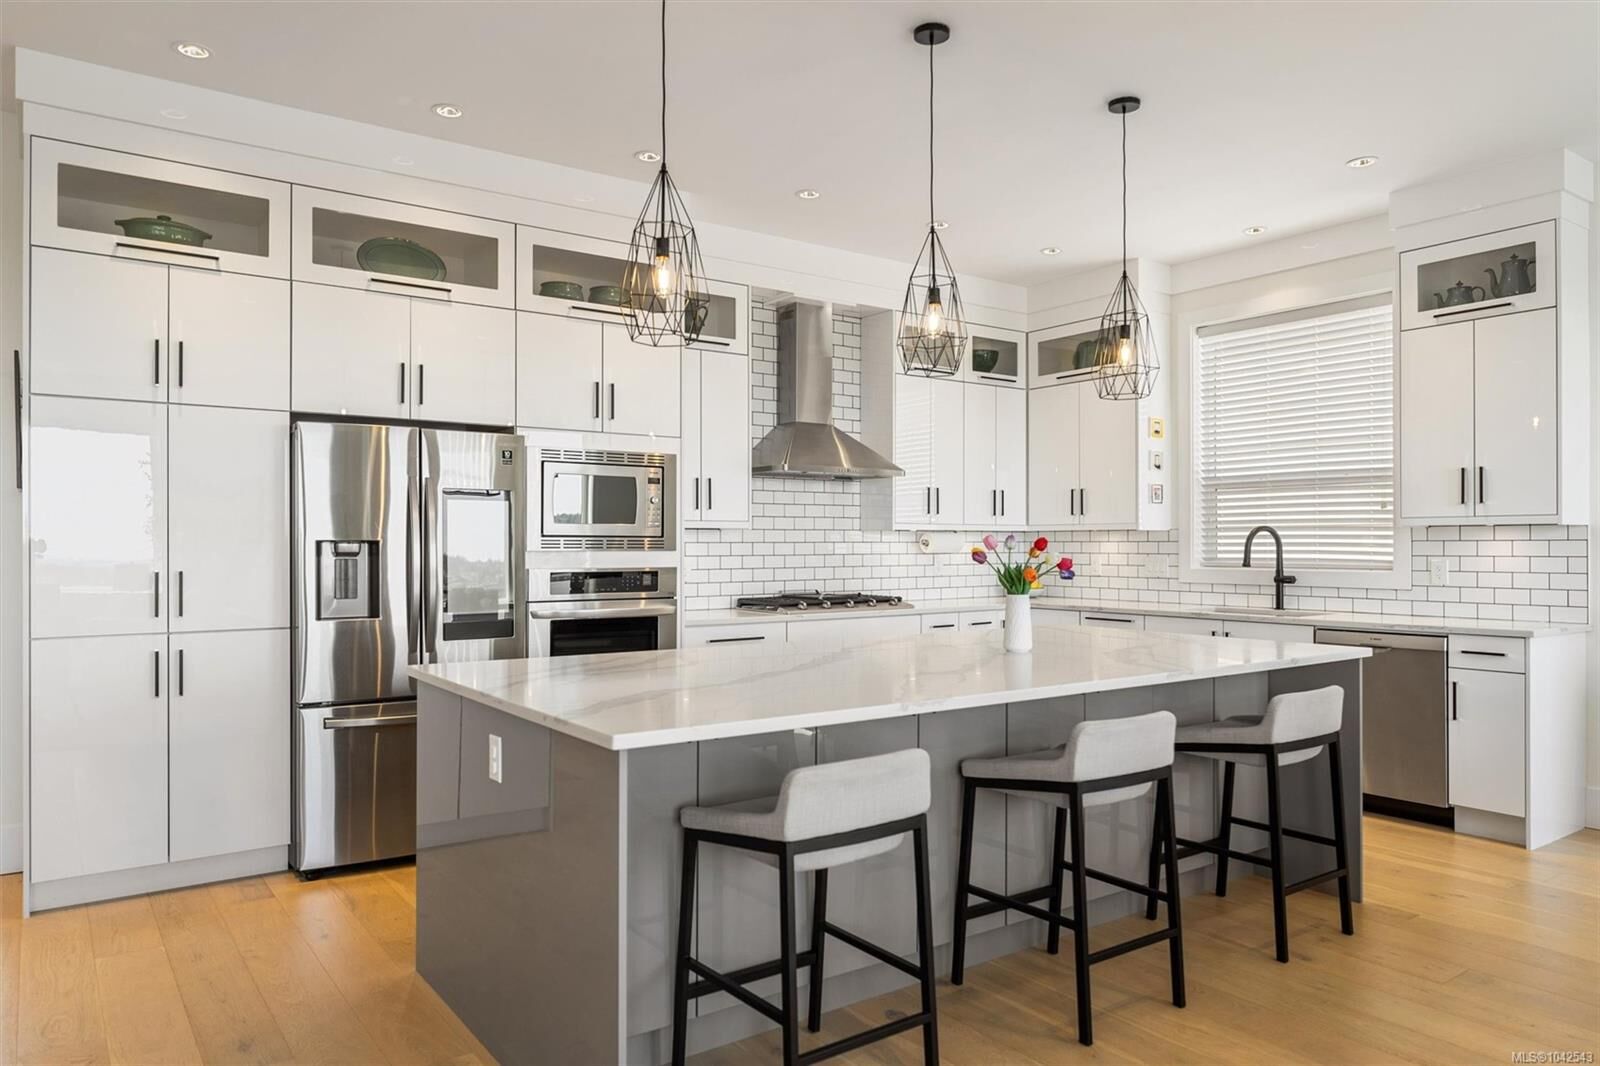
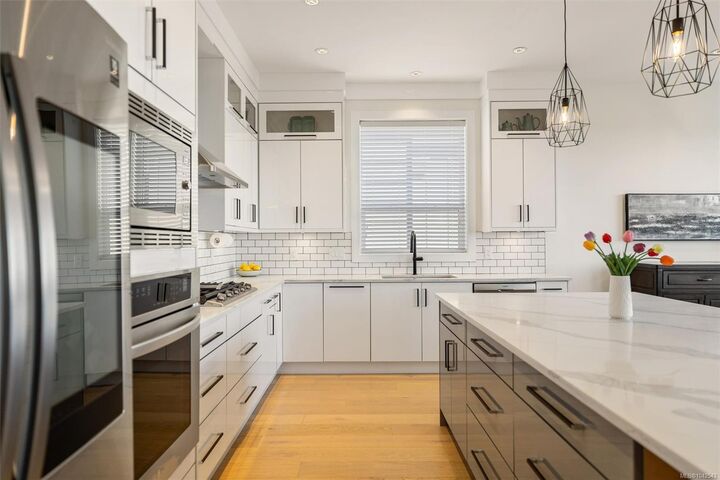
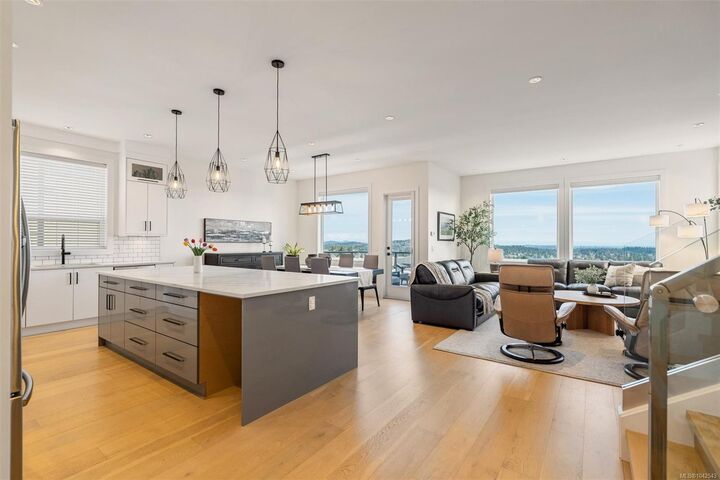
Take in breathtaking Mt. Baker, Olympic Mtn & ocean views from this exceptional 5 bed/5 bath home in sought-after Bear Mountain Southpoint community. Thoughtfully designed for multigen living, this spacious home offers the perfect balance of luxury, comfort and functionality. The huge gourmet kitchen features a stunning 10' island (storage both sides), smart appliances, 36 gas cooktop & wall oven. Upstairs offers 3 generous bedrooms, all with walk-in closets! The luxurious primary features custom closet built-ins and a spa-inspired ensuite. The rare 1300+ sq ft walk-out 2 bed/2 bath suite with private entry is ideal for extended family, substantial mortgage-helper income or easily converted to 4 bed/4 bath plus family room home & 1 bed suite. EV ready double garage w/epoxy flooring, hot water on demand, built-in vacuum, heat pump, up-down cellular shades, UV window film, all in a home with unforgettable views, flexible living space, walkable amenities plus quick & easy highway access!
MLS #:
1042543
1042543
Taxes
$7,893(2025)
$7,893(2025)
Lot Size
3,800 SQFT
3,800 SQFT
Type
Single-Family Home
Single-Family Home
Year Built
2021
2021
Views
Ocean, City, Mountain(s)
Ocean, City, Mountain(s)
County
Capital Regional District
Capital Regional District
Listed By
Kate Bell, Victoria
Source
VIVA
Last checked Jul 10 2026 at 3:11 AM GMT+0000
VIVA
Last checked Jul 10 2026 at 3:11 AM GMT+0000
Bathroom Details
Interior Features
- Laundry: In House
Lot Information
- Landscaped
- Irrigation Sprinkler(s)
- Near Golf Course
Property Features
- Fireplace: Gas
- Fireplace: 1
- Foundation: Concrete Perimeter
Heating and Cooling
- Baseboard
- Heat Pump
- Air Conditioning
Basement Information
- Finished
Exterior Features
- Roof: Asphalt Shingle
Utility Information
- Utilities: Cable Connected, Electricity Connected, Natural Gas Connected
- Sewer: Sewer Connected
Garage
- Garage
Parking
- Additional Parking
- Garage Double
- Total: 6
Living Area
- 3,616 sqft
Location
Estimated Monthly Mortgage Payment
*Based on Fixed Interest Rate withe a 30 year term, principal and interest only
Listing price
Down payment
%
Interest rate
%Mortgage calculator estimates are provided by The Agency and are intended for information use only. Your payments may be higher or lower and all loans are subject to credit approval.
Disclaimer: Copyright 2026 Victoria Real Estate Board. All rights reserved. This information is deemed reliable, but not guaranteed. The information being provided is for consumers’ personal, non-commercial use and may not be used for any purpose other than to identify prospective properties consumers may be interested in purchasing. Data last updated 7/9/26 20:11
