
Listing Courtesy of: VIVA / Listed By: Bk Pannu, Victoria
623 Treanor Ave #307 Langford, BC V9B 0B1
Active (13 Days)
$412,400 (USD)
OPEN HOUSE TIMES
-
OPENSat, Jul 1112 noon - 1:30 pm
-
OPENSun, Jul 1212 noon - 1:30 pm

Description
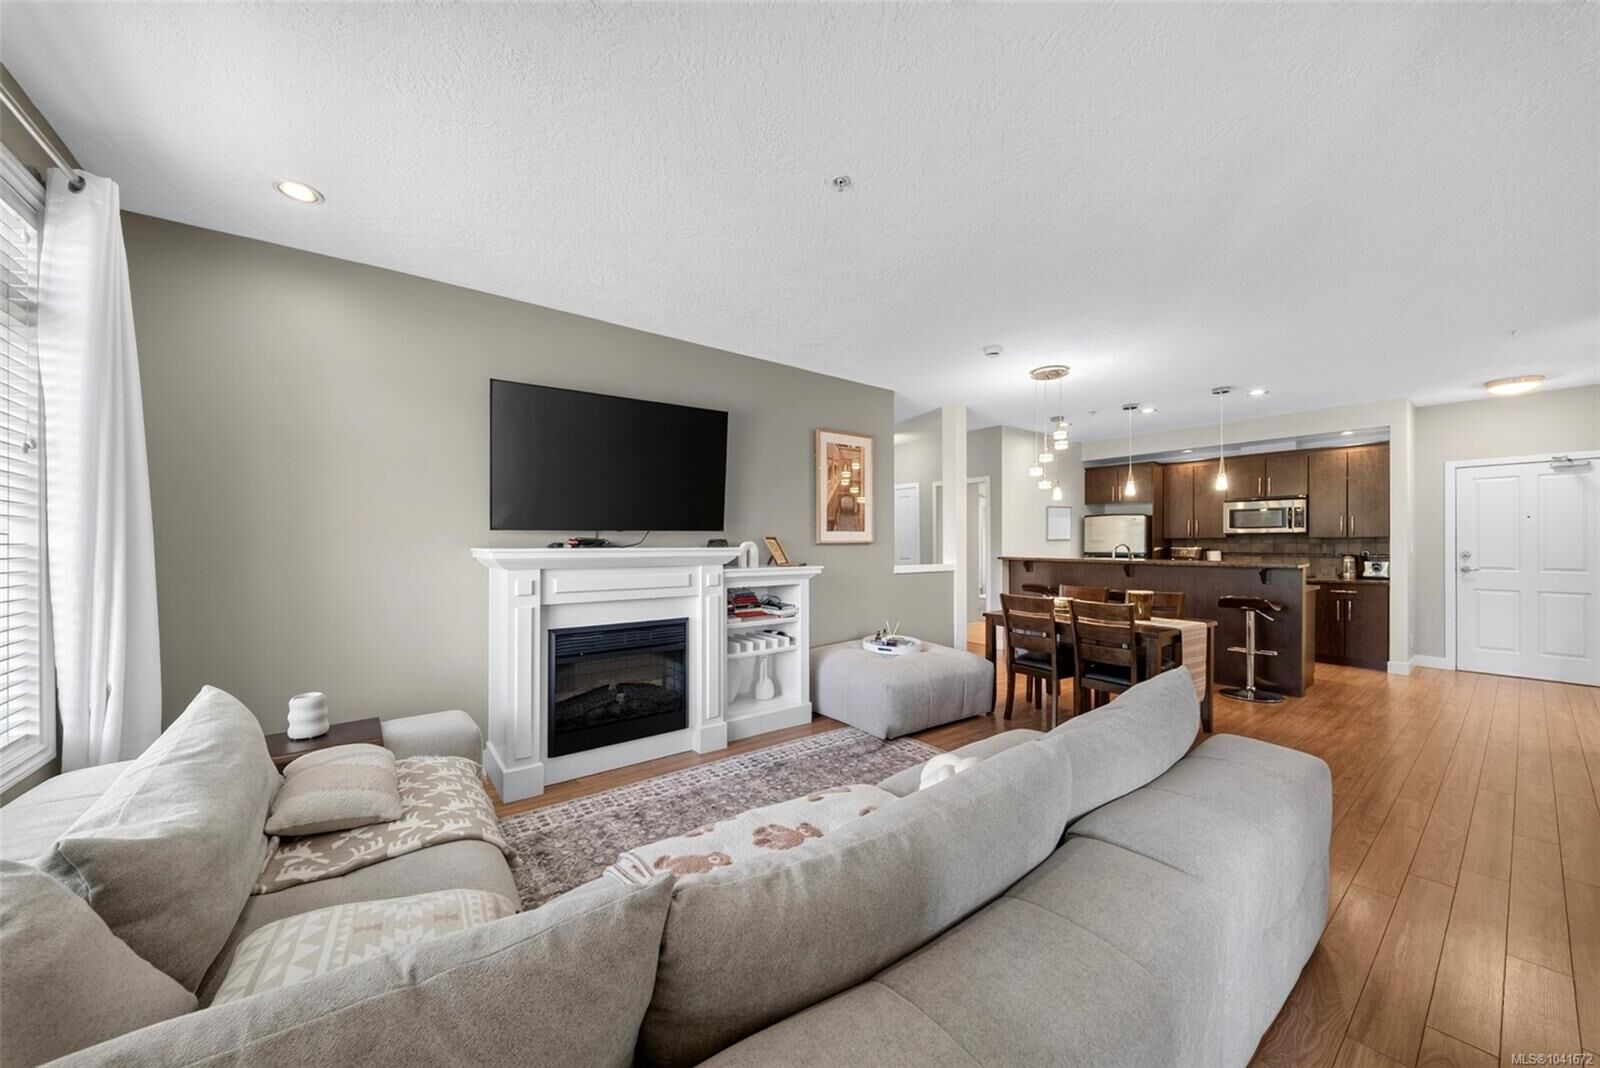
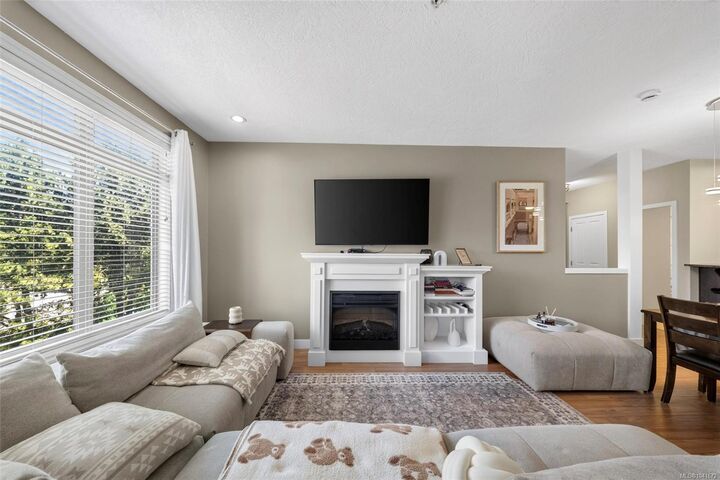
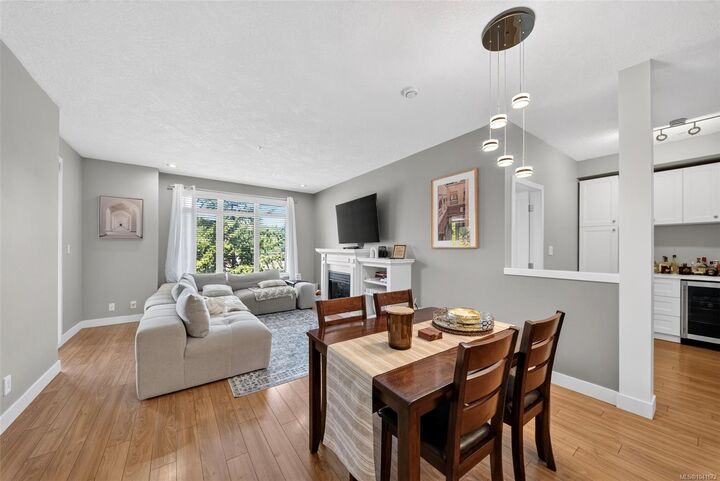
Open house Sat & Sun 12:00 - 1:30pm - Welcome to La Vie at Millstream Village! This beautifully maintained 2 bed, 2 bath condo offers 1,076 sqft of thoughtfully designed living space with a bright open-concept layout, oversized windows, 9 ft ceilings, and excellent separation between bedrooms. The spacious living room features a cozy electric fireplace and opens onto a large private patio, perfect for relaxing, entertaining, or BBQs. The kitchen offers granite countertops, stainless steel appliances, an eating bar, and great storage, while the home also includes custom cabinetry in both closets and built-in cabinetry with a bar fridge. La Vie is a professionally managed and well-maintained building with amenities including secure underground parking, bike storage, EV charging, a wash station, outdoor patio area, and puppy park. Located steps from Millstream Village, Costco, Home Depot, shopping, transit, and highway access, this is a fantastic opportunity in the heart of Langford.
MLS #:
1041672
1041672
Taxes
$2,674(2025)
$2,674(2025)
Lot Size
1,365 SQFT
1,365 SQFT
Type
Condo
Condo
Building Name
La Vie
La Vie
Year Built
2009
2009
County
Capital Regional District
Capital Regional District
Community
La Vie
La Vie
Listed By
Bk Pannu, Victoria
Source
VIVA
Last checked Jul 10 2026 at 3:11 AM GMT+0000
VIVA
Last checked Jul 10 2026 at 3:11 AM GMT+0000
Bathroom Details
Interior Features
- Dining/Living Combo
- Dishwasher
- Dryer
- Microwave
- Refrigerator
- Washer
- Windows: Blinds
- Storage
- Laundry: In Unit
- Windows: Insulated Windows
- Windows: Screens
- Bar
Subdivision
- La Vie
Lot Information
- Rectangular Lot
Property Features
- Fireplace: Living Room
- Fireplace: 1
- Fireplace: Electric
- Foundation: Concrete Perimeter
Heating and Cooling
- Baseboard
- Electric
- None
Homeowners Association Information
- Dues: $373
Flooring
- Laminate
- Tile
Exterior Features
- Roof: Fibreglass Shingle
- Roof: Asphalt Torch on
Utility Information
- Sewer: Sewer to Lot
Parking
- Guest
- Underground
- Total: 1
Stories
- 4
Living Area
- 1,076 sqft
Location
Estimated Monthly Mortgage Payment
*Based on Fixed Interest Rate withe a 30 year term, principal and interest only
Listing price
Down payment
%
Interest rate
%Mortgage calculator estimates are provided by The Agency and are intended for information use only. Your payments may be higher or lower and all loans are subject to credit approval.
Disclaimer: Copyright 2026 Victoria Real Estate Board. All rights reserved. This information is deemed reliable, but not guaranteed. The information being provided is for consumers’ personal, non-commercial use and may not be used for any purpose other than to identify prospective properties consumers may be interested in purchasing. Data last updated 7/9/26 20:11
