
Listing Courtesy of: VIVA / Listed By: Rebecca Mason, Victoria; Sophia Briggs, The Agency Victoria
960 Reunion Ave #108 Langford, BC V9B 0W5
Active (8 Days)
$447,893 (USD)
OPEN HOUSE TIMES
-
OPENSat, Aug 1512 noon - 1:30 pm
-
OPENSun, Aug 2311:00 am - 12:30 pm

Description
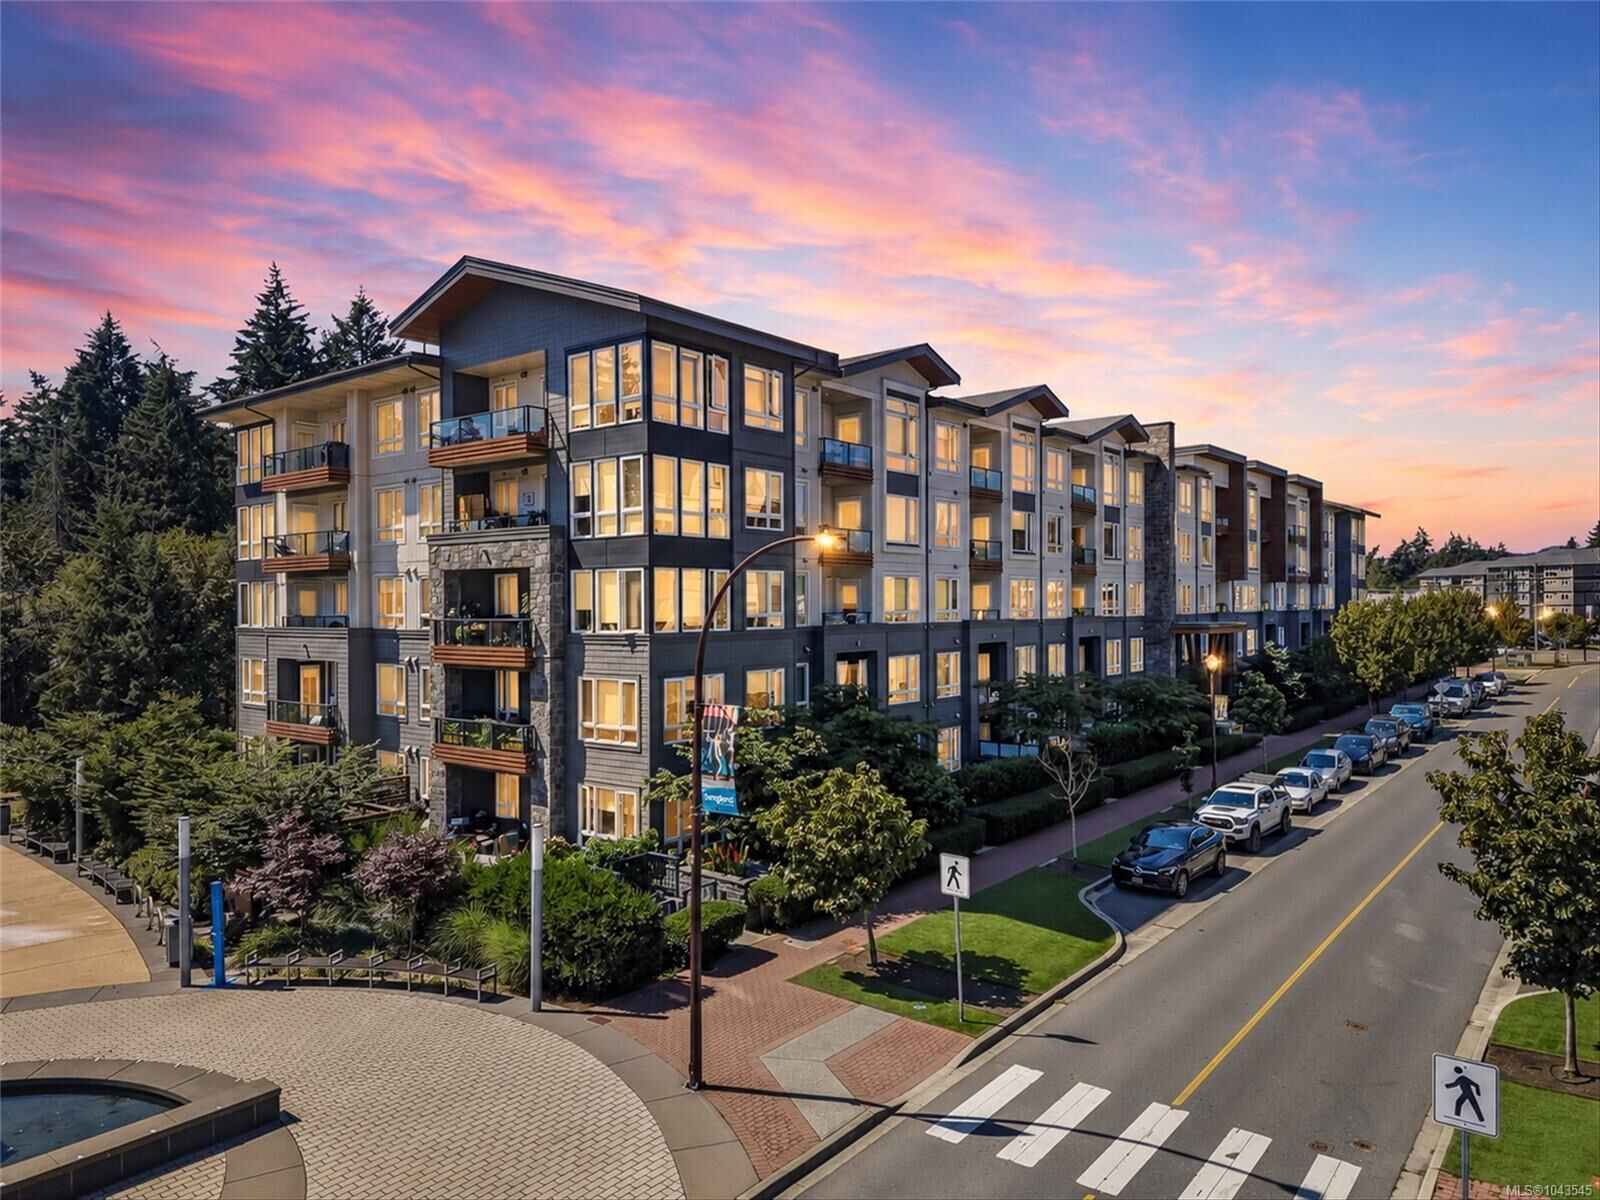
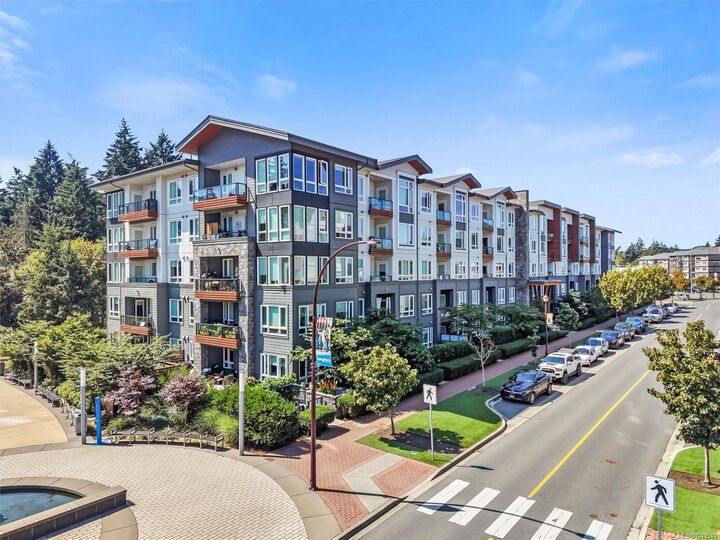
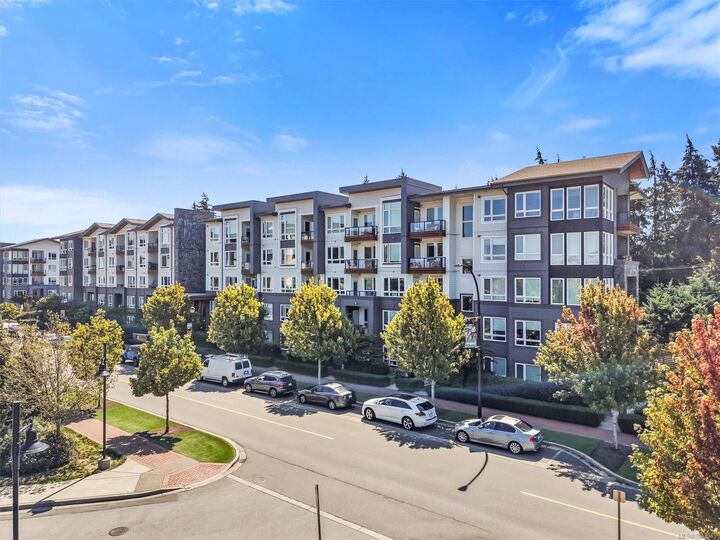
Garden-level living with a private entrance and 289 sqft patio! Located in Belmont Residences, this thoughtfully designed 2-bedroom, 2 -bath home feels more like a townhouse than a condo and offers contemporary finishes and an unbeatable location in the heart of Langford with direct access to the Galloping Goose Trail. The stylish kitchen features stainless steel appliances, a gas cooktop, and ample storage, while the home also includes a heat pump, quality finishes throughout, a beautifully appointed bathroom, and a gas hookup on the patio. Residents enjoy outstanding amenities including a landscaped terrace with BBQ, firepit and seating areas, secure bike storage with wash and repair station, kayak storage, pet grooming station, and EV charging. Just steps to shopping, restaurants, recreation, and transit, this home offers the perfect blend of modern living and outdoor lifestyle.
MLS #:
1043545
1043545
Taxes
$2,961(2026)
$2,961(2026)
Type
Condo
Condo
Year Built
2020
2020
County
Capital Regional District
Capital Regional District
Listed By
Rebecca Mason, Victoria
Sophia Briggs, Victoria
Sophia Briggs, Victoria
Source
VIVA
Last checked Aug 14 2026 at 12:19 AM GMT+0000
VIVA
Last checked Aug 14 2026 at 12:19 AM GMT+0000
Bathroom Details
Interior Features
- Laundry: In Unit
Lot Information
- Irregular Lot
Property Features
- Fireplace: 0
- Foundation: Concrete Perimeter
Heating and Cooling
- Baseboard
- Electric
- Heat Pump
- Air Conditioning
Homeowners Association Information
- Dues: $281
Exterior Features
- Roof: Asphalt Torch on
Utility Information
- Sewer: Sewer to Lot
Parking
- Underground
- Total: 1
Stories
- 5
Living Area
- 879 sqft
Location
Estimated Monthly Mortgage Payment
*Based on Fixed Interest Rate withe a 30 year term, principal and interest only
Listing price
Down payment
%
Interest rate
%Mortgage calculator estimates are provided by The Agency and are intended for information use only. Your payments may be higher or lower and all loans are subject to credit approval.
Disclaimer: Copyright 2026 Victoria Real Estate Board. All rights reserved. This information is deemed reliable, but not guaranteed. The information being provided is for consumers’ personal, non-commercial use and may not be used for any purpose other than to identify prospective properties consumers may be interested in purchasing. Data last updated 8/13/26 17:19
