
Listing Courtesy of: VIVA / Listed By: Jason Binab, Victoria
1036 Deal St Oak Bay, BC V8S 5G5
Active (2 Days)
$1,621,337 (USD)
OPEN HOUSE TIMES
-
OPENSat, Jul 111:00 pm - 2:30 pm
-
OPENSun, Jul 121:30 pm - 3:00 pm

Description
MLS #:
1042063
1042063
Taxes
$10,769(2025)
$10,769(2025)
Lot Size
0.25 acres
0.25 acres
Type
Single-Family Home
Single-Family Home
Year Built
1912
1912
Style
Character
Character
County
Capital Regional District
Capital Regional District
Listed By
Jason Binab, Victoria
Source
VIVA
Last checked Jul 10 2026 at 3:11 AM GMT+0000
VIVA
Last checked Jul 10 2026 at 3:11 AM GMT+0000
Bathroom Details
Interior Features
- Breakfast Nook
- Laundry: In House
- Dishwasher
- Refrigerator
- Windows: Blinds
- Eating Area
- Windows: Insulated Windows
- Oven/Range Electric
- Freezer
Lot Information
- Private
- Marina Nearby
- Curb & Gutter
- Level
- Rectangular Lot
- Serviced
- Quiet Area
- Near Golf Course
- Cleared
Property Features
- Fireplace: Gas
- Fireplace: Living Room
- Fireplace: 1
- Foundation: Concrete Perimeter
Heating and Cooling
- Baseboard
- Electric
- Natural Gas
- Forced Air
- None
- Central Air
Basement Information
- Crawl Space
Flooring
- Wood
- Linoleum
Exterior Features
- Roof: Asphalt Shingle
Utility Information
- Sewer: Sewer to Lot
Garage
- Garage
Parking
- Garage Double
- Guest
- Driveway
- Detached
- Total: 6
Living Area
- 2,415 sqft
Location
Estimated Monthly Mortgage Payment
*Based on Fixed Interest Rate withe a 30 year term, principal and interest only
Listing price
Down payment
%
Interest rate
%Mortgage calculator estimates are provided by The Agency and are intended for information use only. Your payments may be higher or lower and all loans are subject to credit approval.
Disclaimer: Copyright 2026 Victoria Real Estate Board. All rights reserved. This information is deemed reliable, but not guaranteed. The information being provided is for consumers’ personal, non-commercial use and may not be used for any purpose other than to identify prospective properties consumers may be interested in purchasing. Data last updated 7/9/26 20:11

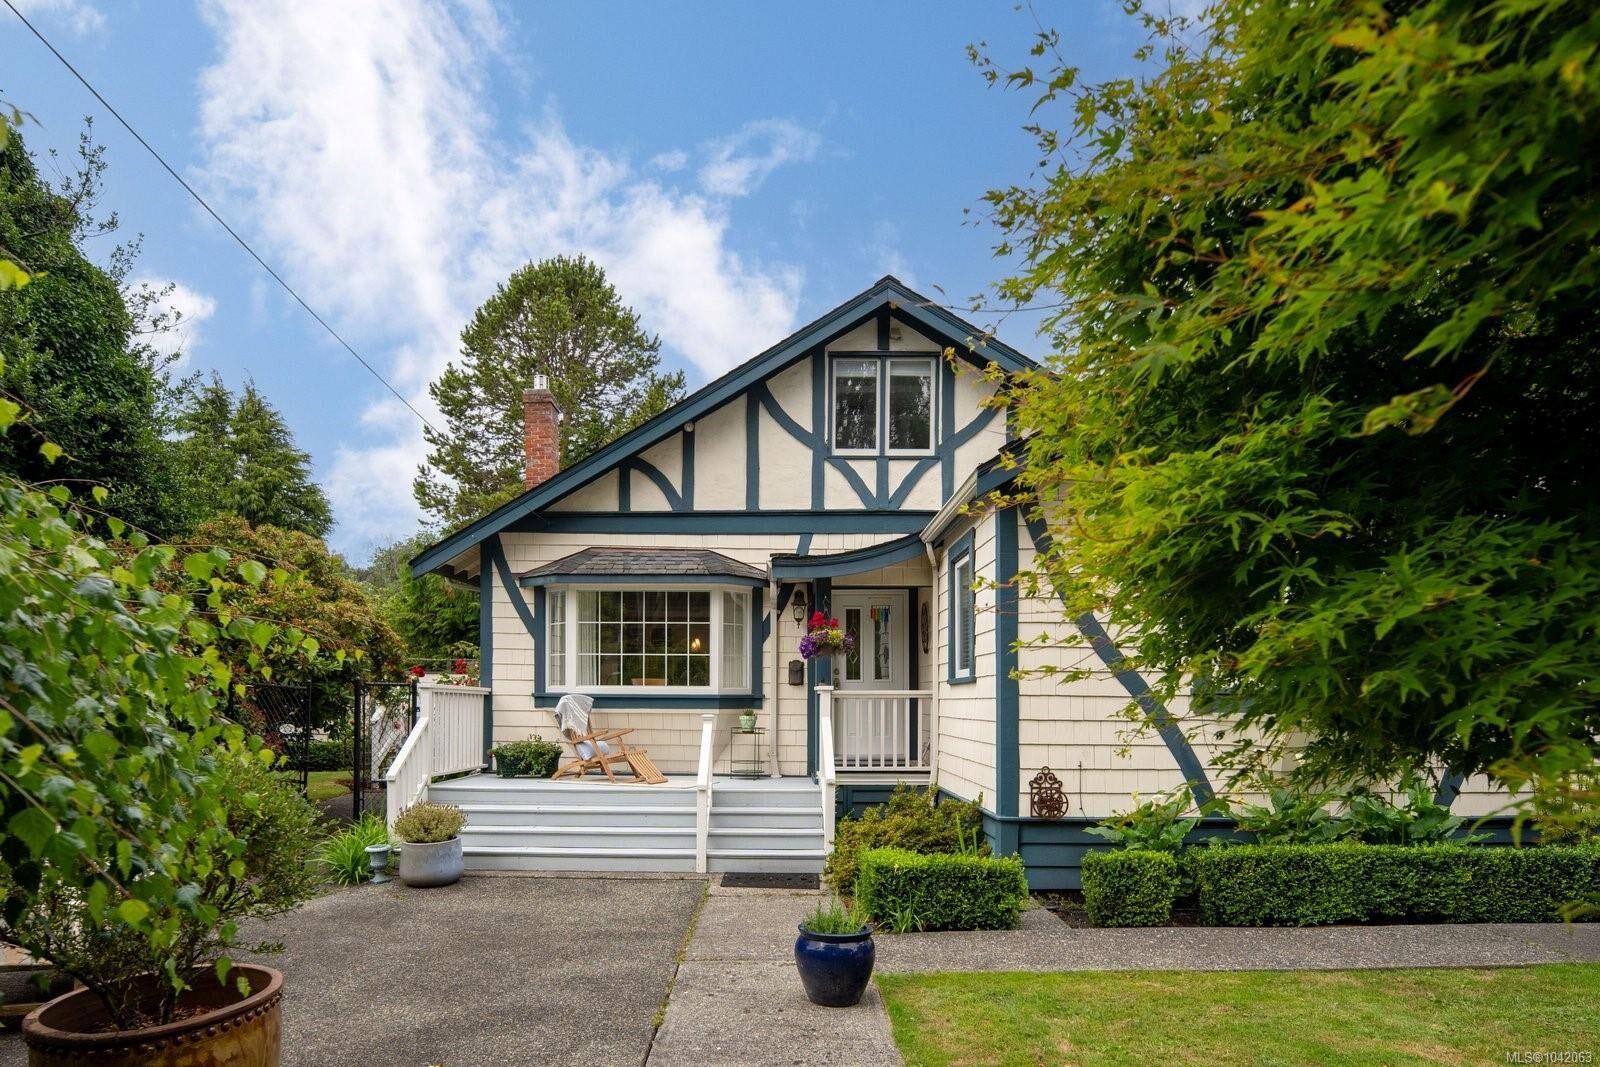
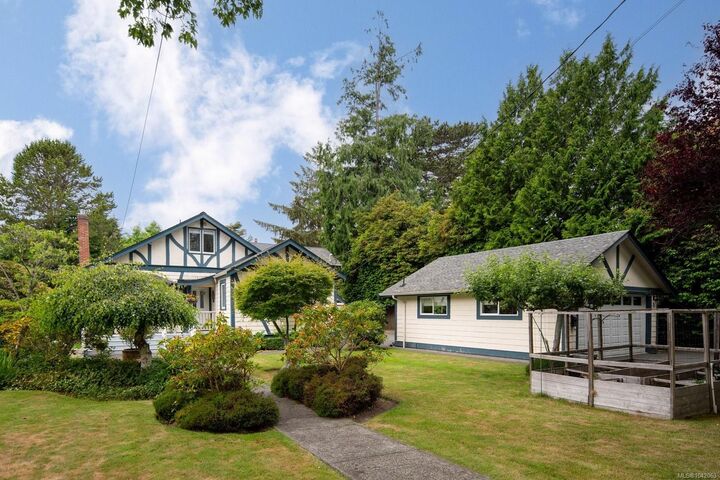
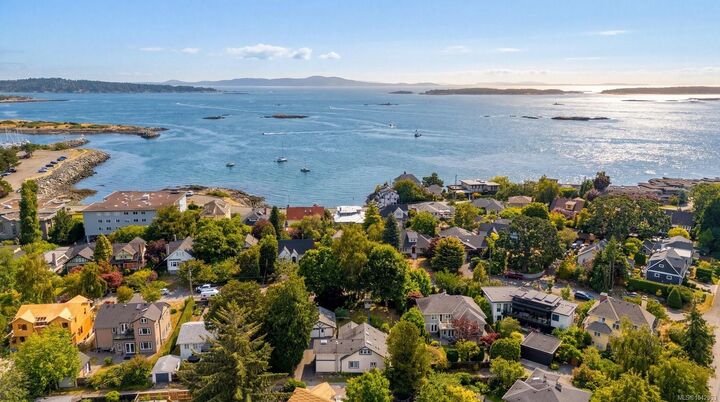
Nestled on a beautifully landscaped 10,000+ sq ft lot in the heart of South Oak Bay, this timeless character home blends classic charm w/ thoughtful modern updates. Offering over 2,400 sq ft, the home features 3 bedrooms, each w/ its own ensuite, including a spacious main-level primary retreat. Bright, inviting living & dining rooms flow into the updated kitchen, while French doors open to a sunny deck & private backyard, ideal for entertaining or quiet mornings. A family room, powder room & mudroom complete the main level. Upstairs, 2 generous bedrooms w/ renovated ensuites provide excellent space for family or guests. Detached double garage w/ rear lane access. Just one block to the ocean & moments from Victoria Golf Club, Oak Bay Beach Hotel, Oak Bay Marina & McNeill Bay. A fantastic opportunity to enjoy the character of a classic Oak Bay home in one of the area's most coveted neighbourhoods.