
Listing Courtesy of: VIVA / Listed By: Jason Binab, Victoria
1387 St. David St Oak Bay, BC V8S 4Z2
Active (28 Days)
$2,457,011 (USD)
OPEN HOUSE TIMES
-
OPENSat, Oct 101:30 pm - 3:00 pm

Description
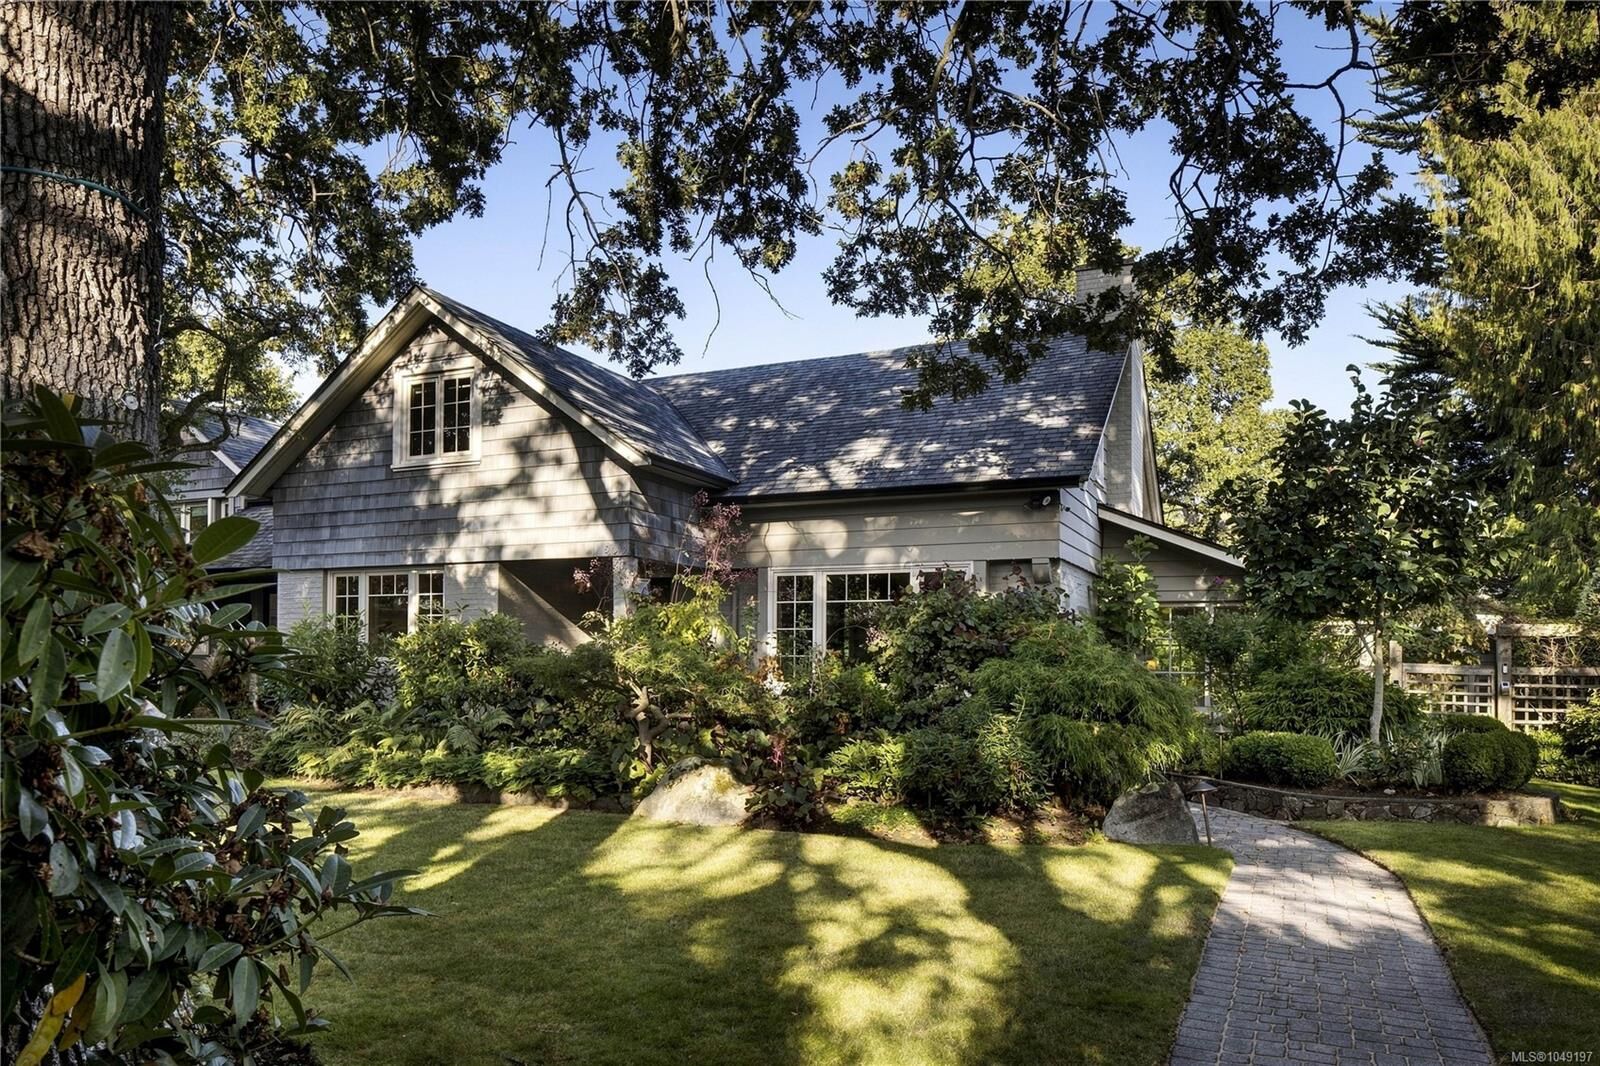
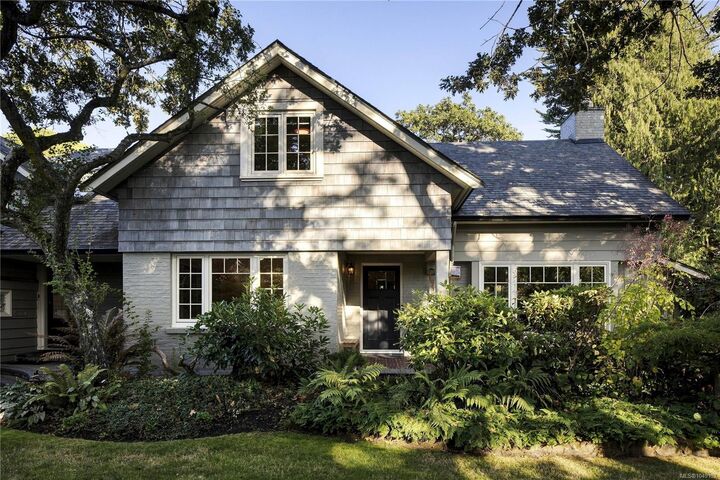
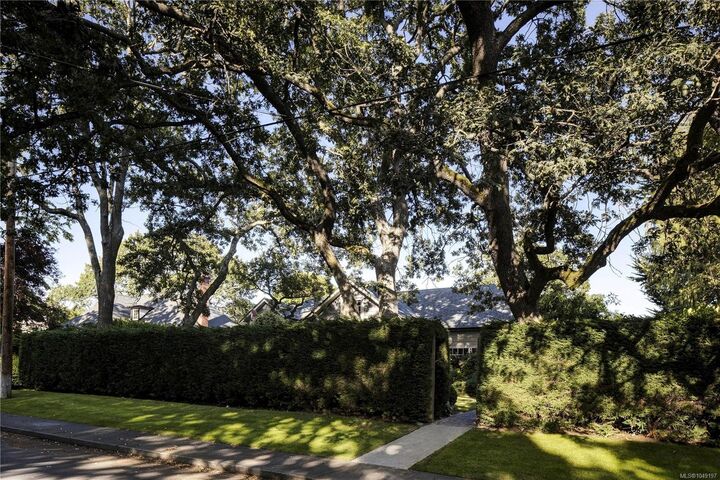
A distinguished South Oak Bay residence offering exceptional privacy, generous proportions & timeless character. Set on a beautifully landscaped .3 acre lot, the home was thoughtfully enhanced with approximately $220K in substantial upgrades in 2023, elevating both its finishes & long term livability. The kitchen is beautifully appointed w/ a Wolf gas range & double convection ovens, complemented by engineered oak herringbone flooring, custom French doors, elegant wall panelling & 2 fireplaces. Thoughtful upgrades include zoned heating, upgraded insulation, a new NTI on demand boiler & hot water tank, with much more. The mature, irrigated gardens offer a private setting with a sheltered rear patio. Detached 630 sq.ft. accessory dwelling unit with custom kitchen, full bathroom, radiant heat and heat pump air conditioning. Ideally located within walking distance of Windsor Park & Oak Bay Village, with renowned restaurants, cafés, pubs & shopping nearby.
MLS #:
1049197
1049197
Taxes
$13,897(2026)
$13,897(2026)
Lot Size
0.3 acres
0.3 acres
Type
Single-Family Home
Single-Family Home
Year Built
1941
1941
Style
Contemporary, Character
Contemporary, Character
County
Capital Regional District
Capital Regional District
Listed By
Jason Binab, Victoria
Source
VIVA
Last checked Oct 9 2026 at 12:53 AM GMT+0000
VIVA
Last checked Oct 9 2026 at 12:53 AM GMT+0000
Bathroom Details
Interior Features
- Ceiling Fan(s)
- Closet Organizer
- Soaker Tub
- Laundry: In House
- Dishwasher
- Dryer
- Microwave
- Refrigerator
- Washer
- Eating Area
- Storage
- Oven/Range Electric
- Range Hood
- Dining Room
- Freezer
- Windows: Vinyl Frames
- Windows: Wood Frames
Lot Information
- Private
- Marina Nearby
- Level
- Central Location
- Family-Oriented Neighbourhood
- Recreation Nearby
- Landscaped
- Quiet Area
- Sidewalk
- Shopping Nearby
- Southern Exposure
- Easy Access
- Square Lot
Property Features
- Fireplace: Gas
- Fireplace: Living Room
- Fireplace: Wood Burning
- Fireplace: 3
- Fireplace: Other
- Foundation: Concrete Perimeter
Heating and Cooling
- Natural Gas
- Wood
- Hot Water
- Radiant Floor
- None
Basement Information
- Partially Finished
- With Windows
- Not Full Height
Flooring
- Carpet
- Hardwood
- Tile
Exterior Features
- Roof: Asphalt Shingle
Utility Information
- Utilities: Cable Connected, Electricity Connected, Natural Gas Connected
- Sewer: Sewer Connected
Garage
- Garage
Parking
- Garage
- Total: 3
Living Area
- 4,350 sqft
Location
Estimated Monthly Mortgage Payment
*Based on Fixed Interest Rate withe a 30 year term, principal and interest only
Listing price
Down payment
%
Interest rate
%Mortgage calculator estimates are provided by The Agency and are intended for information use only. Your payments may be higher or lower and all loans are subject to credit approval.
Disclaimer: Copyright 2026 Victoria Real Estate Board. All rights reserved. This information is deemed reliable, but not guaranteed. The information being provided is for consumers’ personal, non-commercial use and may not be used for any purpose other than to identify prospective properties consumers may be interested in purchasing. Data last updated 10/8/26 17:53
