
Listing Courtesy of: VIVA / Listed By: Sarah Binab, Victoria; Jason Binab, The Agency Victoria
2277 Oak Bay Ave #203 Oak Bay, BC V8R 1G6
Active
$1,350,847 (USD)

Description
MLS #:
1046822
1046822
Taxes
$7,836(2026)
$7,836(2026)
Lot Size
1,585 SQFT
1,585 SQFT
Type
Condo
Condo
Building Name
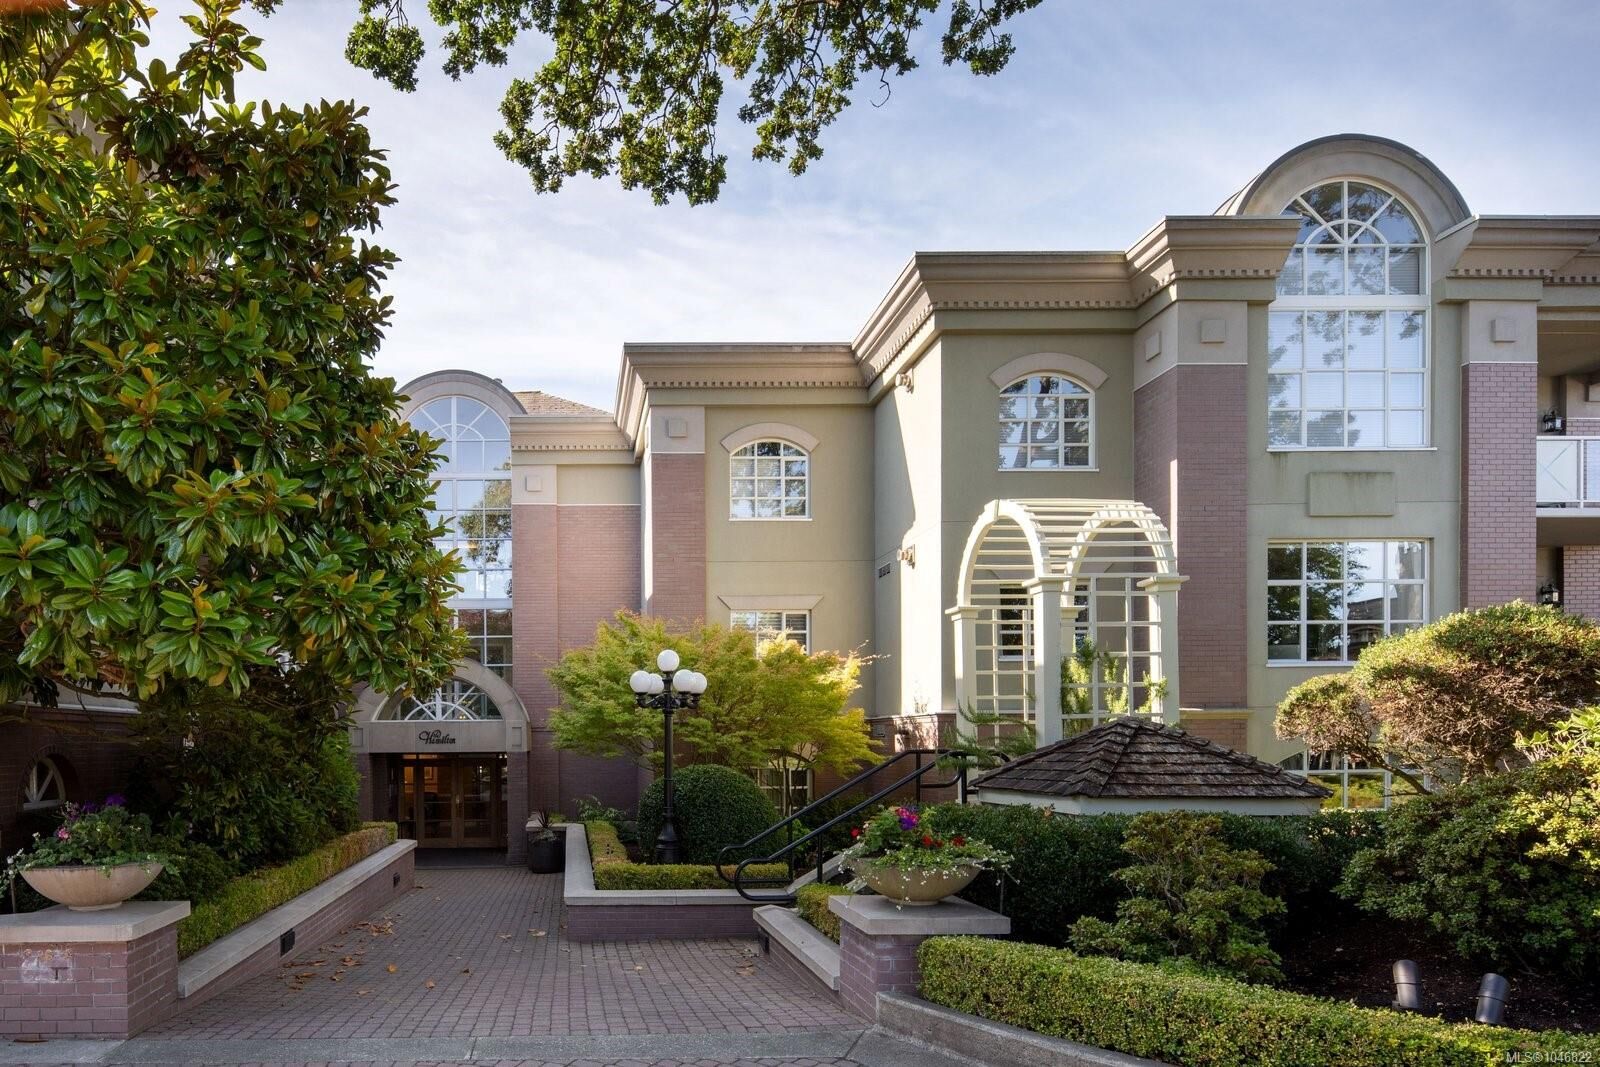
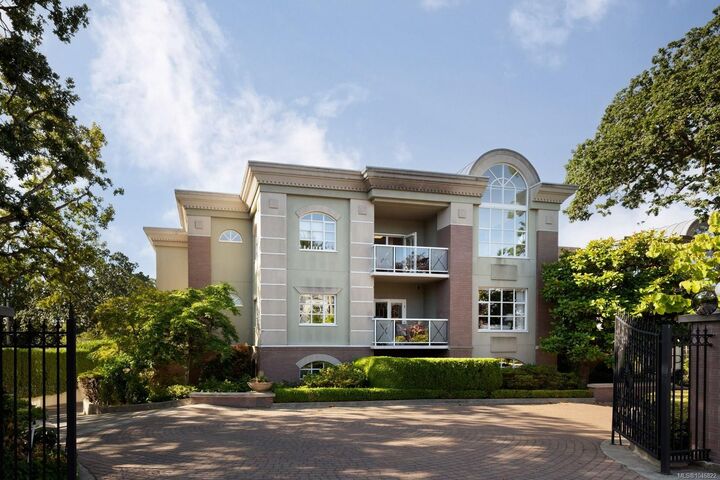
The Hamilton
The Hamilton
Year Built
1997
1997
County
Capital Regional District
Capital Regional District
Listed By
Sarah Binab, Victoria
Jason Binab, Victoria
Jason Binab, Victoria
Source
VIVA
Last checked Aug 14 2026 at 12:19 AM GMT+0000
VIVA
Last checked Aug 14 2026 at 12:19 AM GMT+0000
Bathroom Details
Interior Features
- Breakfast Nook
- Closet Organizer
- Dining/Living Combo
- Dishwasher
- Dryer
- Refrigerator
- Washer
- Windows: Blinds
- Laundry: In Unit
- French Doors
- Oven/Range Electric
- Range Hood
- Controlled Entry
Lot Information
- Private
- Marina Nearby
- Central Location
- Recreation Nearby
- Serviced
- Sidewalk
- Shopping Nearby
- Southern Exposure
- Near Golf Course
- Easy Access
- Corner Lot
Property Features
- Fireplace: Living Room
- Fireplace: 1
- Fireplace: Insert
- Foundation: Concrete Perimeter
Heating and Cooling
- Baseboard
- Electric
- Natural Gas
- None
Homeowners Association Information
- Dues: $563
Flooring
- Hardwood
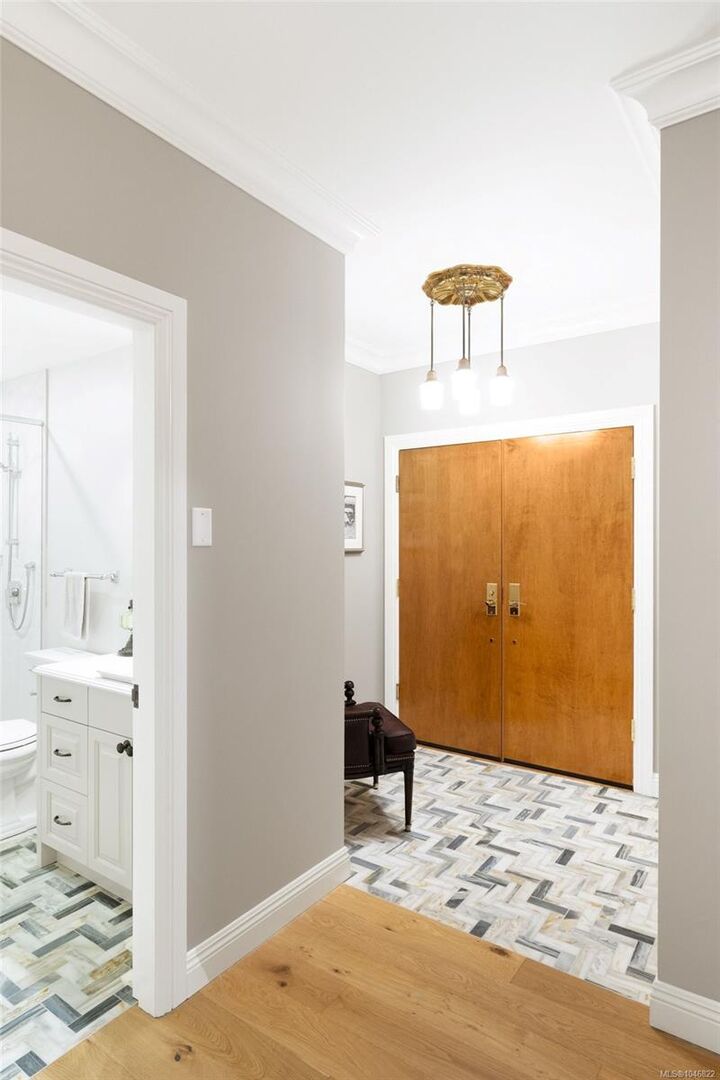
- Tile
Exterior Features
- Roof: Asphalt Rolled
Utility Information
- Sewer: Sewer to Lot
Parking
- Underground
- Total: 1
Stories
- 3
Living Area
- 1,585 sqft
Location
Estimated Monthly Mortgage Payment
*Based on Fixed Interest Rate withe a 30 year term, principal and interest only
Listing price
Down payment
%
Interest rate
%Mortgage calculator estimates are provided by The Agency and are intended for information use only. Your payments may be higher or lower and all loans are subject to credit approval.
Disclaimer: Copyright 2026 Victoria Real Estate Board. All rights reserved. This information is deemed reliable, but not guaranteed. The information being provided is for consumers’ personal, non-commercial use and may not be used for any purpose other than to identify prospective properties consumers may be interested in purchasing. Data last updated 8/13/26 17:19

The primary ensuite features a clawfoot tub, marble floors & baseboards, double sink vanity & custom shower.
Additional highlights incl a cast-iron gas fireplace, solid brass hardware, powered blinds & new antique lighting. This move-in-ready home offers timeless finishes & tranquil garden setting in the heart of Oak Bay Village.