
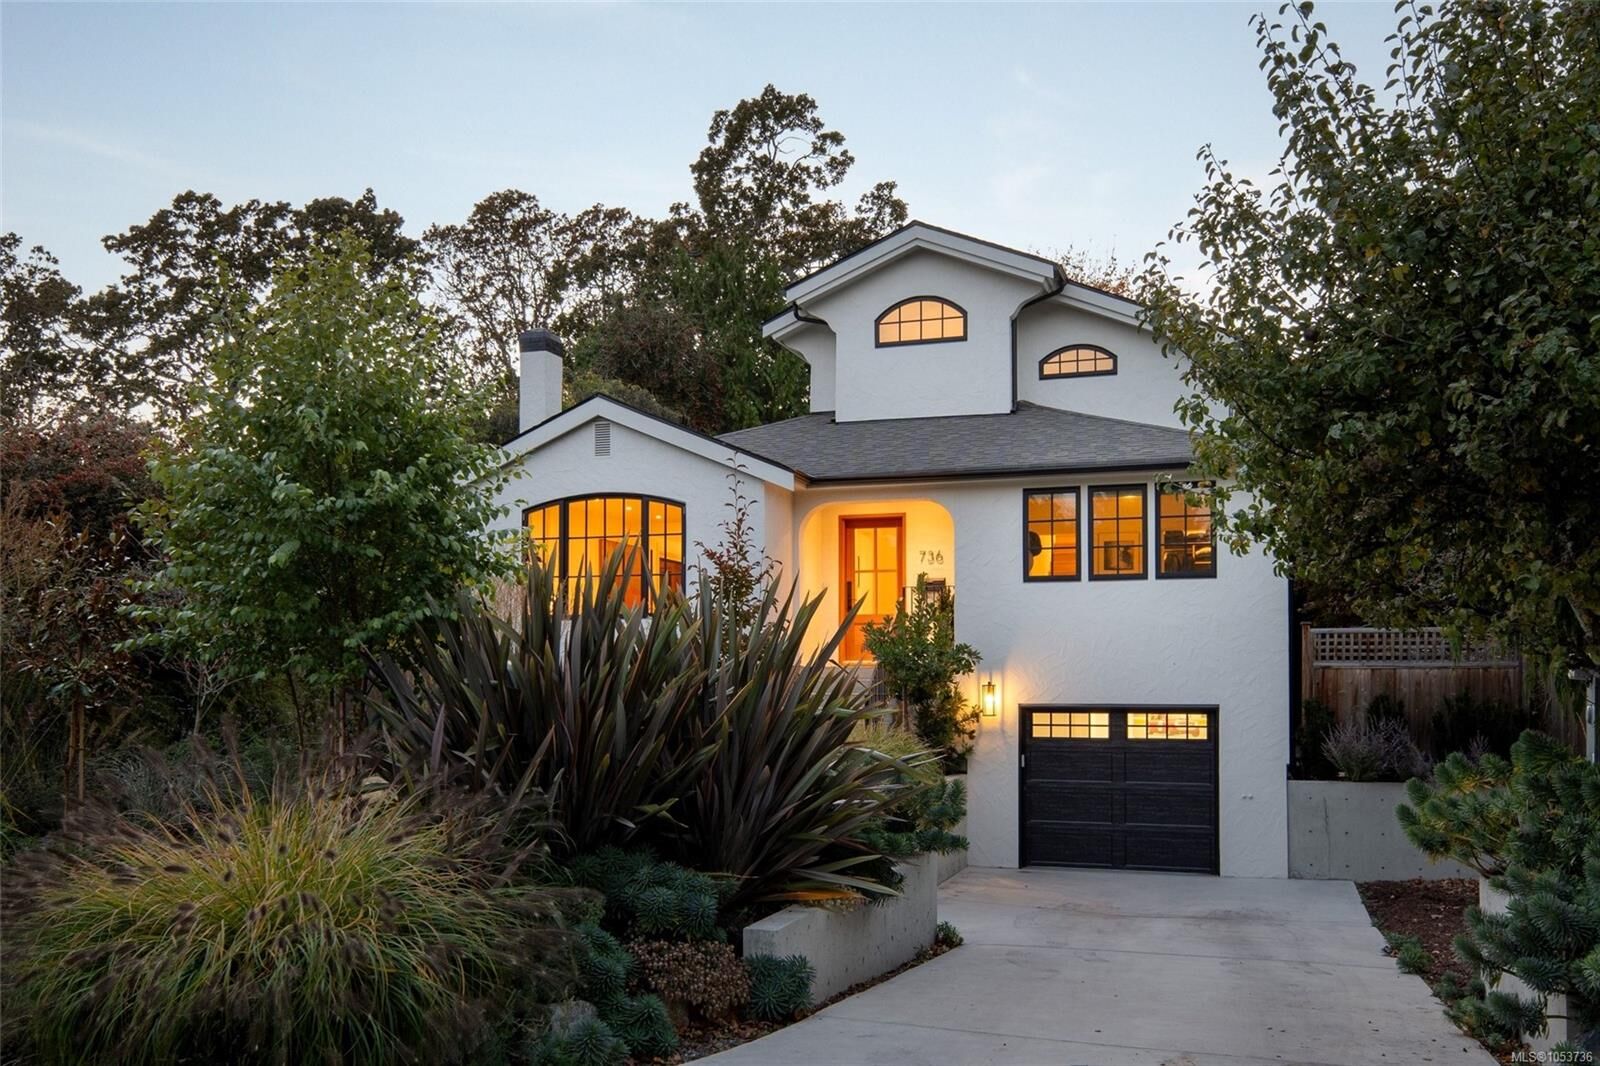
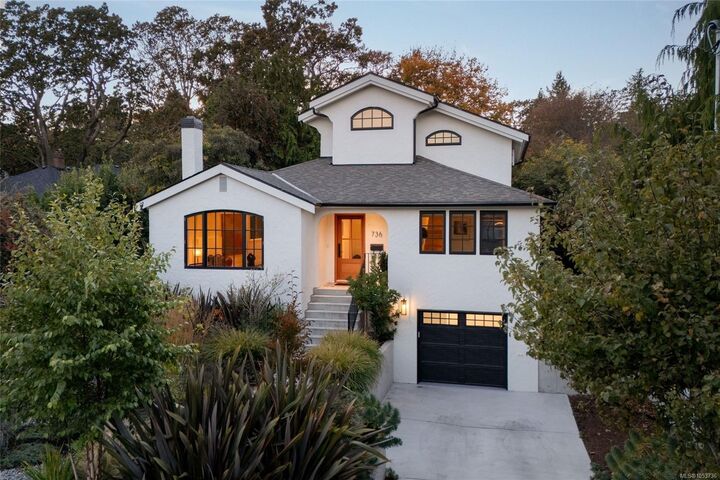
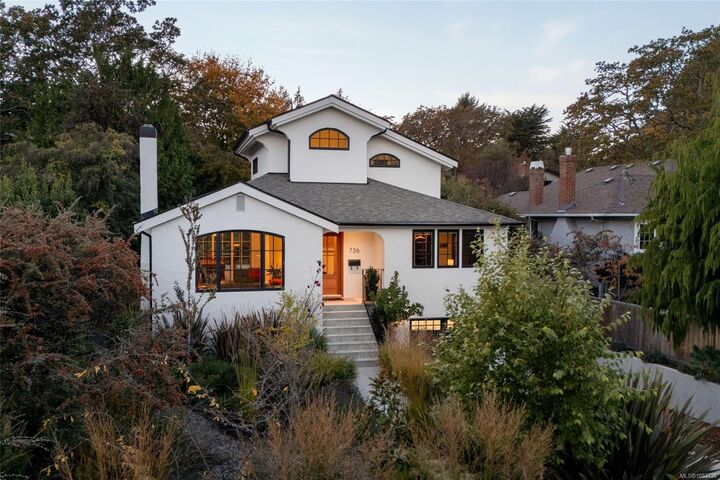
Listing Courtesy of: VIVA / Listed By: Sarah Binab, Victoria
736 Falkland Rd Oak Bay, BC V8S 4L8
Active (0 Days)
$2,308,560 (USD)

MLS #:
1053736
1053736
Taxes
$15,935(2026)
$15,935(2026)
Lot Size
8,370 SQFT
8,370 SQFT
Type
Single-Family Home
Single-Family Home
Year Built
1931
1931
Style
Contemporary, Spanish
Contemporary, Spanish
County
Capital Regional District
Capital Regional District
Listed By
Sarah Binab, Victoria
Source
VIVA
Last checked Nov 6 2026 at 9:25 AM GMT+0000
VIVA
Last checked Nov 6 2026 at 9:25 AM GMT+0000
Bathroom Details
Interior Features
- Breakfast Nook
- Closet Organizer
- Dining/Living Combo
- Soaker Tub
- Laundry: In House
- Dishwasher
- Dryer
- Microwave
- Refrigerator
- Washer
- Windows: Blinds
- Windows: Skylight(s)
- Eating Area
- Storage
- Laundry: In Unit
- Range Hood
- Windows: Vinyl Frames
- Oven/Range Gas
Lot Information
- Private
- Marina Nearby
- Level
- Central Location
- Family-Oriented Neighbourhood
- Recreation Nearby
- Quiet Area
- Shopping Nearby
- Irrigation Sprinkler(s)
- Southern Exposure
- Near Golf Course
- Easy Access
Property Features
- Fireplace: Living Room
- Fireplace: 1
- Fireplace: Wood Burning
- Foundation: Concrete Perimeter
Heating and Cooling
- Electric
- Natural Gas
- Heat Pump
- Hot Water
- Radiant Floor
- Air Conditioning
Basement Information
- Walk-Out Access
- With Windows
- Finished
- Full
Flooring
- Wood
- Tile
Exterior Features
- Roof: Fibreglass Shingle
Utility Information
- Sewer: Sewer Connected
Garage
- Garage
Parking
- Driveway
- Garage
- Total: 3
Living Area
- 3,268 sqft
Location
Estimated Monthly Mortgage Payment
*Based on Fixed Interest Rate withe a 30 year term, principal and interest only
Listing price
Down payment
%
Interest rate
%Mortgage calculator estimates are provided by The Agency and are intended for information use only. Your payments may be higher or lower and all loans are subject to credit approval.
Disclaimer: Copyright 2026 Victoria Real Estate Board. All rights reserved. This information is deemed reliable, but not guaranteed. The information being provided is for consumers’ personal, non-commercial use and may not be used for any purpose other than to identify prospective properties consumers may be interested in purchasing. Data last updated 11/6/26 01:25

Description