
Listing Courtesy of: VIVA / Listed By: Andrew Maxwell, Victoria
1055 Thistlewood Dr Saanich, BC V8X 4V7
Active (11 Days)
$1,131,165 (USD)
OPEN HOUSE TIMES
-
OPENSun, Jul 2611:00 am - 12:30 pm

Description
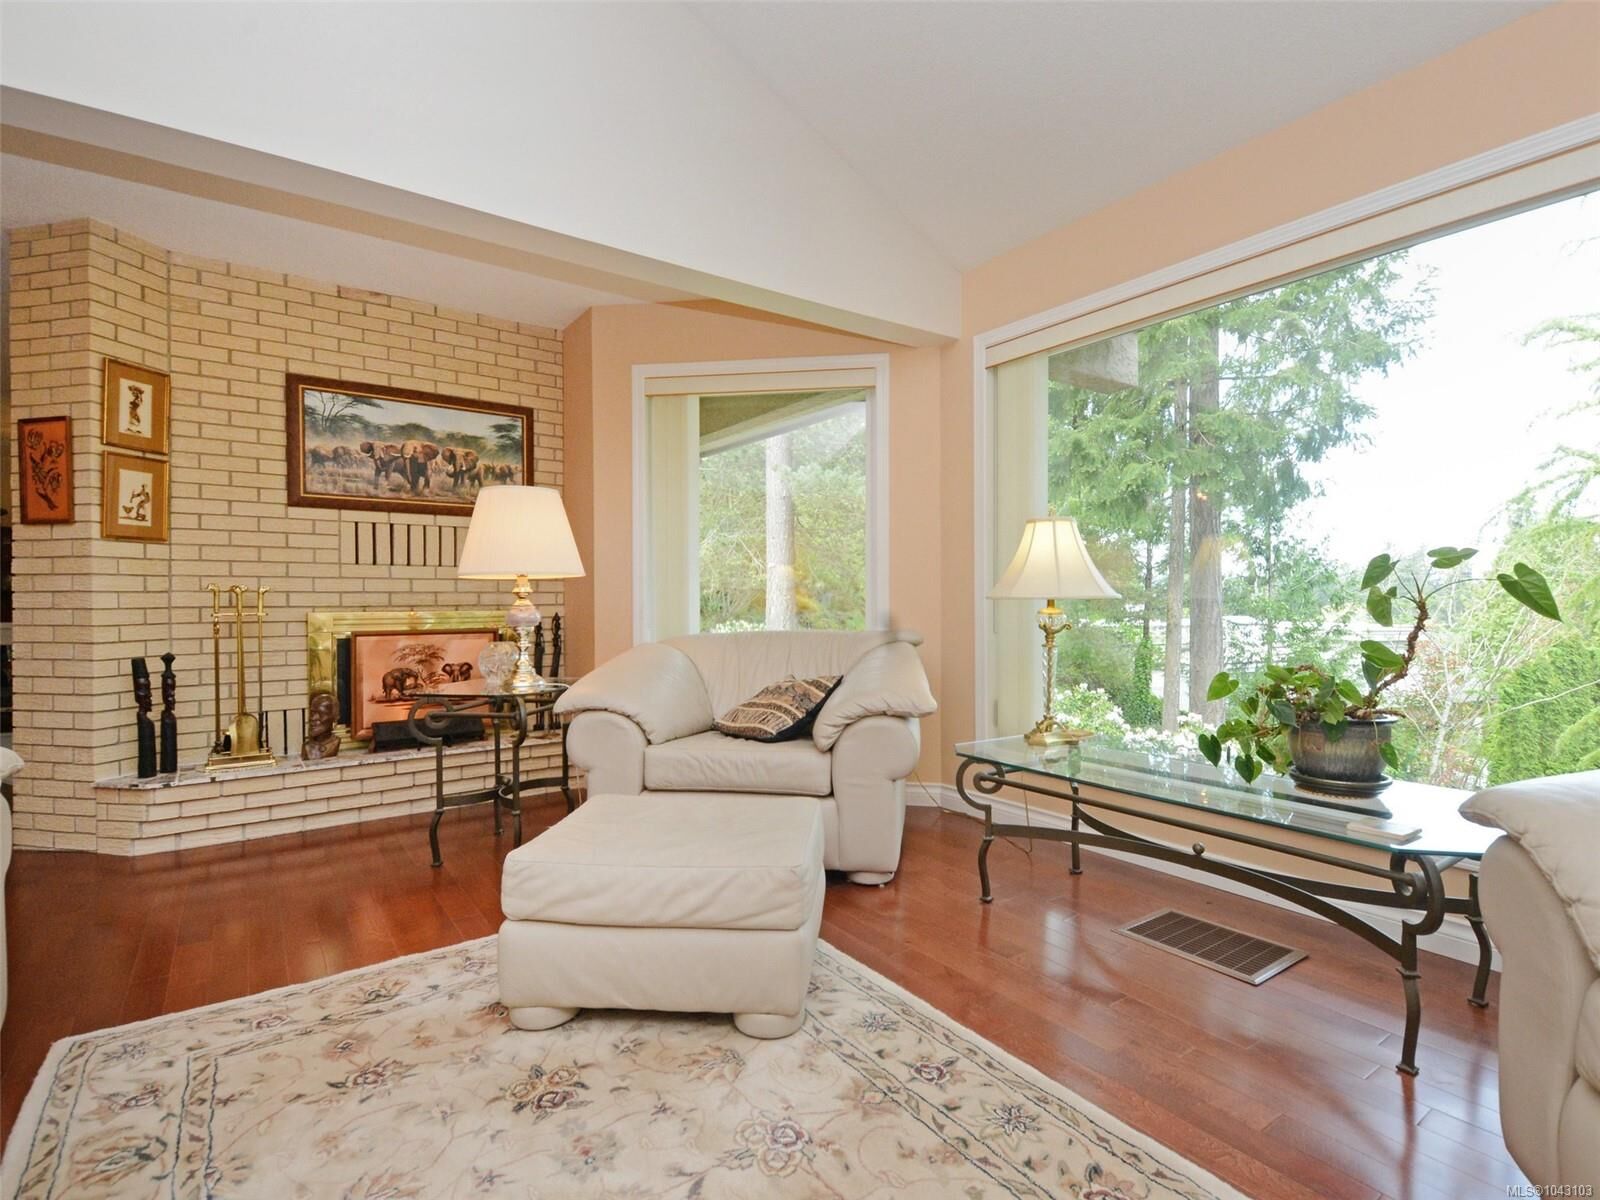
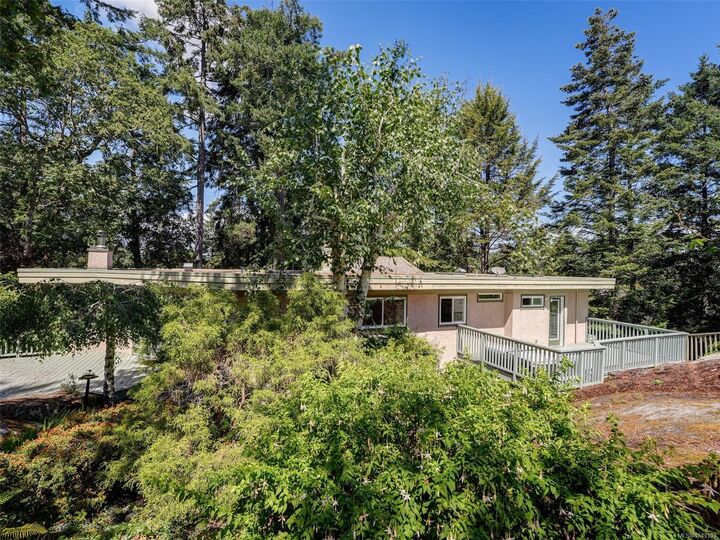
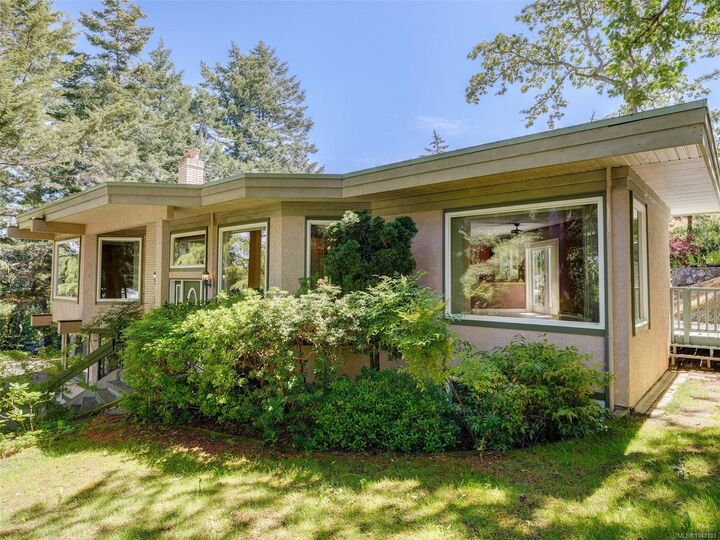
Set within the prestigious Broadmead neighbourhood, this private and quiet, 0.51-acre property offers elevated views toward Mt. Douglas and the Sooke Hills. The 3,358 sq ft residence provides generous, well-designed living space with 4 bedrooms and 3 bathrooms, including formal living and dining rooms, a large family room, and a separate home office. The updated kitchen with granite countertops opens to a cozy den with wood stove, creating a warm gathering space. Hardwood floors and newer windows enhance the home throughout. The landscaped grounds form a true retreat, showcasing natural granite features, terraced gardens, a waterfall flowing into a fish pond, and a gazebo perfectly positioned to take in the views. A private deck off the primary bedroom with a newer hot tub adds to the appeal. Quietly located near Rithet’s Bog, the Lochside Trail, and Broadmead’s extensive walking paths. Wonderful family home. Great value in today's market.
MLS #:
1043103
1043103
Taxes
$8,112(2026)
$8,112(2026)
Lot Size
0.51 acres
0.51 acres
Type
Single-Family Home
Single-Family Home
Year Built
1987
1987
Style
California
California
Views
Mountain(s), Valley
Mountain(s), Valley
County
Capital Regional District
Capital Regional District
Listed By
Andrew Maxwell, Victoria
Source
VIVA
Last checked Jul 25 2026 at 11:00 PM GMT+0000
VIVA
Last checked Jul 25 2026 at 11:00 PM GMT+0000
Bathroom Details
Interior Features
- Ceiling Fan(s)
- Laundry: In House
- Dishwasher
- Dryer
- Refrigerator
- Washer
- Windows: Blinds
- Windows: Skylight(s)
- Eating Area
- F/S/W/D
- Windows: Insulated Windows
- Hot Tub
- Windows: Vinyl Frames
Lot Information
- Private
- Irregular Lot
- Cul-De-Sac
- Rocky
Property Features
- Fireplace: 2
- Fireplace: Family Room
- Fireplace: Living Room
- Fireplace: Wood Burning Stove
- Foundation: Concrete Perimeter
Heating and Cooling
- Electric
- Wood
- None
Flooring
- Carpet
- Wood
- Hardwood
- Tile
Exterior Features
- Roof: Asphalt Torch on
Utility Information
- Utilities: Cable Connected
- Sewer: Sewer to Lot
Garage
- Attached Garage
Parking
- Garage Double
- Attached
- Total: 4
Living Area
- 3,358 sqft
Location
Estimated Monthly Mortgage Payment
*Based on Fixed Interest Rate withe a 30 year term, principal and interest only
Listing price
Down payment
%
Interest rate
%Mortgage calculator estimates are provided by The Agency and are intended for information use only. Your payments may be higher or lower and all loans are subject to credit approval.
Disclaimer: Copyright 2026 Victoria Real Estate Board. All rights reserved. This information is deemed reliable, but not guaranteed. The information being provided is for consumers’ personal, non-commercial use and may not be used for any purpose other than to identify prospective properties consumers may be interested in purchasing. Data last updated 7/25/26 16:00
