
Listing Courtesy of: VIVA / Listed By: Audra Poole, Victoria; Robert Peterson, The Agency Victoria
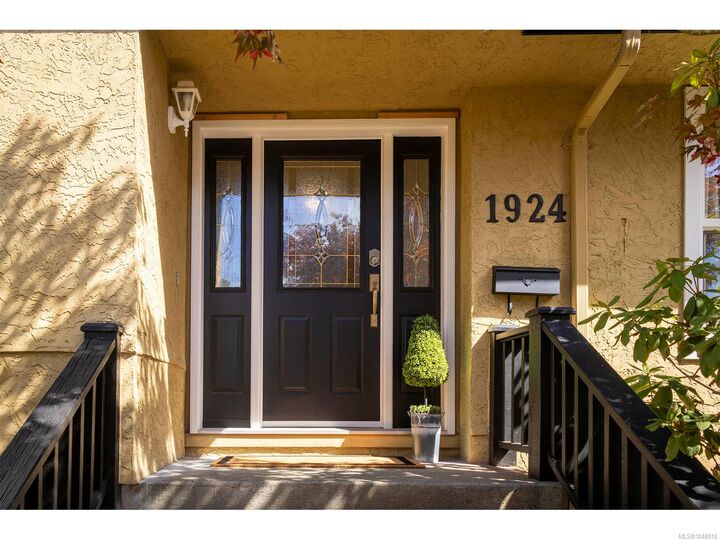
1924 Casa Marcia Cres Saanich, BC V8N 2X3
Active
$998,043 (USD)
OPEN HOUSE TIMES
-
OPENSat, Sep 1212 noon - 3:00 pm

Description
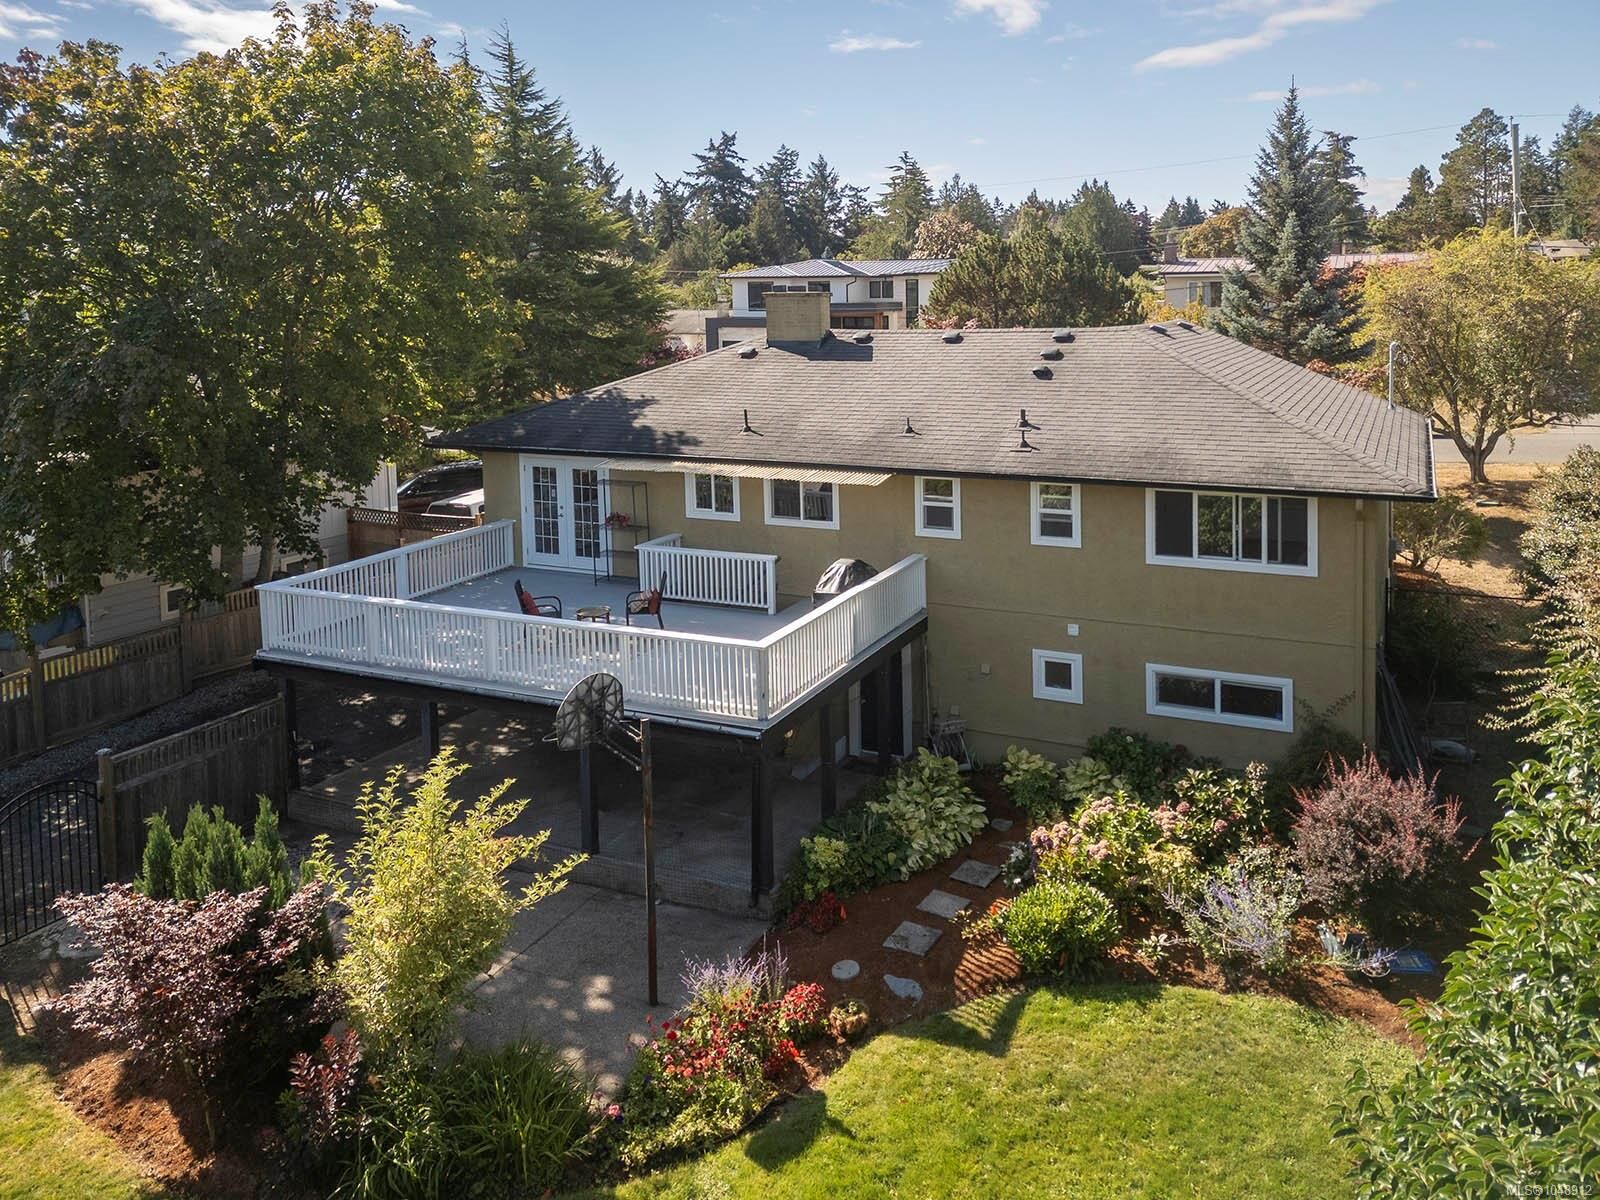
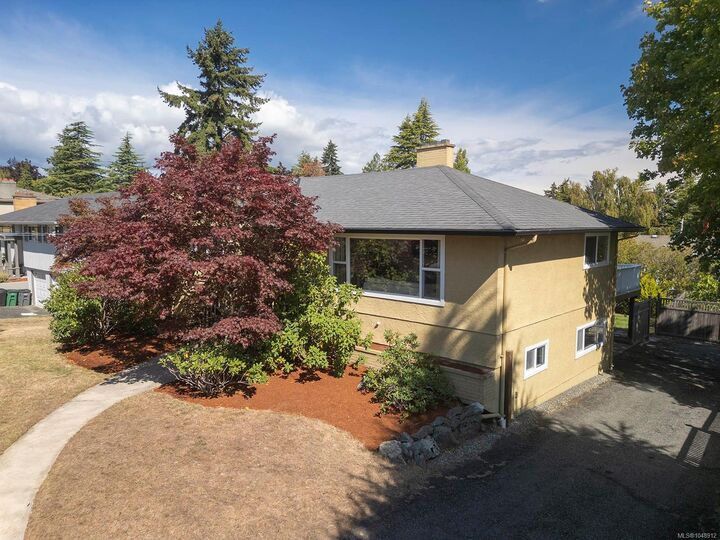
Open House Sat 12–3 pm – On the ocean side of Grandview Drive in the desirable Margaret Bay neighbourhood of Gordon Head, this lovely 5-bedroom/3-bath home has been beautifully updated and sits on a large 9,600+ sq ft lot, just minutes from UVic and the water. On the main level you will find a gracious primary bedroom with an ensuite bath and walk-in shower, 2 additional bedrooms, a large living room and dining room bathed in light, and an over 450-square-foot deck perfect for outdoor entertaining while overlooking the back garden with its beautiful rhododendrons, maples, fig trees, wisteria, hydrangeas and perennial borders. Downstairs in the walk-out basement is a rec room and 4th bedroom (currently open to the rec room), perfect for teens, as well as a light-filled 1-bedroom suite ideal for multi-generational living. Situated between Balmacarra Park and Glencoe Cove Kwatsech Park, you can walk down to the beach in 10 minutes and enjoy easy access to the many nearby parks and trails.
MLS #:
1048912
1048912
Taxes
$6,803(2026)
$6,803(2026)
Lot Size
9,690 SQFT
9,690 SQFT
Type
Single-Family Home
Single-Family Home
Year Built
1960
1960
County
Capital Regional District
Capital Regional District
Listed By
Audra Poole, Victoria
Robert Peterson, Victoria
Robert Peterson, Victoria
Source
VIVA
Last checked Sep 9 2026 at 4:43 PM GMT+0000
VIVA
Last checked Sep 9 2026 at 4:43 PM GMT+0000
Bathroom Details
Interior Features
- Closet Organizer
- Dining/Living Combo
- Laundry: In House
- Dishwasher
- Dryer
- Microwave
- Refrigerator
- Washer
- Windows: Insulated Windows
- French Doors
- Oven/Range Electric
- Range Hood
- Windows: Vinyl Frames
Lot Information
- Private
- Rectangular Lot
- Recreation Nearby
- Quiet Area
- Southern Exposure
Property Features
- Fireplace: 2
- Fireplace: Family Room
- Fireplace: Living Room
- Fireplace: Electric
- Fireplace: Wood Burning
- Foundation: Concrete Perimeter
Heating and Cooling
- Natural Gas
- Forced Air
- Wood
- None
Basement Information
- Walk-Out Access
- With Windows
- Finished
- Full
Flooring
- Wood
- Tile
Exterior Features
- Roof: Asphalt Shingle
Utility Information
- Sewer: Sewer to Lot
Parking
- Carport
- Driveway
- Attached
- Total: 4
Living Area
- 2,655 sqft
Location
Estimated Monthly Mortgage Payment
*Based on Fixed Interest Rate withe a 30 year term, principal and interest only
Listing price
Down payment
%
Interest rate
%Mortgage calculator estimates are provided by The Agency and are intended for information use only. Your payments may be higher or lower and all loans are subject to credit approval.
Disclaimer: Copyright 2026 Victoria Real Estate Board. All rights reserved. This information is deemed reliable, but not guaranteed. The information being provided is for consumers’ personal, non-commercial use and may not be used for any purpose other than to identify prospective properties consumers may be interested in purchasing. Data last updated 9/9/26 09:43
