
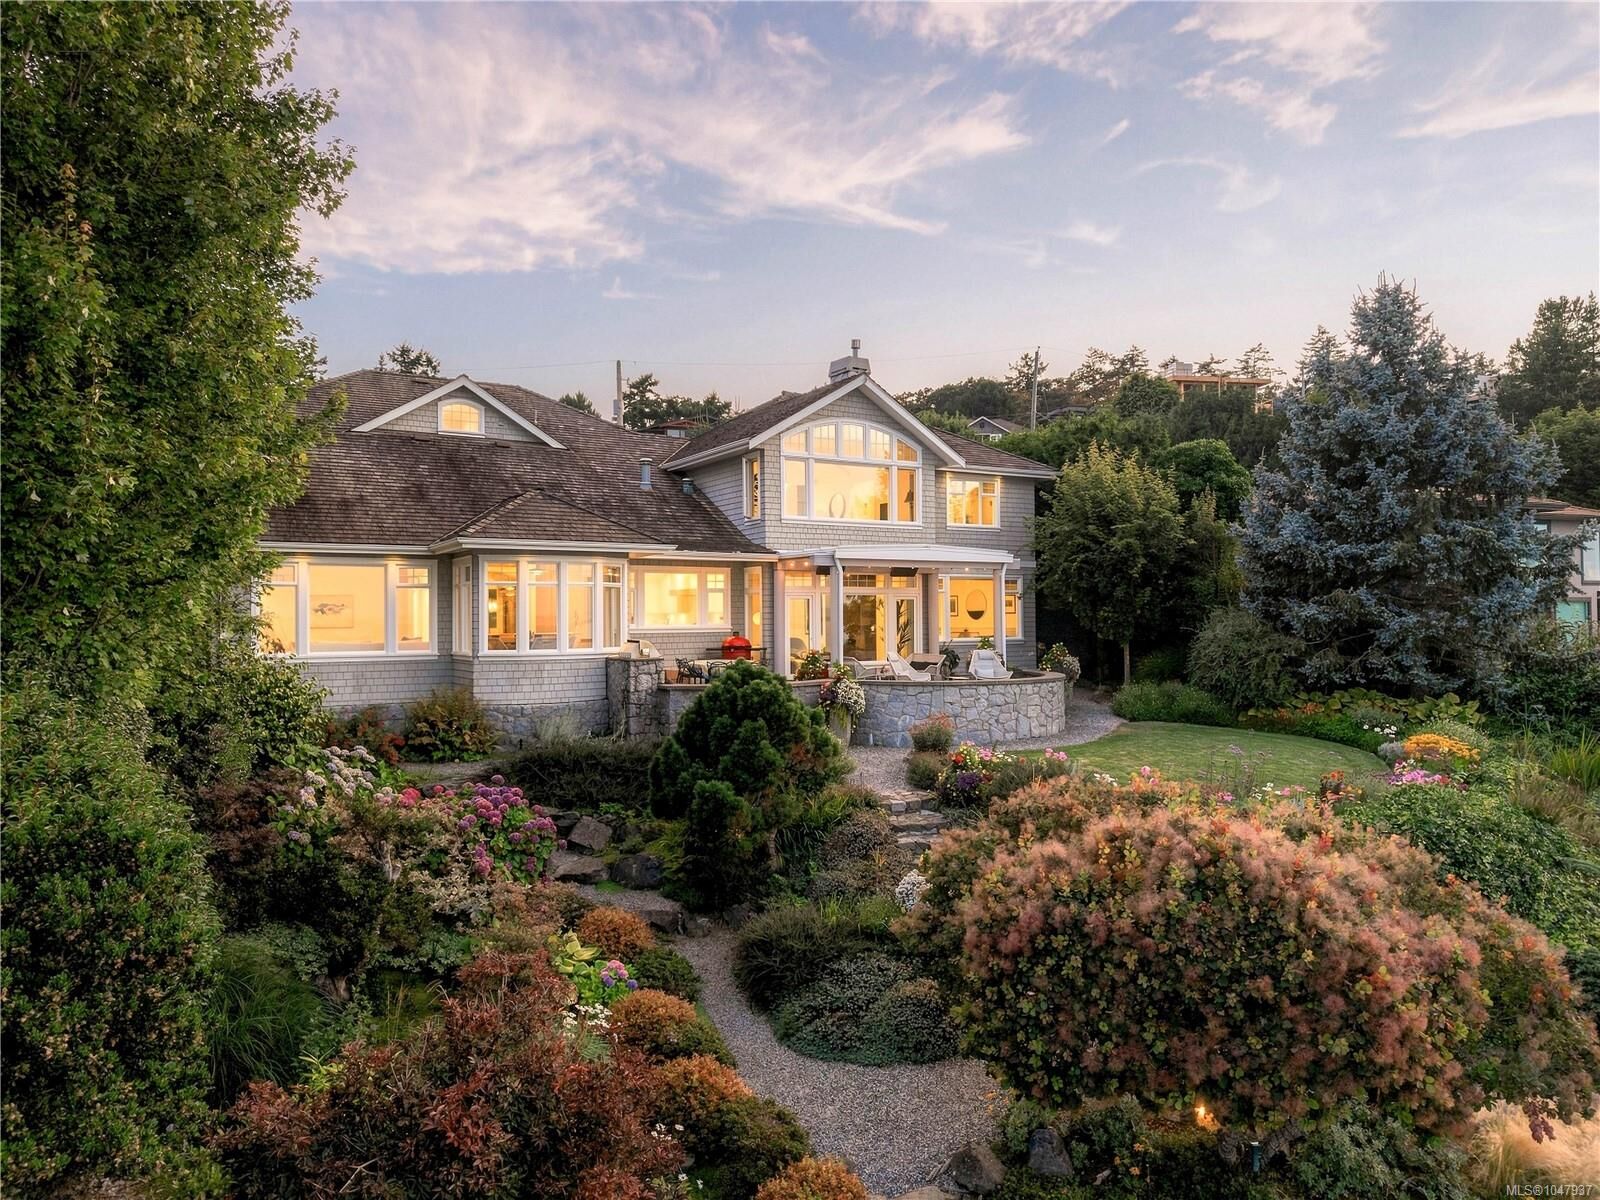
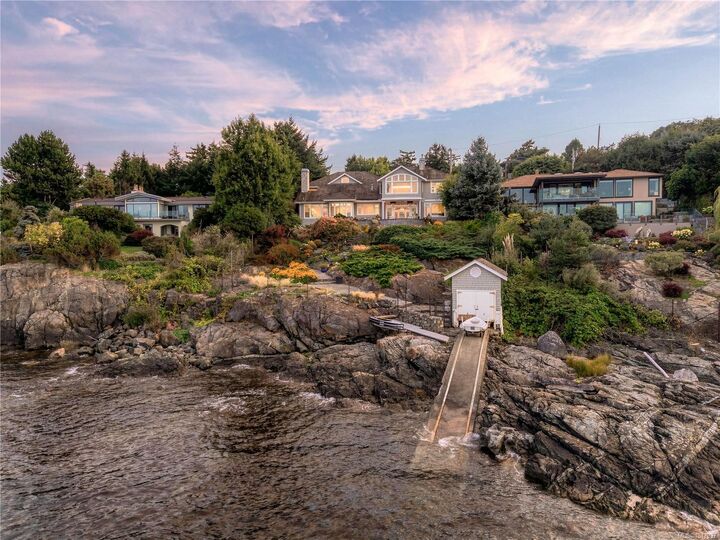
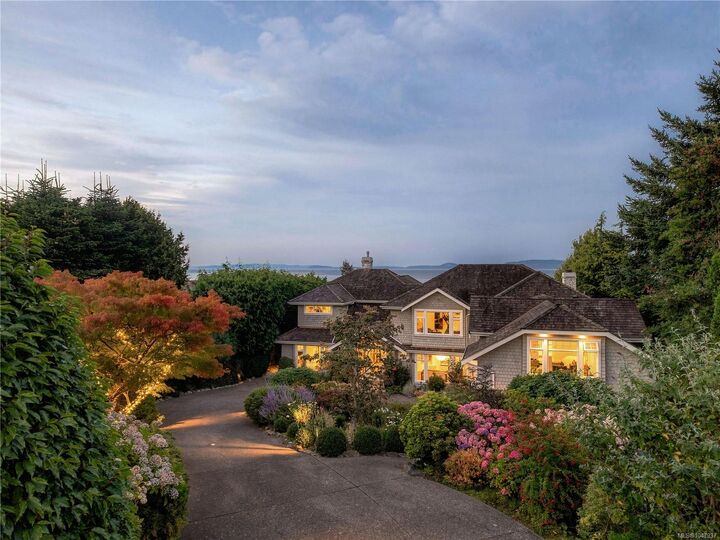
Listing Courtesy of: VIVA / Listed By: Jason Binab, Victoria
2924 Mt. Baker View Rd Saanich, BC V8N 1Z5
Active (43 Days)
$4,745,498 (USD)

MLS #:
1047937
1047937
Taxes
$27,937(2026)
$27,937(2026)
Lot Size
0.55 acres
0.55 acres
Type
Single-Family Home
Single-Family Home
Year Built
1995
1995
Style
Colonial
Colonial
Views
Ocean, Mountain(s)
Ocean, Mountain(s)
County
Capital Regional District
Capital Regional District
Listed By
Jason Binab, Victoria
Source
VIVA
Last checked Oct 9 2026 at 8:39 AM GMT+0000
VIVA
Last checked Oct 9 2026 at 8:39 AM GMT+0000
Bathroom Details
Interior Features
- Closet Organizer
- Soaker Tub
- Vaulted Ceiling(s)
- Laundry: In House
- Dishwasher
- Dryer
- Microwave
- Oven Built-In
- Refrigerator
- Washer
- Windows: Skylight(s)
- Eating Area
- Storage
- Range Hood
- Dining Room
- Freezer
- Built-In Range
- Windows: Screens
- Windows: Bay Window(s)
- Controlled Entry
- Wine Storage
Lot Information
- Private
- Marina Nearby
- Rectangular Lot
- Sloped
- Family-Oriented Neighbourhood
- Recreation Nearby
- Cul-De-Sac
- Serviced
- Landscaped
- Quiet Area
- No Through Road
- Southern Exposure
- Near Golf Course
- Easy Access
- Gated Community
Property Features
- Fireplace: Family Room
- Fireplace: Gas
- Fireplace: Living Room
- Fireplace: Wood Burning
- Fireplace: 3
- Foundation: Concrete Perimeter
Heating and Cooling
- Baseboard
- Electric
- Radiant Floor
- None
Flooring
- Carpet
- Hardwood
- Tile
Exterior Features
- Roof: Asphalt Shingle
Utility Information
- Sewer: Sewer Connected
Garage
- Garage
Parking
- Garage Double
- Driveway
- Total: 4
Living Area
- 5,933 sqft
Location
Estimated Monthly Mortgage Payment
*Based on Fixed Interest Rate withe a 30 year term, principal and interest only
Listing price
Down payment
%
Interest rate
%Mortgage calculator estimates are provided by The Agency and are intended for information use only. Your payments may be higher or lower and all loans are subject to credit approval.
Disclaimer: Copyright 2026 Victoria Real Estate Board. All rights reserved. This information is deemed reliable, but not guaranteed. The information being provided is for consumers’ personal, non-commercial use and may not be used for any purpose other than to identify prospective properties consumers may be interested in purchasing. Data last updated 10/9/26 01:39

Description