
Listing Courtesy of: VIVA / Listed By: Sarah Binab, Victoria
764 Mann Ave Saanich, BC V8Z 3C2
Active (5 Days)
$779,404 (USD)
OPEN HOUSE TIMES
-
OPENSun, Jul 2611:00 am - 1:00 pm

Description
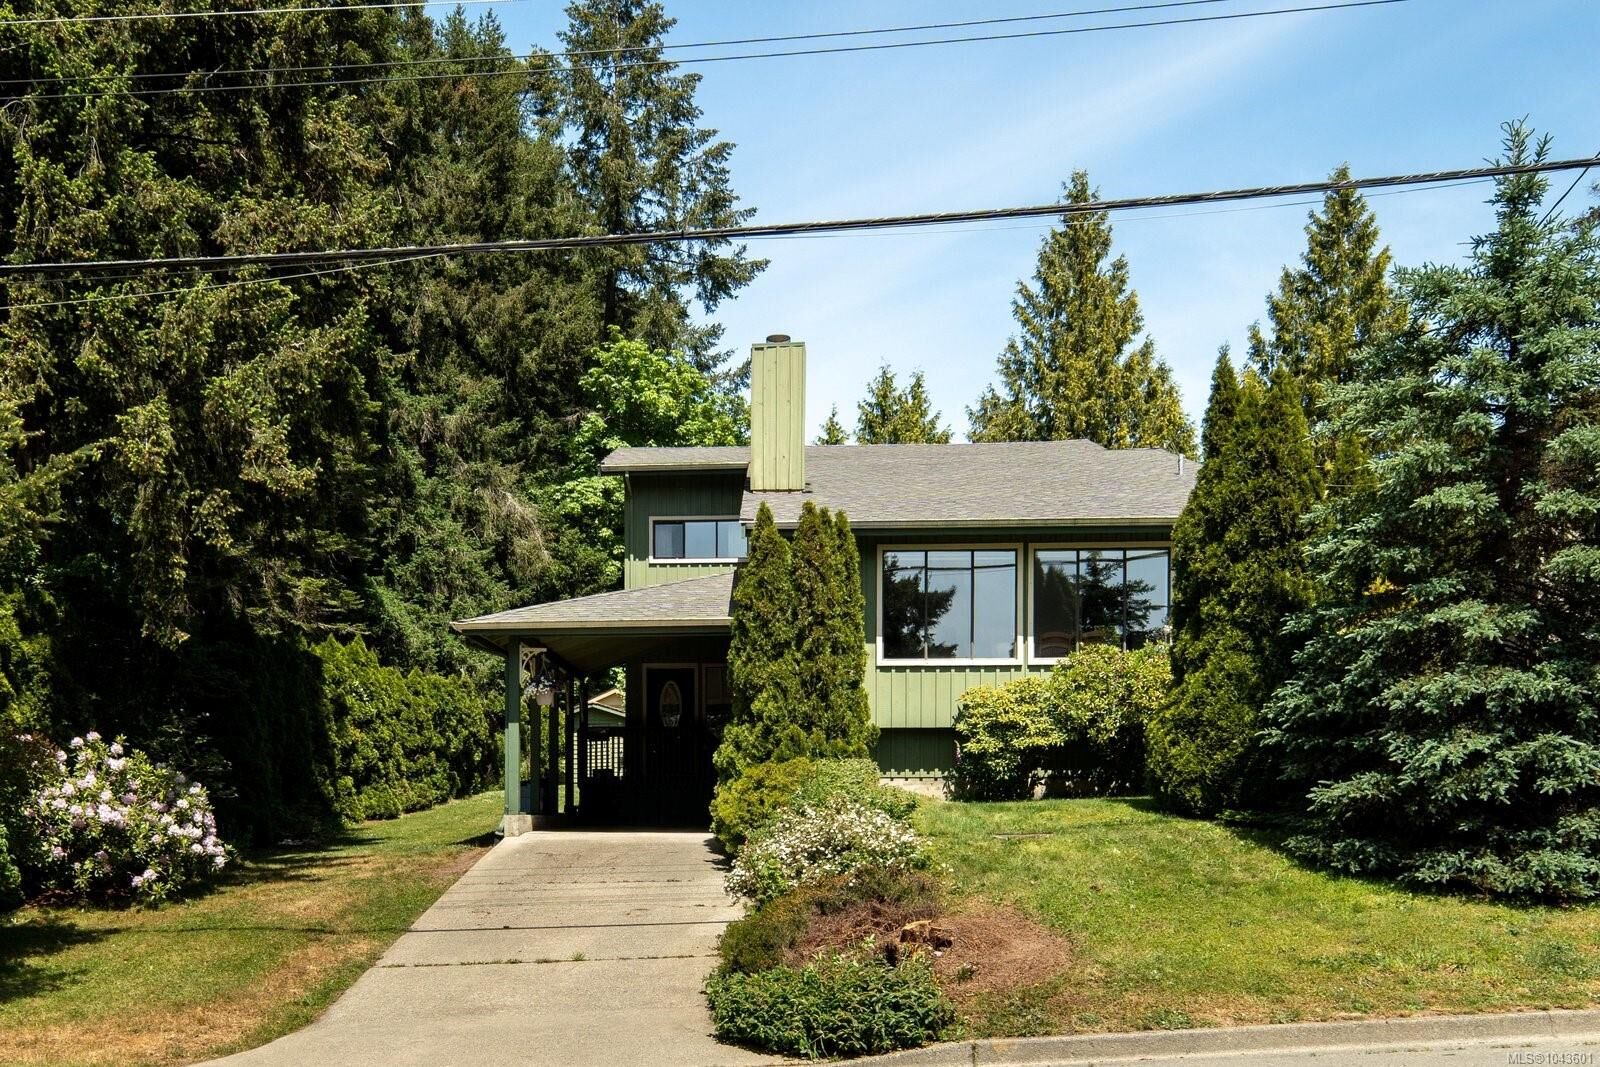
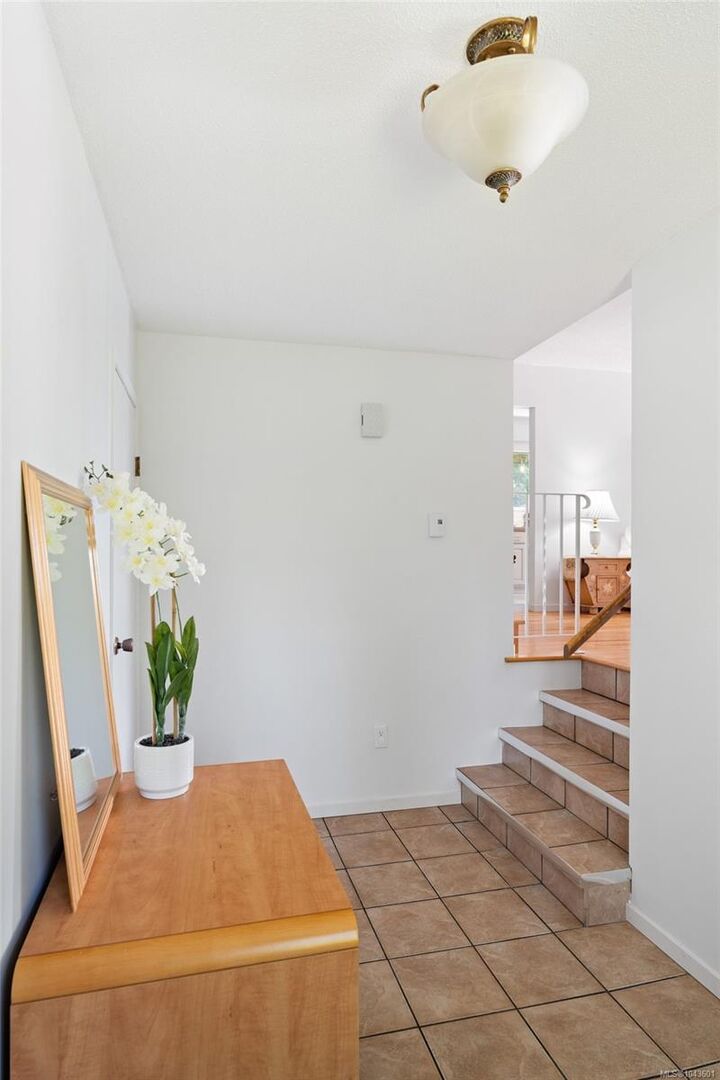
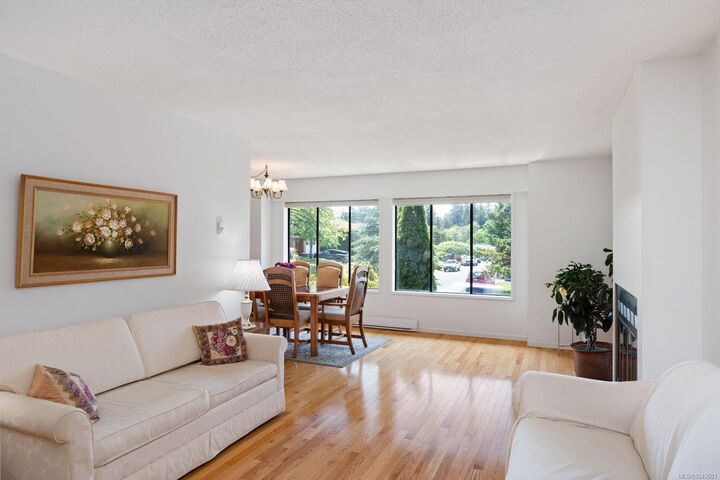
Welcome to this well-maintained, one-owner home in the heart of Royal Oak. Ideally located next to walking trails with easy access to multiple parks, this solid split-level family home offers space, function, and a wonderful neighbourhood setting. The main level features a bright living room with oak hardwood floor, wood burning fireplace, dining room, kitchen w/newer countertops & stylish backsplash, and breakfast nook, creating a comfortable layout for everyday living. Upstairs offers 3 bedrooms, including a spacious primary bedroom w/walk-through closet & 3pc ensuite, plus a main 4pc bath. The lower level provides excellent flexibility with a large family room with access to the backyard, a generous laundry/mudroom/pantry storage area, and 2pc bath. Outside, enjoy a spacious backyard with fruit trees and plenty of room to run, garden, and play. A fantastic opportunity in a sought-after Royal Oak location next to trails, parks, schools, shopping, and everyday amenities.
MLS #:
1043601
1043601
Taxes
$4,815(2026)
$4,815(2026)
Lot Size
6,435 SQFT
6,435 SQFT
Type
Single-Family Home
Single-Family Home
Year Built
1982
1982
County
Capital Regional District
Capital Regional District
Listed By
Sarah Binab, Victoria
Source
VIVA
Last checked Jul 25 2026 at 11:00 PM GMT+0000
VIVA
Last checked Jul 25 2026 at 11:00 PM GMT+0000
Bathroom Details
Interior Features
- Breakfast Nook
- Dining/Living Combo
- Laundry: In House
- Dishwasher
- Dryer
- Refrigerator
- Washer
- Eating Area
- Storage
- Oven/Range Electric
- Range Hood
Property Features
- Fireplace: Living Room
- Fireplace: 1
- Foundation: Concrete Perimeter
Heating and Cooling
- Baseboard
- Wood
- None
Basement Information
- Walk-Out Access
- With Windows
- Crawl Space
- Finished
Flooring
- Carpet
- Hardwood
- Tile
- Linoleum
- Cork
Exterior Features
- Roof: Asphalt Shingle
Utility Information
- Sewer: Sewer Connected
Parking
- Carport
- Driveway
- Total: 3
Living Area
- 1,876 sqft
Location
Estimated Monthly Mortgage Payment
*Based on Fixed Interest Rate withe a 30 year term, principal and interest only
Listing price
Down payment
%
Interest rate
%Mortgage calculator estimates are provided by The Agency and are intended for information use only. Your payments may be higher or lower and all loans are subject to credit approval.
Disclaimer: Copyright 2026 Victoria Real Estate Board. All rights reserved. This information is deemed reliable, but not guaranteed. The information being provided is for consumers’ personal, non-commercial use and may not be used for any purpose other than to identify prospective properties consumers may be interested in purchasing. Data last updated 7/25/26 16:00
