
Listing Courtesy of: VIVA / Listed By: Terry Stockus, Victoria; David Parry, The Agency Victoria
10496 Jocelyn Pl Sidney, BC V8L 2P5
Active (16 Days)
$999,699 (USD)
OPEN HOUSE TIMES
-
OPENSun, Aug 162:00 pm - 4:00 pm

Description
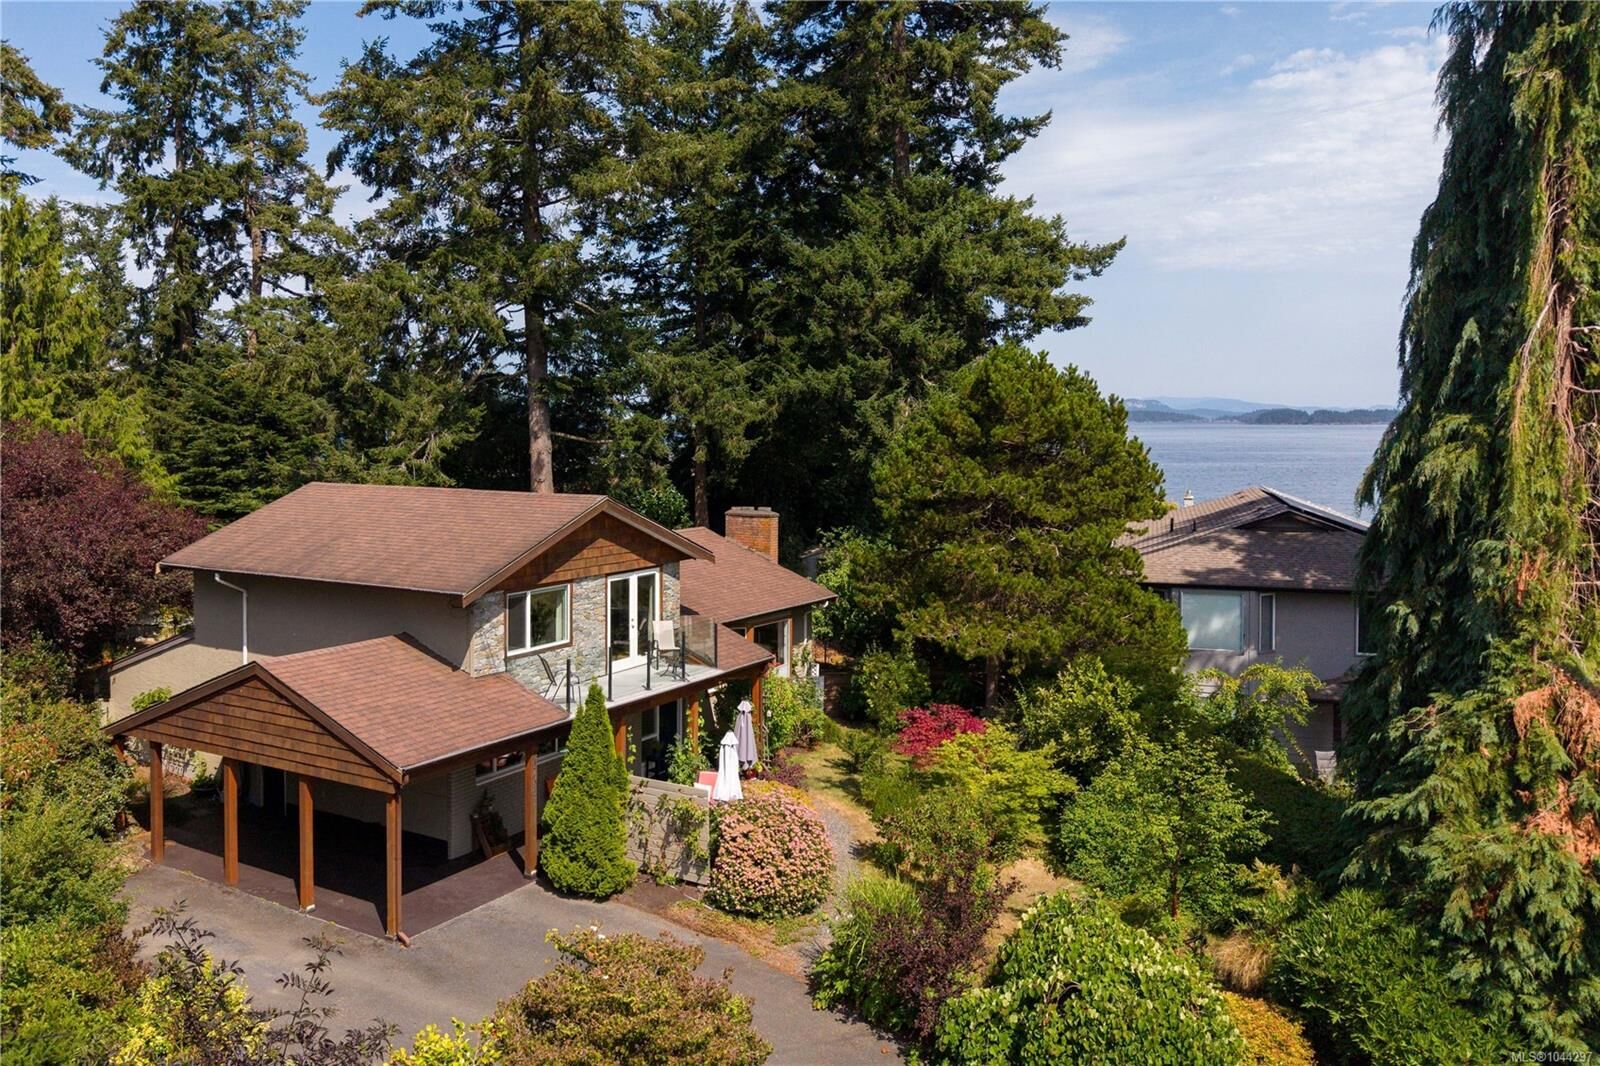
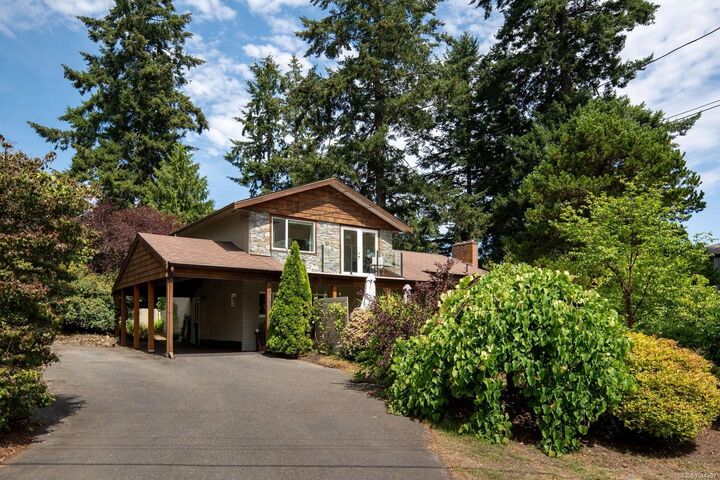
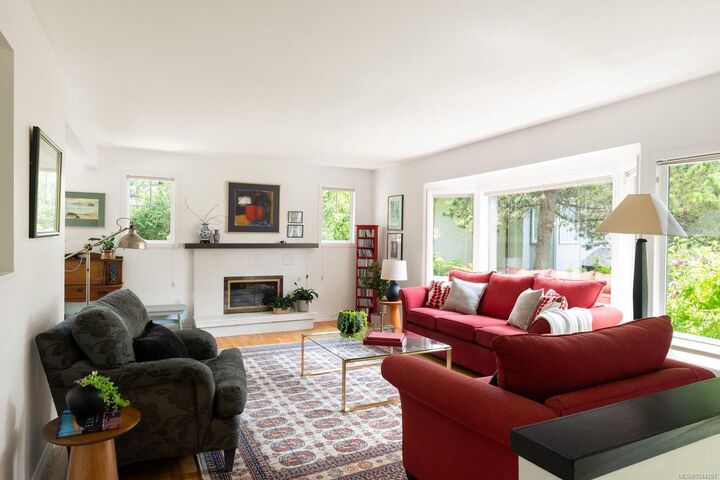
OPEN HOUSE SUN AUG 16, 2PM-4PM...Welcome to one of Sidney's most treasured seaside neighbourhoods, where beach access is just across the street and the pace of life slows to match the rhythm of the ocean. Tucked away on a peaceful cul-de-sac off picturesque Allbay Road, this beautifully updated home sits on a sunny, park-like 0.24-acre property with mature landscaping and lovely ocean glimpses. The refreshed kitchen features stainless steel appliances, new counters, backsplash and flooring, while hardwood floors, updated bathrooms and a spacious primary bedroom with its own ocean-view deck add warmth and comfort throughout. A fully insulated detached studio/workshop offers exceptional flexibility for hobbies, a home office or creative pursuits. Just moments from Roberts Bay, marinas, waterfront trails, shops and restaurants, this is a rare opportunity to enjoy one of Sidney's most sought-after coastal communities.
MLS #:
1044297
1044297
Taxes
$4,969(2026)
$4,969(2026)
Lot Size
10,255 SQFT
10,255 SQFT
Type
Single-Family Home
Single-Family Home
Year Built
1968
1968
County
Capital Regional District
Capital Regional District
Listed By
Terry Stockus, Victoria
David Parry, Victoria
David Parry, Victoria
Source
VIVA
Last checked Aug 14 2026 at 12:19 AM GMT+0000
VIVA
Last checked Aug 14 2026 at 12:19 AM GMT+0000
Bathroom Details
Interior Features
- Closet Organizer
- Dining/Living Combo
- Laundry: In House
- Dishwasher
- Dryer
- Refrigerator
- Washer
- Windows: Blinds
- Storage
- Laundry: In Unit
- Workshop
- Windows: Insulated Windows
- French Doors
- Oven/Range Electric
- Range Hood
- Windows: Window Coverings
- Windows: Screens
Lot Information
- Private
- Irregular Lot
- Cul-De-Sac
Property Features
- Fireplace: Living Room
- Fireplace: 1
- Fireplace: Wood Burning
- Foundation: Concrete Perimeter
Heating and Cooling
- Electric
- Forced Air
- Heat Pump
- Oil
- Air Conditioning
Basement Information
- Crawl Space
Flooring
- Carpet
- Hardwood
- Tile
Exterior Features
- Roof: Fibreglass Shingle
Utility Information
- Sewer: Sewer Connected
Parking
- Carport
- Driveway
- Rv Access/Parking
- Attached
- Total: 3
Living Area
- 2,067 sqft
Location
Estimated Monthly Mortgage Payment
*Based on Fixed Interest Rate withe a 30 year term, principal and interest only
Listing price
Down payment
%
Interest rate
%Mortgage calculator estimates are provided by The Agency and are intended for information use only. Your payments may be higher or lower and all loans are subject to credit approval.
Disclaimer: Copyright 2026 Victoria Real Estate Board. All rights reserved. This information is deemed reliable, but not guaranteed. The information being provided is for consumers’ personal, non-commercial use and may not be used for any purpose other than to identify prospective properties consumers may be interested in purchasing. Data last updated 8/13/26 17:19
