
Listing Courtesy of: VIVA / Listed By: Patrick Hossack, Victoria; Katherine Gray, The Agency Victoria
9570 Fifth St #107 Sidney, BC V8L 2W5
Active (14 Days)
$715,913 (USD)
OPEN HOUSE TIMES
-
OPENSat, Aug 1512 noon - 2:00 pm

Description
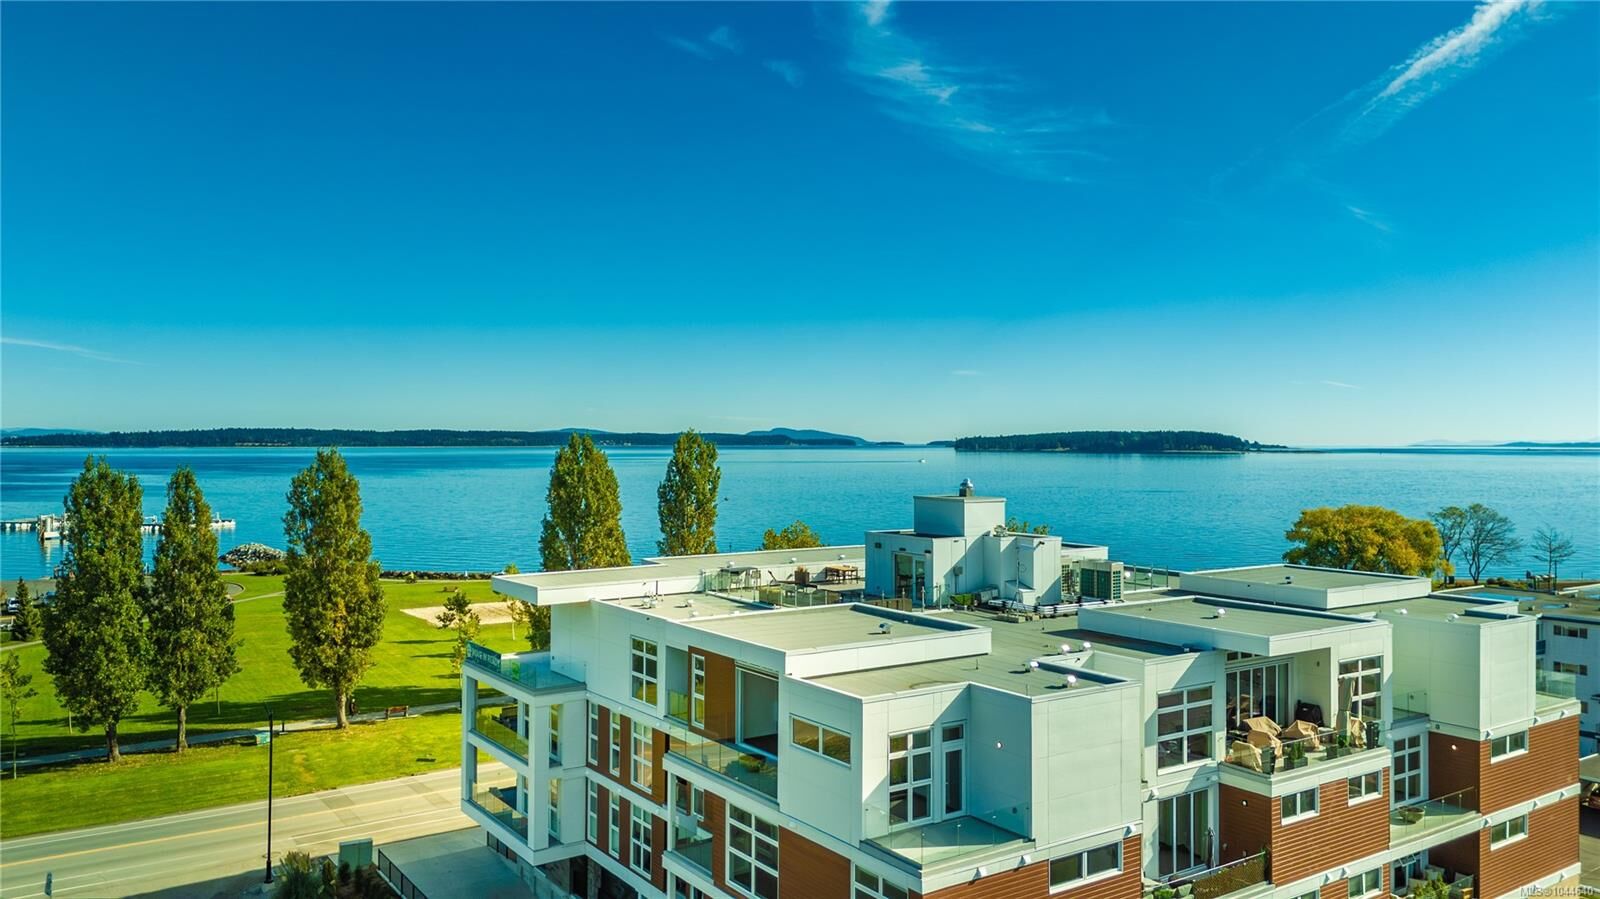
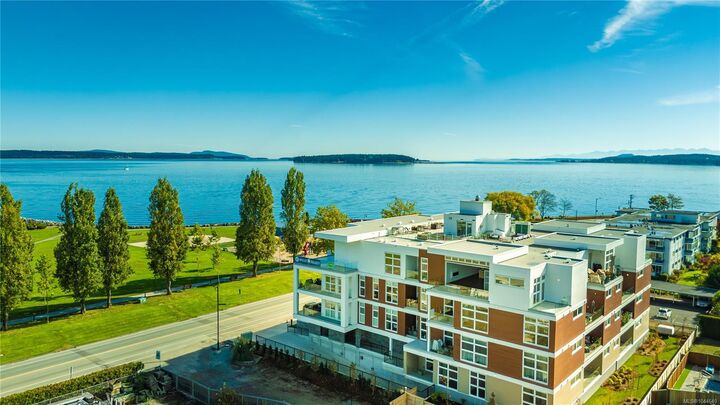
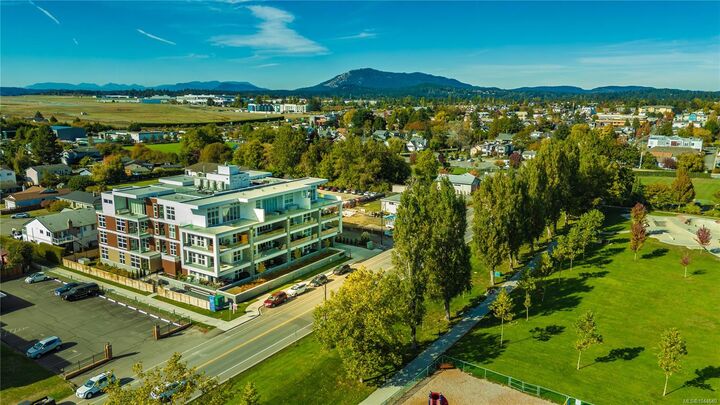
$718/SF for a brand new steel and concrete three bedroom home with two parking stalls!! Welcome to Unit 107, an exceptional west facing ground floor residence where modern design meets effortless coastal living. The spacious open concept layout is filled with natural light and anchored by a stunning gourmet kitchen featuring quartz waterfall countertops and a premium built in Fisher & Paykel appliance package. Step outside to your private patio, an ideal extension of your living space for entertaining or relaxing in the evening sun. Spa inspired bathrooms offer floating vanities, tiled walk in showers and a deep soaker tub, creating a luxurious everyday retreat. Residents enjoy energy efficient heating and cooling, smart home automation, underground Klaus parking, storage lockers, bicycle storage and a pet washing station. Unwind on the rooftop patio with sweeping Haro Strait views, all just steps from the beach and moments from Sidney's vibrant shops, cafés and waterfront.
MLS #:
1044640
1044640
Taxes
$4,808(2026)
$4,808(2026)
Lot Size
1,587 SQFT
1,587 SQFT
Type
Condo
Condo
Year Built
2025
2025
Views
Mountain(s)
Mountain(s)
County
Capital Regional District
Capital Regional District
Community
The Rise on Fifth
The Rise on Fifth
Listed By
Patrick Hossack, Victoria
Katherine Gray, Victoria
Katherine Gray, Victoria
Source
VIVA
Last checked Aug 14 2026 at 12:19 AM GMT+0000
VIVA
Last checked Aug 14 2026 at 12:19 AM GMT+0000
Bathroom Details
Interior Features
- Closet Organizer
- Dining/Living Combo
- Dishwasher
- Dryer
- Microwave
- Refrigerator
- Washer
- Windows: Blinds
- Eating Area
- Laundry: In Unit
- Windows: Window Coverings
Subdivision
- The Rise On Fifth
Property Features
- Fireplace: 0
- Foundation: Concrete Perimeter
Heating and Cooling
- Forced Air
- Heat Pump
- Air Conditioning
Homeowners Association Information
- Dues: $333
Flooring
- Hardwood
Exterior Features
- Roof: See Remarks
Utility Information
- Sewer: Sewer Connected
Parking
- Guest
- Underground
- Total: 2
Stories
- 4
Living Area
- 1,391 sqft
Location
Estimated Monthly Mortgage Payment
*Based on Fixed Interest Rate withe a 30 year term, principal and interest only
Listing price
Down payment
%
Interest rate
%Mortgage calculator estimates are provided by The Agency and are intended for information use only. Your payments may be higher or lower and all loans are subject to credit approval.
Disclaimer: Copyright 2026 Victoria Real Estate Board. All rights reserved. This information is deemed reliable, but not guaranteed. The information being provided is for consumers’ personal, non-commercial use and may not be used for any purpose other than to identify prospective properties consumers may be interested in purchasing. Data last updated 8/13/26 17:19
