
Listing Courtesy of: VIVA / Listed By: Ryan Cochrane, Victoria
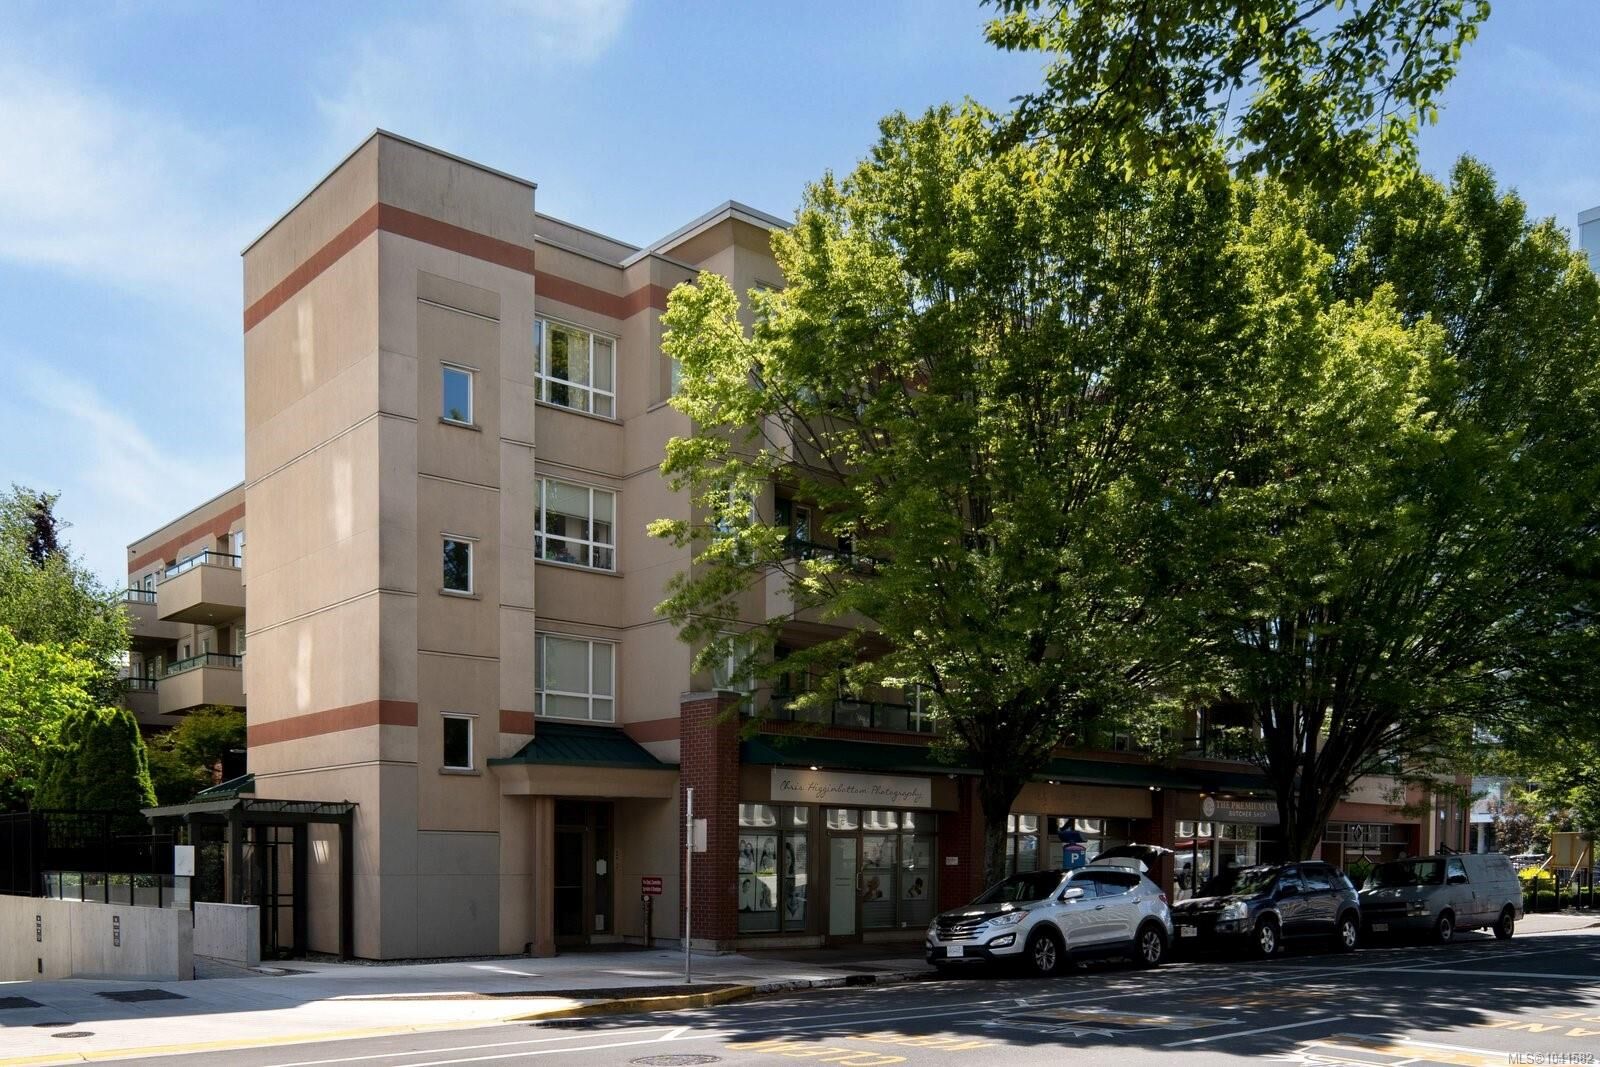
1015 Johnson St #402 Victoria, BC V8V 3N6
Active (14 Days)
$317,232 (USD)
OPEN HOUSE TIMES
-
OPENSat, Jul 1112:30 pm - 1:30 pm
Description
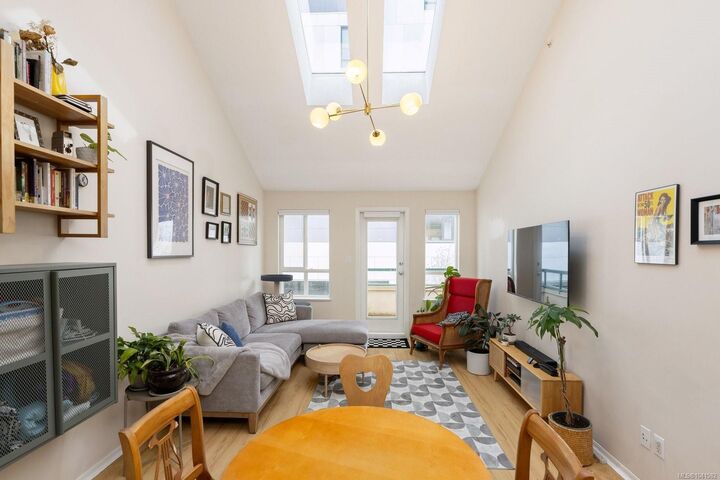
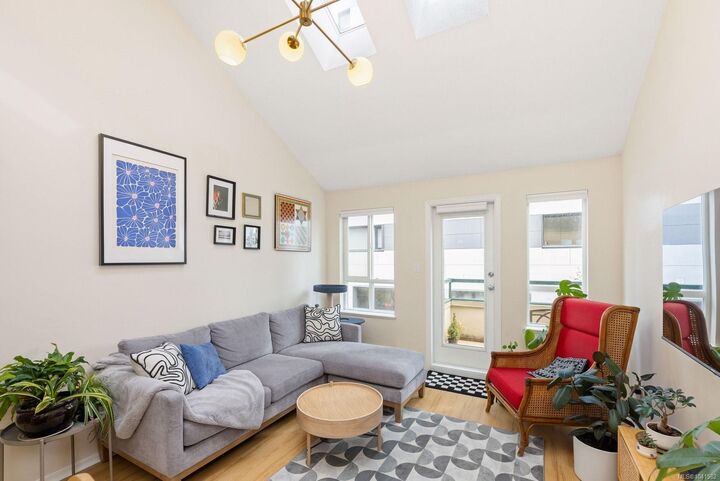
Experience modern urban living in this top-floor 2-level loft in vibrant Harris Green. This bright 829 sq.ft. home features an open-concept layout designed for stylish & comfortable city living. The main level includes a generous primary bedroom with ample closet space, while the upper loft provides flexibility for a guest bed/office/creative studio. Double-height ceilings and skylights fill the living and dining area with natural light, opening to a lovely patio. The modern kitchen offers a breakfast bar and large pantry, while in-suite laundry adds everyday convenience. Just outside are Victoria’s best restaurants, cafés, markets, fitness studios & green spaces, with a major bus stop only meters away for easy city travel. The Monterey is a sought-after, well-managed building that welcomes pets and rentals. A rare opportunity to own a unique, light-filled loft in one of Victoria’s most walkable & desirable neighbourhoods, ideal for first-time buyers, professionals or investors alike.
MLS #:
1041582
1041582
Taxes
$2,316(2025)
$2,316(2025)
Lot Size
830 SQFT
830 SQFT
Type
Condo
Condo
Building Name
The Monterey
The Monterey
Year Built
1999
1999
County
Capital Regional District
Capital Regional District
Community
The Monterey
The Monterey
Listed By
Ryan Cochrane, Victoria
Source
VIVA
Last checked Jul 10 2026 at 3:11 AM GMT+0000
VIVA
Last checked Jul 10 2026 at 3:11 AM GMT+0000
Bathroom Details
Interior Features
- Dining/Living Combo
- Vaulted Ceiling(s)
- Dishwasher
- Dryer
- Garburator
- Microwave
- Refrigerator
- Washer
- Laundry: In Unit
- Oven/Range Electric
Subdivision
- The Monterey
Lot Information
- Recreation Nearby
- Sidewalk
- Shopping Nearby
Property Features
- Fireplace: 0
- Foundation: Concrete Perimeter
Heating and Cooling
- Baseboard
- Electric
- None
Homeowners Association Information
- Dues: $302
Flooring
- Carpet
- Hardwood
Exterior Features
- Roof: Asphalt Torch on
Utility Information
- Sewer: Sewer Connected
Garage
- Garage
Parking
- Garage
- Underground
- On Street
- Total: 1
Stories
- 4
Living Area
- 829 sqft
Location
Estimated Monthly Mortgage Payment
*Based on Fixed Interest Rate withe a 30 year term, principal and interest only
Listing price
Down payment
%
Interest rate
%Mortgage calculator estimates are provided by The Agency and are intended for information use only. Your payments may be higher or lower and all loans are subject to credit approval.
Disclaimer: Copyright 2026 Victoria Real Estate Board. All rights reserved. This information is deemed reliable, but not guaranteed. The information being provided is for consumers’ personal, non-commercial use and may not be used for any purpose other than to identify prospective properties consumers may be interested in purchasing. Data last updated 7/9/26 20:11
