
Listing Courtesy of: VIVA / Listed By: Erin Greenwood, Victoria
1424 Ryan St Victoria, BC V8R 2X1
Active (0 Days)
$863,950 (USD)
OPEN HOUSE TIMES
-
OPENSun, Nov 2211:00 am - 12:30 pm

Description
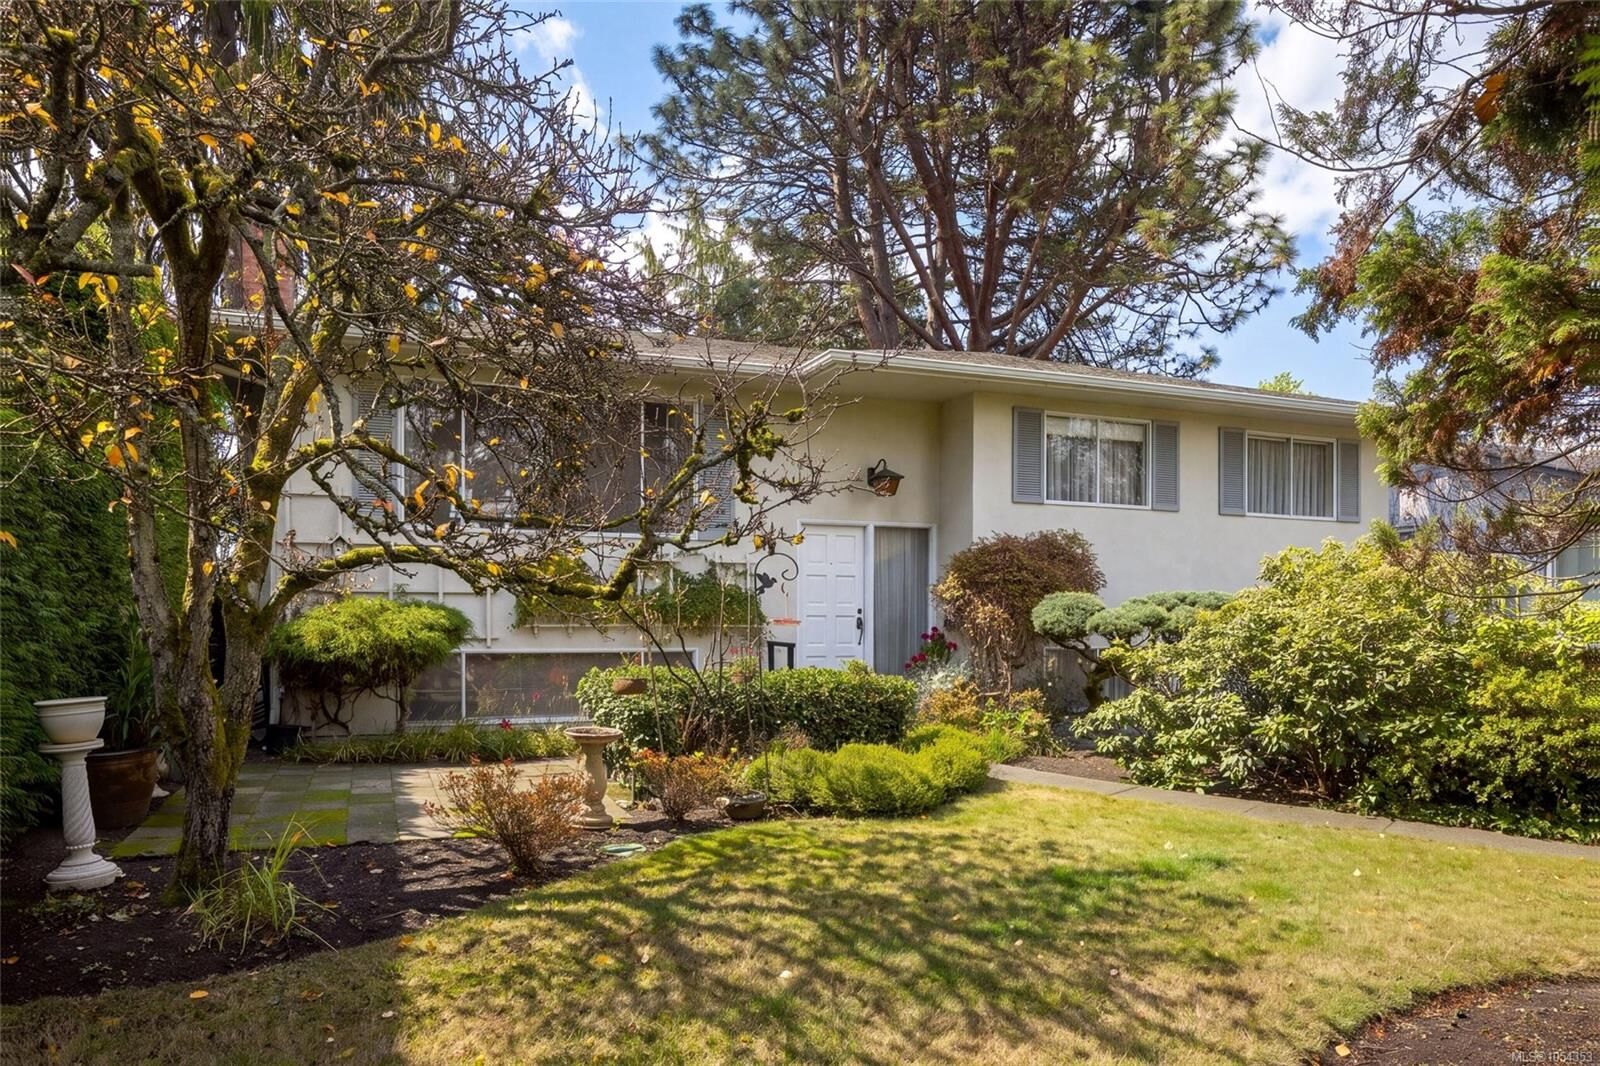
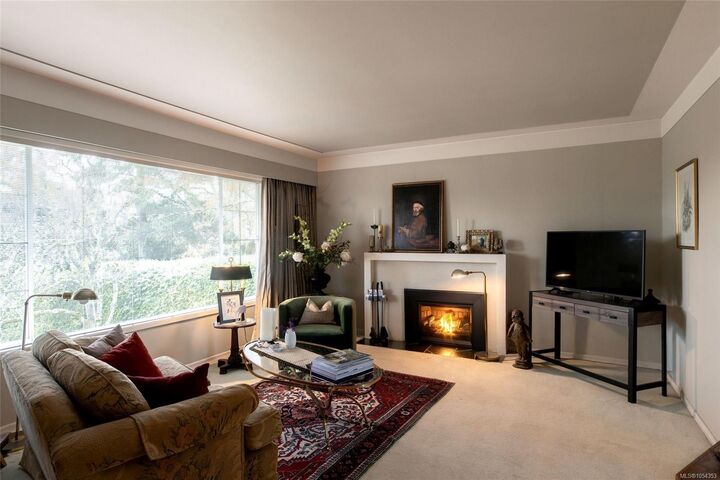
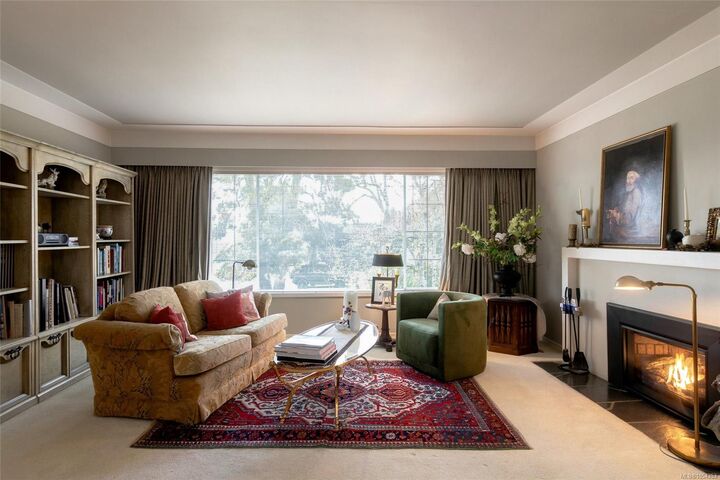
Lovingly cared for by the same owner since it was built in 1964, this Oaklands home has never been on the market until now. Set on a quiet street, it offers rare privacy while keeping shopping, schools & everyday conveniences close. The main level welcomes you with a bright eat in kitchen featuring built in bench seating, a formal dining room & sunroom wrapped in windows overlooking the private, established garden. The formal living room is warmed by a gas fireplace & filled with light from oversized windows. The main bathroom offers a skylight & soaker tub, alongside the primary bedroom overlooking the backyard & 2 more beds with original hardwood floors. Downstairs, gather around the brick wood burning fireplace in the family room, complete with a bar & arched doorways. There’s also an office, bedroom, 3-piece bathroom & large laundry room with storage & direct access to the yard. A single garage with extra storage space, underground irrigation & a security system round it all out.
MLS #:
1054353
1054353
Taxes
$6,157(2026)
$6,157(2026)
Lot Size
7,200 SQFT
7,200 SQFT
Type
Single-Family Home
Single-Family Home
Year Built
1964
1964
County
Capital Regional District
Capital Regional District
Listed By
Erin Greenwood, Victoria
Source
VIVA
Last checked Nov 17 2026 at 7:17 PM GMT+0000
VIVA
Last checked Nov 17 2026 at 7:17 PM GMT+0000
Bathroom Details
Interior Features
- Soaker Tub
- Laundry: In House
- Dryer
- Refrigerator
- Washer
- Windows: Skylight(s)
- Eating Area
- Oven/Range Electric
- Dining Room
- Windows: Aluminum Frames
- Bar
Lot Information
- Private
- Central Location
- Family-Oriented Neighbourhood
- Recreation Nearby
- Landscaped
- Quiet Area
- Shopping Nearby
- Irrigation Sprinkler(s)
- Easy Access
Property Features
- Fireplace: 2
- Fireplace: Gas
- Fireplace: Wood Burning
- Foundation: Concrete Perimeter
Heating and Cooling
- Forced Air
- Oil
- Propane
- None
Basement Information
- Walk-Out Access
- With Windows
- Finished
- Full
Flooring
- Carpet
- Hardwood
- Tile
Exterior Features
- Roof: Asphalt Shingle
Utility Information
- Sewer: Sewer Connected
Garage
- Garage
Parking
- Driveway
- Garage
- Total: 4
Living Area
- 2,016 sqft
Location
Estimated Monthly Mortgage Payment
*Based on Fixed Interest Rate withe a 30 year term, principal and interest only
Listing price
Down payment
%
Interest rate
%Mortgage calculator estimates are provided by The Agency and are intended for information use only. Your payments may be higher or lower and all loans are subject to credit approval.
Disclaimer: Copyright 2026 Victoria Real Estate Board. All rights reserved. This information is deemed reliable, but not guaranteed. The information being provided is for consumers’ personal, non-commercial use and may not be used for any purpose other than to identify prospective properties consumers may be interested in purchasing. Data last updated 11/17/26 11:17
