
Listing Courtesy of: VIVA / Listed By: Erin Greenwood, Victoria
3155 Mars St Victoria, BC V8X 1B9
Active
$824,124 (USD)
OPEN HOUSE TIMES
-
OPENSat, Aug 1511:00 am - 12:30 pm

Description
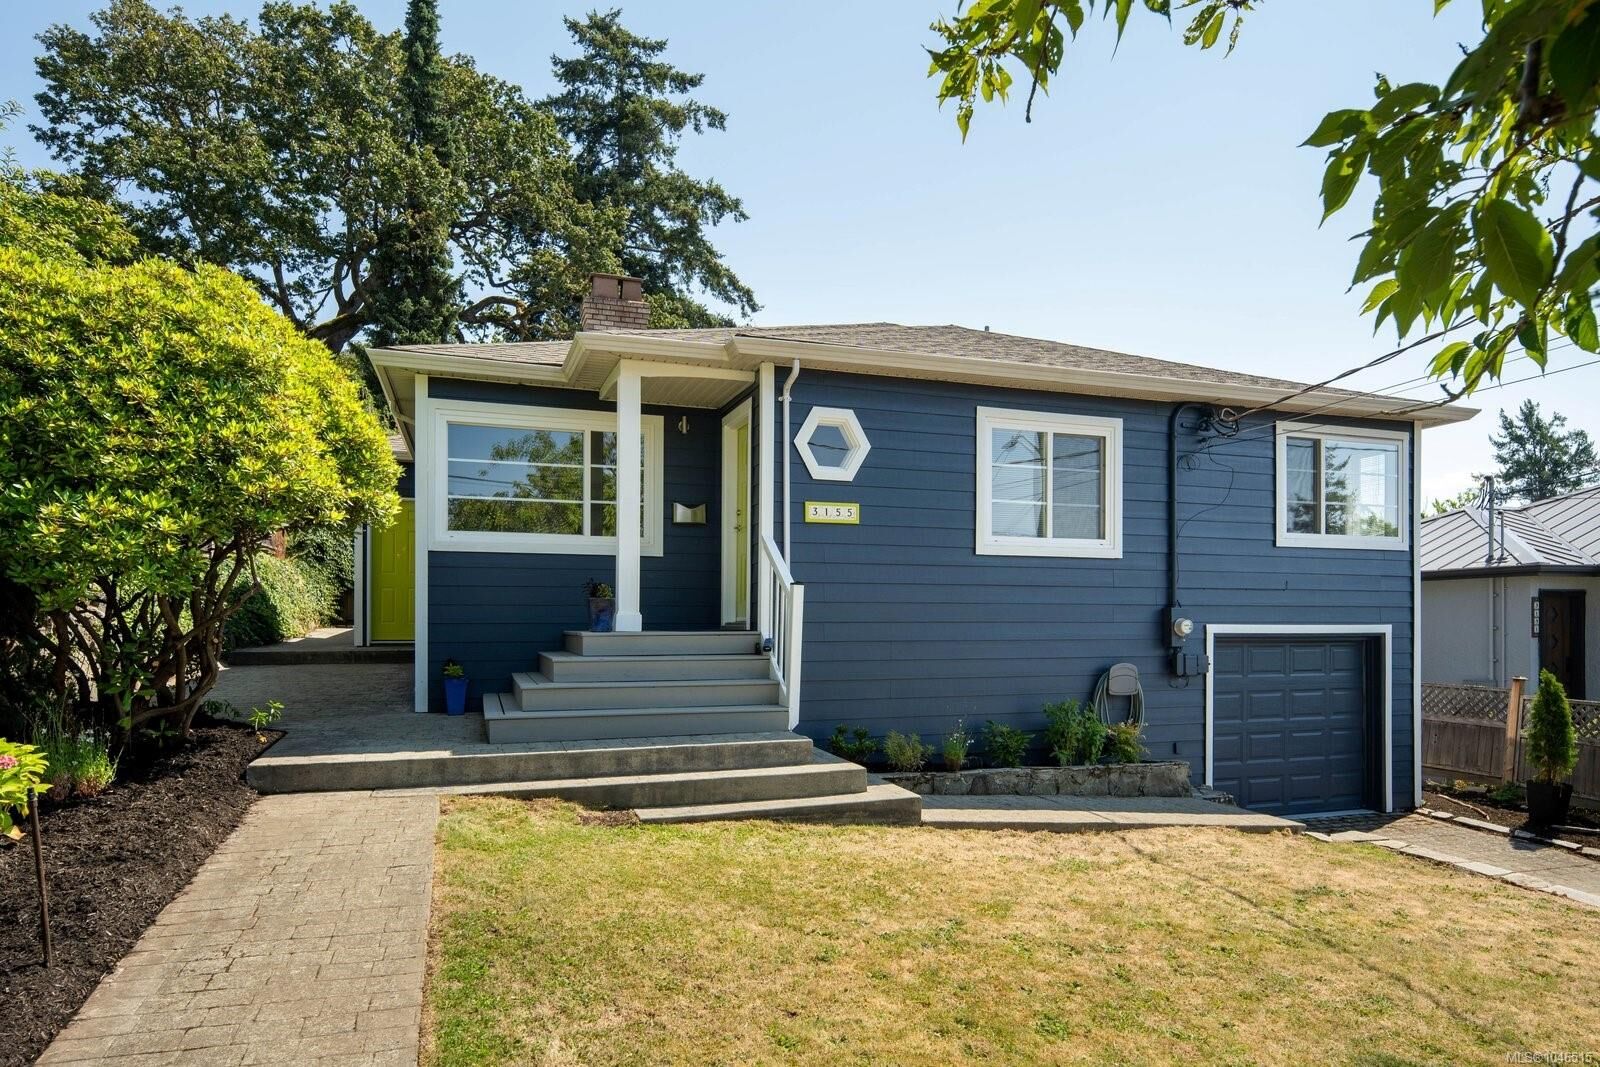
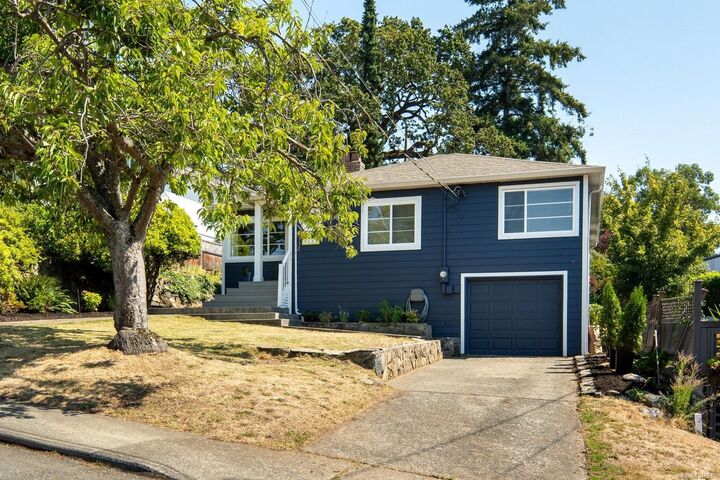
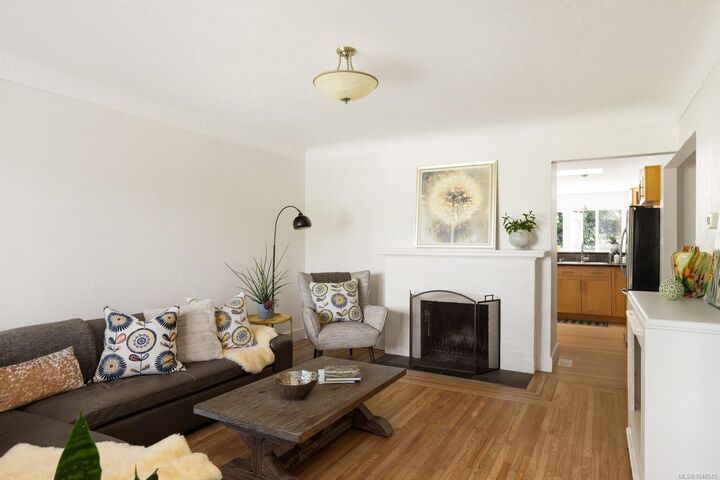
Step inside & relax. This 1948 character home sits on a quiet no through road, offering peaceful neighbourhood living. Warm coved ceilings & original hardwood floors draw you through this classic character home. The living room features a wood burning fireplace, while the kitchen showcases beautiful maple cupboards. French double doors open from the dining room onto the backyard, inviting seamless indoor outdoor flow. The primary bedroom is generous & light filled, with double doors opening to the deck & private backyard. The ensuite features quartz countertops, a big soaker tub, heated floors & generous WIC. Two more beds & 2nd bath complete the floor plan. Step outside & the magic unfolds. A mature cherry tree adds shade & character, while rear access from Highview Street adds flexibility. A garage & tons of basement storage mean you've got room for everything, with a modern furnace & heat pump, 200 amp electrical service. Nestled in Mayfair, walkable to schools, parks & shopping.
MLS #:
1046515
1046515
Taxes
$5,719(2026)
$5,719(2026)
Lot Size
6,000 SQFT
6,000 SQFT
Type
Single-Family Home
Single-Family Home
Year Built
1948
1948
Style
Character
Character
County
Capital Regional District
Capital Regional District
Listed By
Erin Greenwood, Victoria
Source
VIVA
Last checked Aug 14 2026 at 12:19 AM GMT+0000
VIVA
Last checked Aug 14 2026 at 12:19 AM GMT+0000
Bathroom Details
Interior Features
- Closet Organizer
- Soaker Tub
- Laundry: In House
- Dishwasher
- Dryer
- Microwave
- Refrigerator
- Washer
- French Doors
- Oven/Range Electric
- Dining Room
- Windows: Vinyl Frames
Lot Information
- Level
- Rectangular Lot
- Central Location
- Family-Oriented Neighbourhood
- Serviced
- Shopping Nearby
- No Through Road
Property Features
- Fireplace: Living Room
- Fireplace: 1
- Fireplace: Wood Burning
- Foundation: Concrete Perimeter
Heating and Cooling
- Heat Pump
- Hot Water
- None
Basement Information
- Crawl Space
- Unfinished
Flooring
- Hardwood
- Tile
Exterior Features
- Roof: Asphalt Shingle
Utility Information
- Sewer: Sewer Connected
Garage
- Attached Garage
Parking
- Driveway
- Attached
- Garage
- Total: 2
Living Area
- 1,449 sqft
Location
Estimated Monthly Mortgage Payment
*Based on Fixed Interest Rate withe a 30 year term, principal and interest only
Listing price
Down payment
%
Interest rate
%Mortgage calculator estimates are provided by The Agency and are intended for information use only. Your payments may be higher or lower and all loans are subject to credit approval.
Disclaimer: Copyright 2026 Victoria Real Estate Board. All rights reserved. This information is deemed reliable, but not guaranteed. The information being provided is for consumers’ personal, non-commercial use and may not be used for any purpose other than to identify prospective properties consumers may be interested in purchasing. Data last updated 8/13/26 17:19
