
Listing Courtesy of:  bridgeMLS / Listed By: Theresa Hope Broderick, The Agency
 bridgeMLS / Listed By: Theresa Hope Broderick, The Agency
 12 Brookside Ave Berkeley, CA 94705
Active (0 Days)
$1,995,000 (USD)
OPEN HOUSE TIMES
-
OPENSun, Sep 272:00 pm - 4:30 pm
-
OPENSun, Oct 42:00 pm - 4:30 pm

Description
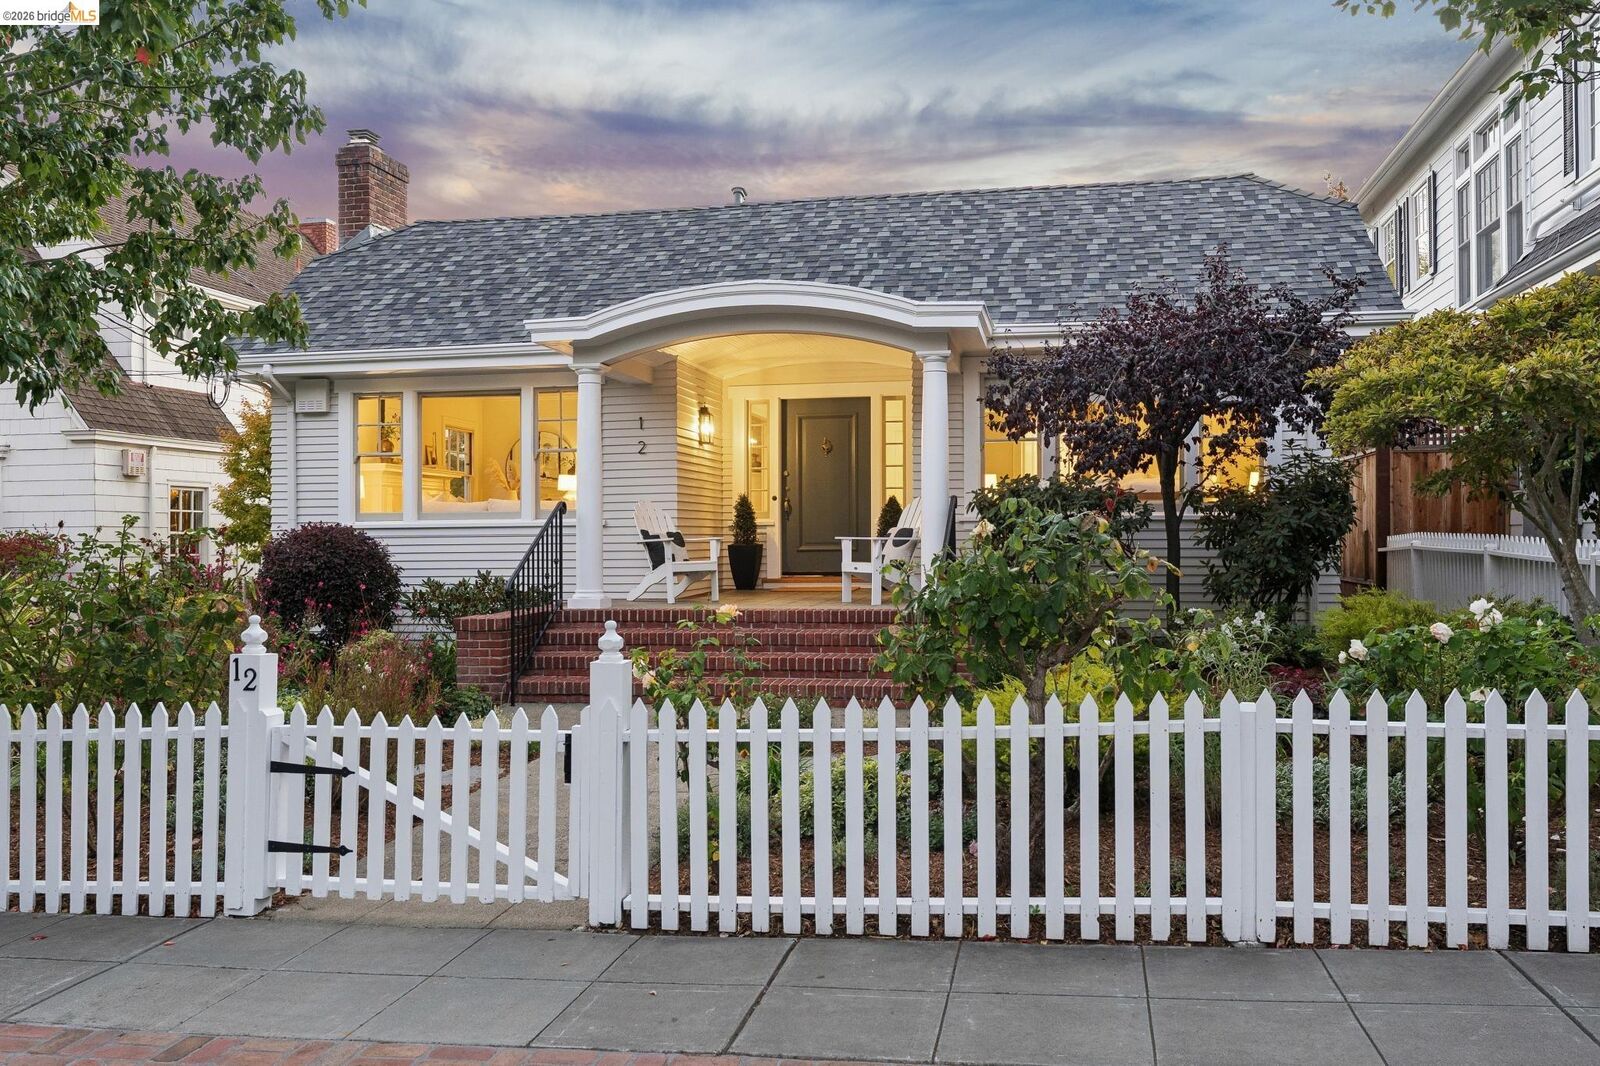
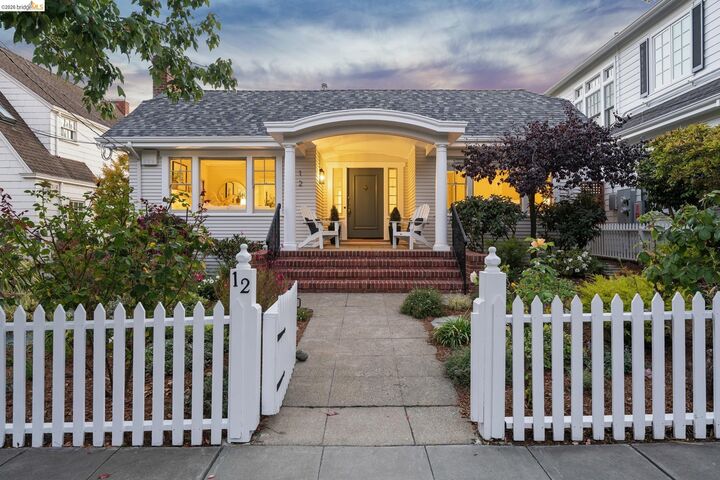
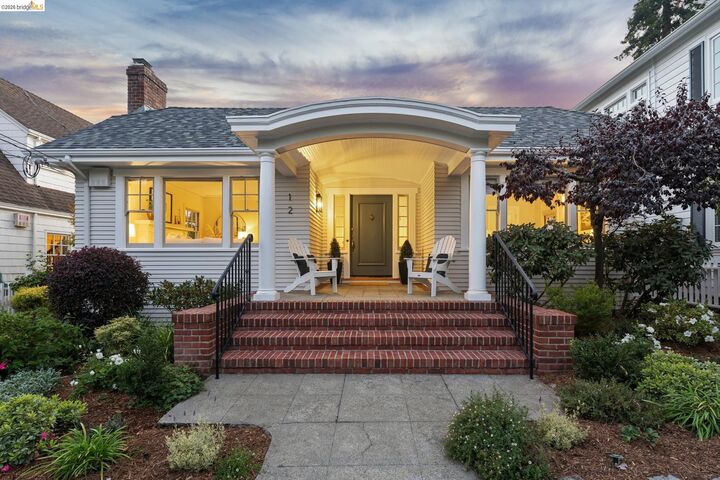
Set on a quiet cul-de-sac in one of Berkeley’s most coveted neighborhoods, this enchanting Cape Cod Revival captures the magic of a bygone era, thoughtfully transformed for modern living. Period Arts & Crafts details—including divided-light windows, beautiful millwork, built-in cabinetry and a striking formal dining room with art glass—bring warmth and architectural character throughout. Its history is particularly intriguing given neighboring Brookside Avenue residences designed by noted Bay Area architect Henry H. Gutterson, whose work helped shape this distinctive enclave. The beautifully updated 3-bedroom, 2.5-bath home features an expanded chef’s kitchen with Sub-Zero refrigerator, abundant cabinetry and a sunny eat-in area. The kitchen flows to an inviting family room with custom media cabinetry and out to the garden beyond. One bedroom features built-in bookshelves. Beso score 5. Outside, a private landscaped garden unfolds beneath mature Japanese maples, with lemon, lime and mandarin trees, entertaining areas and a hot tub. A beautifully finished detached ADU with vaulted ceilings, full bath and garden views offers an ideal space for guests, office or studio. Just minutes from Star Market, College Avenue shops and dining, BART and the iconic Claremont Hotel—a special home combining architectural character, modern livability and a magical garden setting in an exceptional Berkeley location.
MLS #:
41149013
41149013
Lot Size
5,500 SQFT
5,500 SQFT
Type
Single-Family Home
Single-Family Home
Year Built
1921
1921
Style
Cape Cod
Cape Cod
School District
Berkeley (510) 644-6150
Berkeley (510) 644-6150
County
Alameda County
Alameda County
Community
Claremont
Claremont
Listed By
Hope Broderick, Oakland/Berkeley
Source
bridgeMLS
Last checked Sep 23 2026 at 12:30 AM GMT+0000
bridgeMLS
Last checked Sep 23 2026 at 12:30 AM GMT+0000
Bathroom Details
- Full Bathrooms: 2
- Partial Bathroom: 1
Interior Features
- Dishwasher
- Breakfast Bar
- Refrigerator
- Dryer
- Washer
- Oven
- Range
- Gas Range
- Laundry: Dryer
- Laundry: Washer
- Windows: Window Coverings
- Dining Area
- Family Room
- Updated Kitchen
- Gas Water Heater
- Counter - Solid Surface
- Laundry: Laundry Closet
- Formal Dining Room
- Den
- Utility Room
Kitchen
- 220 Volt Outlet
- Breakfast Bar
- Counter - Solid Surface
- Dishwasher
- Gas Range/Cooktop
- Oven Built-In
- Range/Oven Built-In
- Refrigerator
- Updated Kitchen
- Stone Counters
- Eat-In Kitchen
Subdivision
- Claremont
Lot Information
- Back Yard
- Front Yard
- Level
- Landscaped
- Sprinklers In Rear
Property Features
- Fireplace: Living Room
- Fireplace: 1
Heating and Cooling
- Forced Air
- None
Pool Information
- None
Flooring
- Hardwood
Exterior Features
- Roof: Composition
Utility Information
- Utilities: Internet Available
- Sewer: Public Sewer
Parking
- Converted Garage
Stories
- 1
Living Area
- 1,776 sqft
Location
Estimated Monthly Mortgage Payment
*Based on Fixed Interest Rate withe a 30 year term, principal and interest only
Listing price
Down payment
%
Interest rate
%Mortgage calculator estimates are provided by The Agency and are intended for information use only. Your payments may be higher or lower and all loans are subject to credit approval.
Disclaimer: Bay East© 2026. CCAR ©2026. bridgeMLS ©2026. Information Deemed Reliable But Not Guaranteed. This information is being provided by the Bay East MLS, or CCAR MLS, or bridgeMLS. The listings presented here may or may not be listed by the Broker/Agent operating this website. This information is intended for the personal use of consumers and may not be used for any purpose other than to identify prospective properties consumers may be interested in purchasing. Data last updated at: 9/22/26 17:30
