
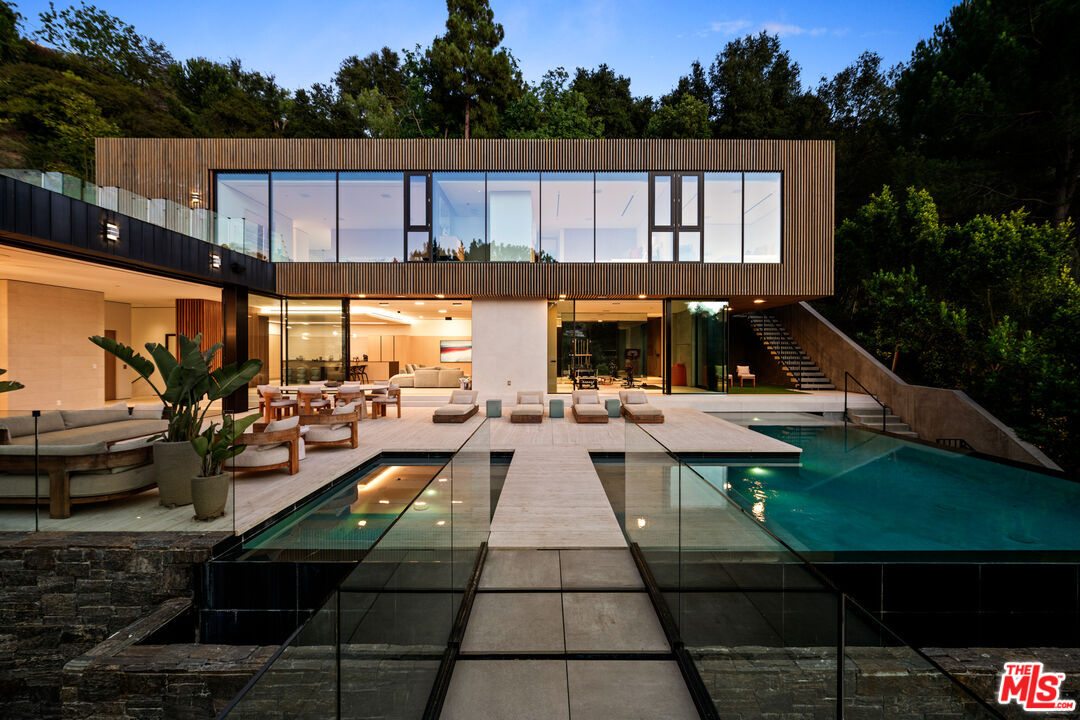
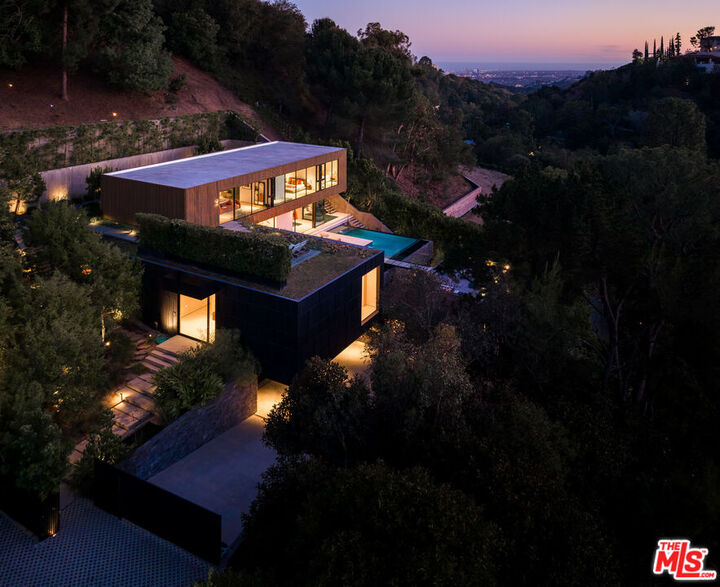
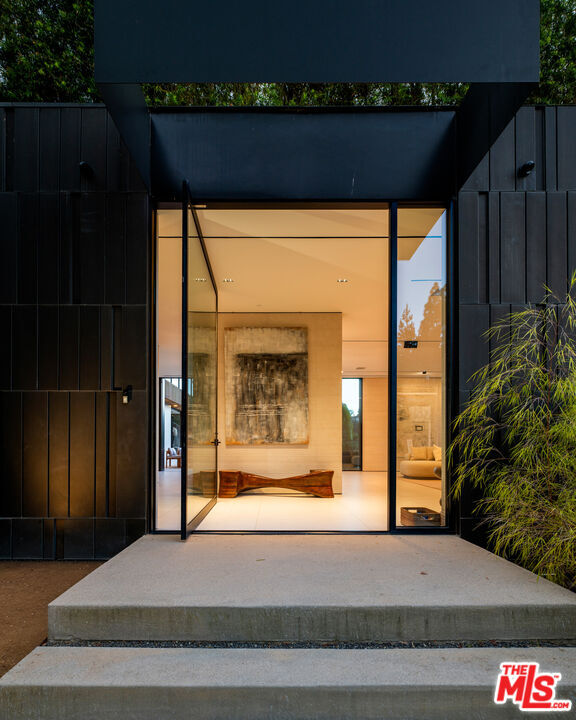
Listing Courtesy of: Combined L.A. Westside (CLAW) / Listed By: Santiago Arana, Brentwood
9330 Hazen Dr Beverly Hills, CA 90210
Active
$13,999,000 (USD)
MLS #:
26851751
26851751
Lot Size
1.78 acres
1.78 acres
Type
Single-Family Home
Single-Family Home
Year Built
2021
2021
Style
Modern
Modern
Views
Trees/Woods, Hills, Peek-a-Boo, Canyon, Pool
Trees/Woods, Hills, Peek-a-Boo, Canyon, Pool
County
Los Angeles County
Los Angeles County
Listed By
Santiago Arana, Brentwood
Source
Combined L.A. Westside (CLAW)
Last checked Oct 9 2026 at 1:15 AM GMT+0000
Combined L.A. Westside (CLAW)
Last checked Oct 9 2026 at 1:15 AM GMT+0000
Bathroom Details
- Full Bathroom: 1
- 3/4 Bathrooms: 8
- Half Bathrooms: 2
Property Features
- Fireplace: Exterior
Heating and Cooling
- Central
- Multi/Zone
Pool Information
- Negative Edge/Infinity Pool
- Heated and Filtered
- In Ground
- Private
Flooring
- Carpet
- Hardwood
- Porcelain
Utility Information
- Sewer: In Street Paid
Garage
- Garage is Attached
- Garage - 3 Car
Parking
- Auto Driveway Gate
- Driveway
- Direct Entrance
- Carport
Stories
- 2
Living Area
- 8,802 sqft
Listing Price History
Date
Event
Price
% Change
$ (+/-)
Sep 08, 2026
Price Changed
$13,999,000
-12%
-$1,901,000
Jun 25, 2026
Listed
$15,900,000
-
-
Location
Estimated Monthly Mortgage Payment
*Based on Fixed Interest Rate withe a 30 year term, principal and interest only
Listing price
Down payment
%
Interest rate
%Mortgage calculator estimates are provided by The Agency and are intended for information use only. Your payments may be higher or lower and all loans are subject to credit approval.
Disclaimer: Copyright 2026 CLAW MLS. All rights reserved. This information is deemed reliable, but not guaranteed. The information being provided is for consumers’ personal, non-commercial use and may not be used for any purpose other than to identify prospective properties consumers may be interested in purchasing. Data last updated 10/8/26 18:15

Description