24903 Palmilla Dr Calabasas, CA 91302
Listing Courtesy of: Combined L.A. Westside (CLAW) / Listed By: Ingrid Sacerio, The Agency Studio City

  24903 Palmilla Dr Calabasas, CA 91302

Pending
$4,295,000 (USD)
4
BED
5
BATH
5,176
SQFT

Description

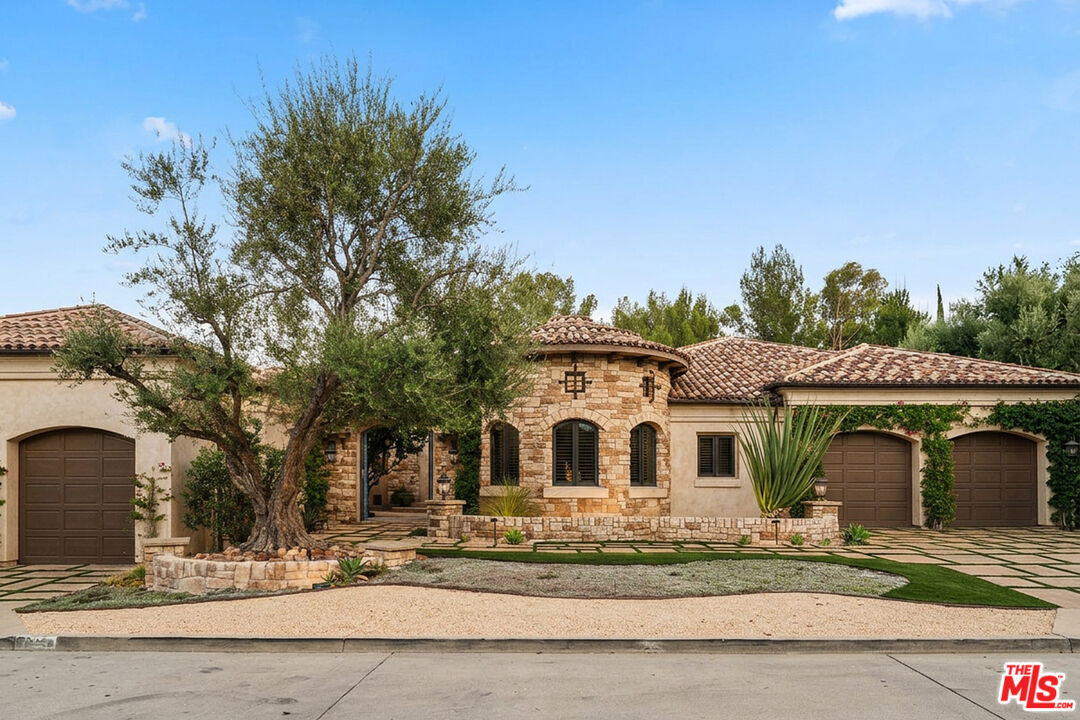
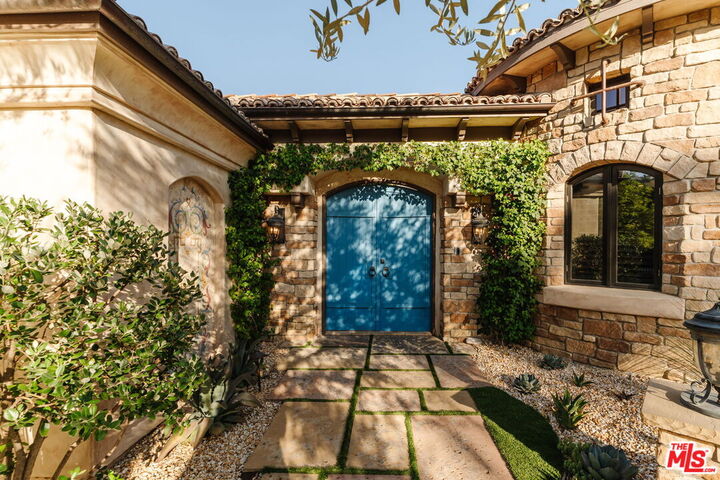
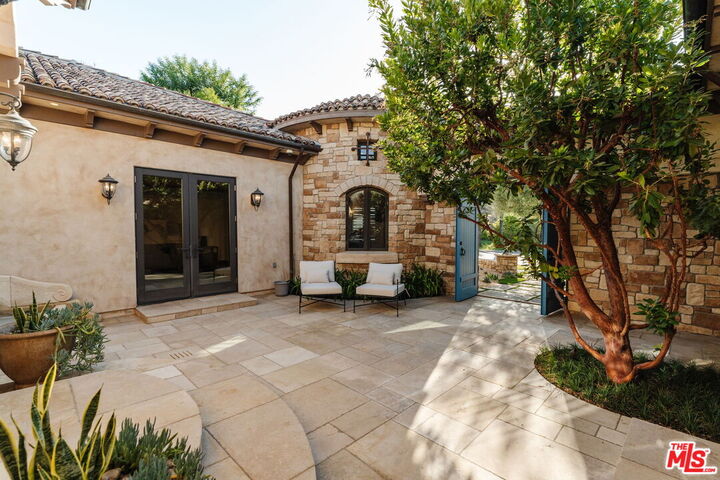
This custom-built, single-level estate is defined by its scale, privacy and thoughtful craftsmanship. Encompassing 5,176 square feet on a 23,775-square-foot lot, the residence was designed around a seamless relationship between its interiors and grounds, with sweeping views across the Calabasas Country Club golf course. A private courtyard creates a gracious sense of arrival, enhanced by a fountain and a sense of quiet seclusion. Beyond the entry, soaring ceilings, abundant natural light and imported stone floors set an elegant tone. The richly appointed library features custom leather flooring, built-in bookcases and views of the courtyard. The dramatic living room is distinguished by a wood-clad ceiling and custom built-ins framing the media wall, with French doors extending the room directly to the outdoors. Designed for both everyday living and grand entertaining, the home offers a series of generous gathering spaces. A fully equipped wet bar features bar seating, a beverage refrigerator with ice maker, sink and dishwasher, while the formal dining room provides an elegant setting for more intimate occasions. At the heart of the home, the beautifully designed kitchen is anchored by a substantial island with a leathered granite countertop and a striking copper hood. High-end appliances, dual sinks, double ovens and two warming drawers are complemented by a walk-in pantry and expansive butler's pantry. An adjoining large breakfast area opens directly to the backyard, allowing daily life to flow naturally outdoors. The private primary suite is a serene retreat with hardwood floors, abundant natural light and direct access to the grounds. Two generous walk-in closets accompany a spa-like bath with dual vanities, an infinity-edge soaking tub and dual water closets. Three additional bedrooms are generously proportioned and each features an ensuite bath, with two opening directly to the front courtyard. The grounds are an integral part of the estate. An infinity pool and spa overlook the golf course, while a covered outdoor living area with fireplace, multiple seating and dining areas, built-in fire pit, lower entertaining deck, lawn and gazebo create a succession of spaces for gathering and retreat. Beyond, a producing orchard of avocado, blood orange, kumquat, orange, lemon, lime and other mature fruit trees lends a distinctive character to the property. A built-in BBQ, gated dog run and secluded seating area complete the grounds. Custom wrought iron work, three garages, a comprehensive security and camera system, speakers throughout, smart home features and owned solar further enhance the residence. Privately positioned along a street shared by just three homes within Calabasas Park Estates, the property is located within the highly regarded Las Virgenes Unified School District and moments from Calabasas' premier shopping, dining and recreation.24903 Palmilla Drive is a distinctive Calabasas estate where privacy, craftsmanship and expansive indoor-outdoor living come together in an exceptional setting.

MLS #:
26985033
Lot Size
0.55 acres
Type
Single-Family Home
Year Built
2004
Style
Spanish
Views
Hills, Golf Course, Panoramic
County
Los Angeles County

Listed By

Ingrid Sacerio, The Agency Studio City
Source
Combined L.A. Westside (CLAW)
Last checked Oct 9 2026 at 9:15 AM GMT+0000
Bathroom Details
  • Full Bathrooms: 5
Interior Features
  • Built-Ins
  • Wet Bar
  • High Ceilings (9 Feet+)
Property Features
  • Cul-De-Sac
  • Fireplace: Fire Pit
  • Fireplace: Patio
  • Fireplace: Exterior
Heating and Cooling
  • Central
Pool Information
  • Negative Edge/Infinity Pool
  • Heated and Filtered
  • In Ground
  • Private
Homeowners Association Information
  • Dues: $395/Monthly
Flooring
  • Carpet
  • Hardwood
  • Tile
Garage
  • Garage is Attached
  • Garage - 3 Car
  • Air Conditioned Garage
Parking
  • Gated
  • Private
Stories
  • 0
Living Area
  • 5,176 sqft
Location
   
Calculate drive times to this property
 
Powered by INRIX® Drive Time

Powered by Walk Score®

Estimated Monthly Mortgage Payment

*Based on Fixed Interest Rate withe a 30 year term, principal and interest only

Listing price
Down payment
%
Interest rate
%
Mortgage calculator estimates are provided by The Agency and are intended for information use only. Your payments may be higher or lower and all loans are subject to credit approval.
Disclaimer: Copyright 2026 CLAW MLS. All rights reserved. This information is deemed reliable, but not guaranteed. The information being provided is for consumers’ personal, non-commercial use and may not be used for any purpose other than to identify prospective properties consumers may be interested in purchasing. Data last updated 10/9/26 02:15
