
Listing Courtesy of:  bridgeMLS / Listed By: Yasmine Austere, The Agency
 bridgeMLS / Listed By: Yasmine Austere, The Agency
 317 Mountain Ridge Dr Danville, CA 94506
Active (14 Days)
$1,759,000 (USD)
OPEN HOUSE TIMES
-
OPENSun, Aug 162:00 pm - 4:00 pm

Description
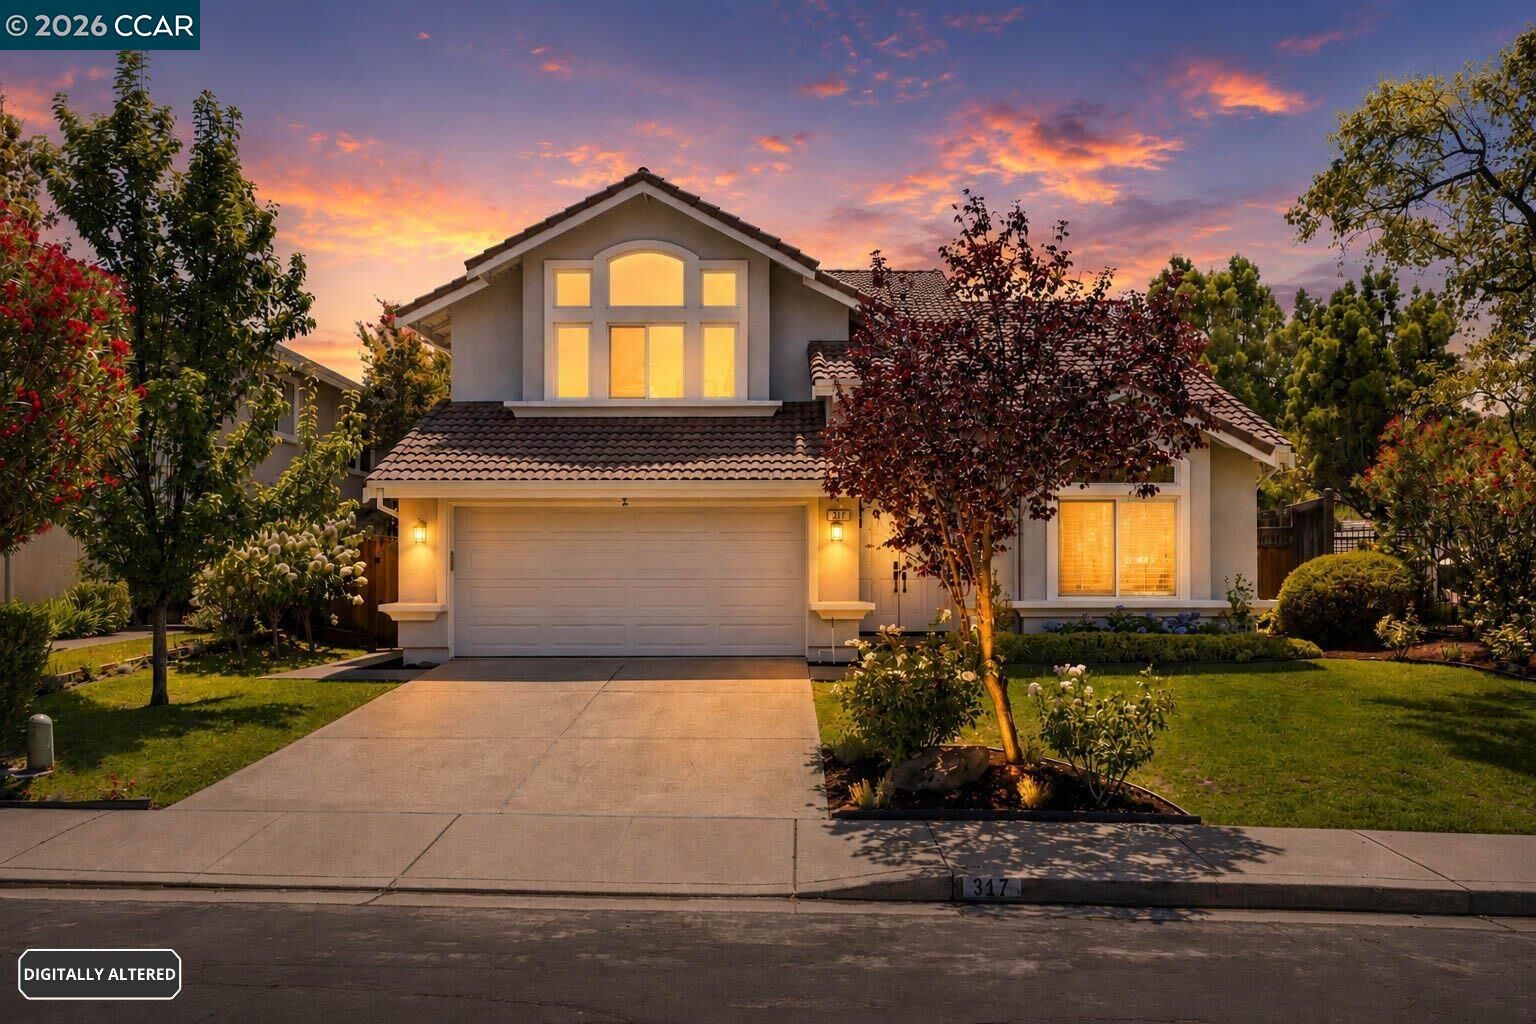
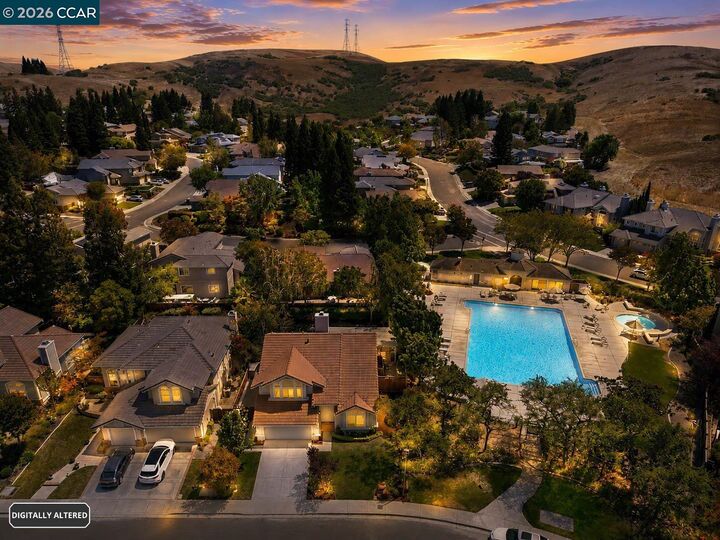
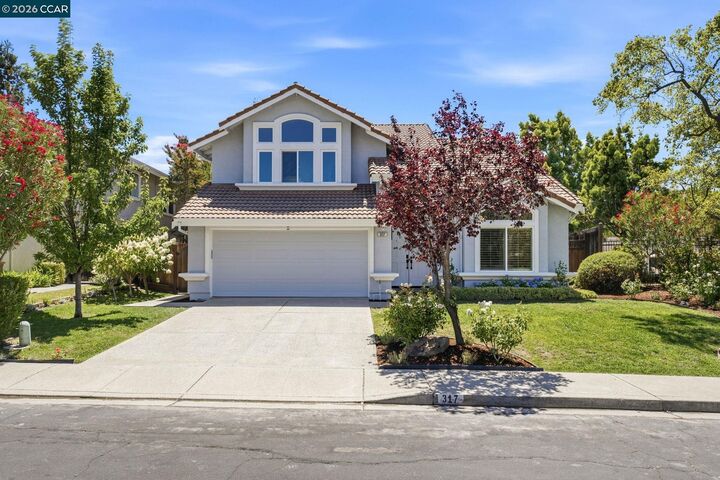
There are homes that impress, and others that invite you to stay. Beautifully positioned in the heart of Tassajara Ranch, 317 Mountain Ridge Drive offers a graceful balance of comfort, style, and everyday ease. Soaring ceilings, abundant natural light, and a welcoming family room centered around a fireplace create interiors that feel both refined and wonderfully inviting. Thoughtfully updated in July 2026, the home features fresh interior paint, new carpet, refreshed bathrooms, and stylish lighting throughout. A main-level bedroom and full bath offer flexibility for guests, multigenerational living, or a private office. Beyond the interiors, the secluded backyard is made for year-round California living, with a 42-inch built-in barbecue, side burner, outdoor refrigerator, relaxing spa, and room for lively gatherings or quiet evenings beneath the stars. A low $97 monthly HOA, community amenities, and a location near Diablo Vista Park, scenic trails, Blackhawk Plaza, shopping, dining, and highly regarded San Ramon Valley schools complete the story.
MLS #:
41143390
41143390
Lot Size
7,000 SQFT
7,000 SQFT
Type
Single-Family Home
Single-Family Home
Year Built
1994
1994
Style
Traditional
Traditional
School District
San Ramon Valley (925) 552-5500
San Ramon Valley (925) 552-5500
County
Contra Costa County
Contra Costa County
Community
Tassajara Ranch
Tassajara Ranch
Listed By
Yasmine Austere, Alamo
Source
bridgeMLS
Last checked Aug 14 2026 at 12:12 AM GMT+0000
bridgeMLS
Last checked Aug 14 2026 at 12:12 AM GMT+0000
Bathroom Details
- Full Bathrooms: 3
Interior Features
- Dishwasher
- Refrigerator
- Gas Range
- Laundry: Laundry Room
- Windows: Window Coverings
- Dining Area
- Family Room
- Updated Kitchen
- Formal Dining Room
Kitchen
- Dishwasher
- Gas Range/Cooktop
- Refrigerator
- Updated Kitchen
- Stone Counters
Subdivision
- Tassajara Ranch
Lot Information
- Back Yard
- Front Yard
- Level
- Landscaped
Property Features
- Fireplace: Family Room
- Fireplace: 1
- Fireplace: Wood Burning
- Foundation: Slab
Heating and Cooling
- Forced Air
- Ceiling Fan(s)
- Central Air
Pool Information
- See Remarks
- Community
Homeowners Association Information
- Dues: $97/Monthly
Flooring
- Tile
- Hardwood
- Carpet
- Concrete
Exterior Features
- Roof: Tile
Utility Information
- Sewer: Public Sewer
Garage
- Garage
Parking
- Attached
- Garage Door Opener
Stories
- 2
Living Area
- 2,255 sqft
Location
Estimated Monthly Mortgage Payment
*Based on Fixed Interest Rate withe a 30 year term, principal and interest only
Listing price
Down payment
%
Interest rate
%Mortgage calculator estimates are provided by The Agency and are intended for information use only. Your payments may be higher or lower and all loans are subject to credit approval.
Disclaimer: Bay East© 2026. CCAR ©2026. bridgeMLS ©2026. Information Deemed Reliable But Not Guaranteed. This information is being provided by the Bay East MLS, or CCAR MLS, or bridgeMLS. The listings presented here may or may not be listed by the Broker/Agent operating this website. This information is intended for the personal use of consumers and may not be used for any purpose other than to identify prospective properties consumers may be interested in purchasing. Data last updated at: 8/13/26 17:12
