
Listing Courtesy of:  bridgeMLS / Listed By: Brad Gothberg, The Agency
 bridgeMLS / Listed By: Brad Gothberg, The Agency
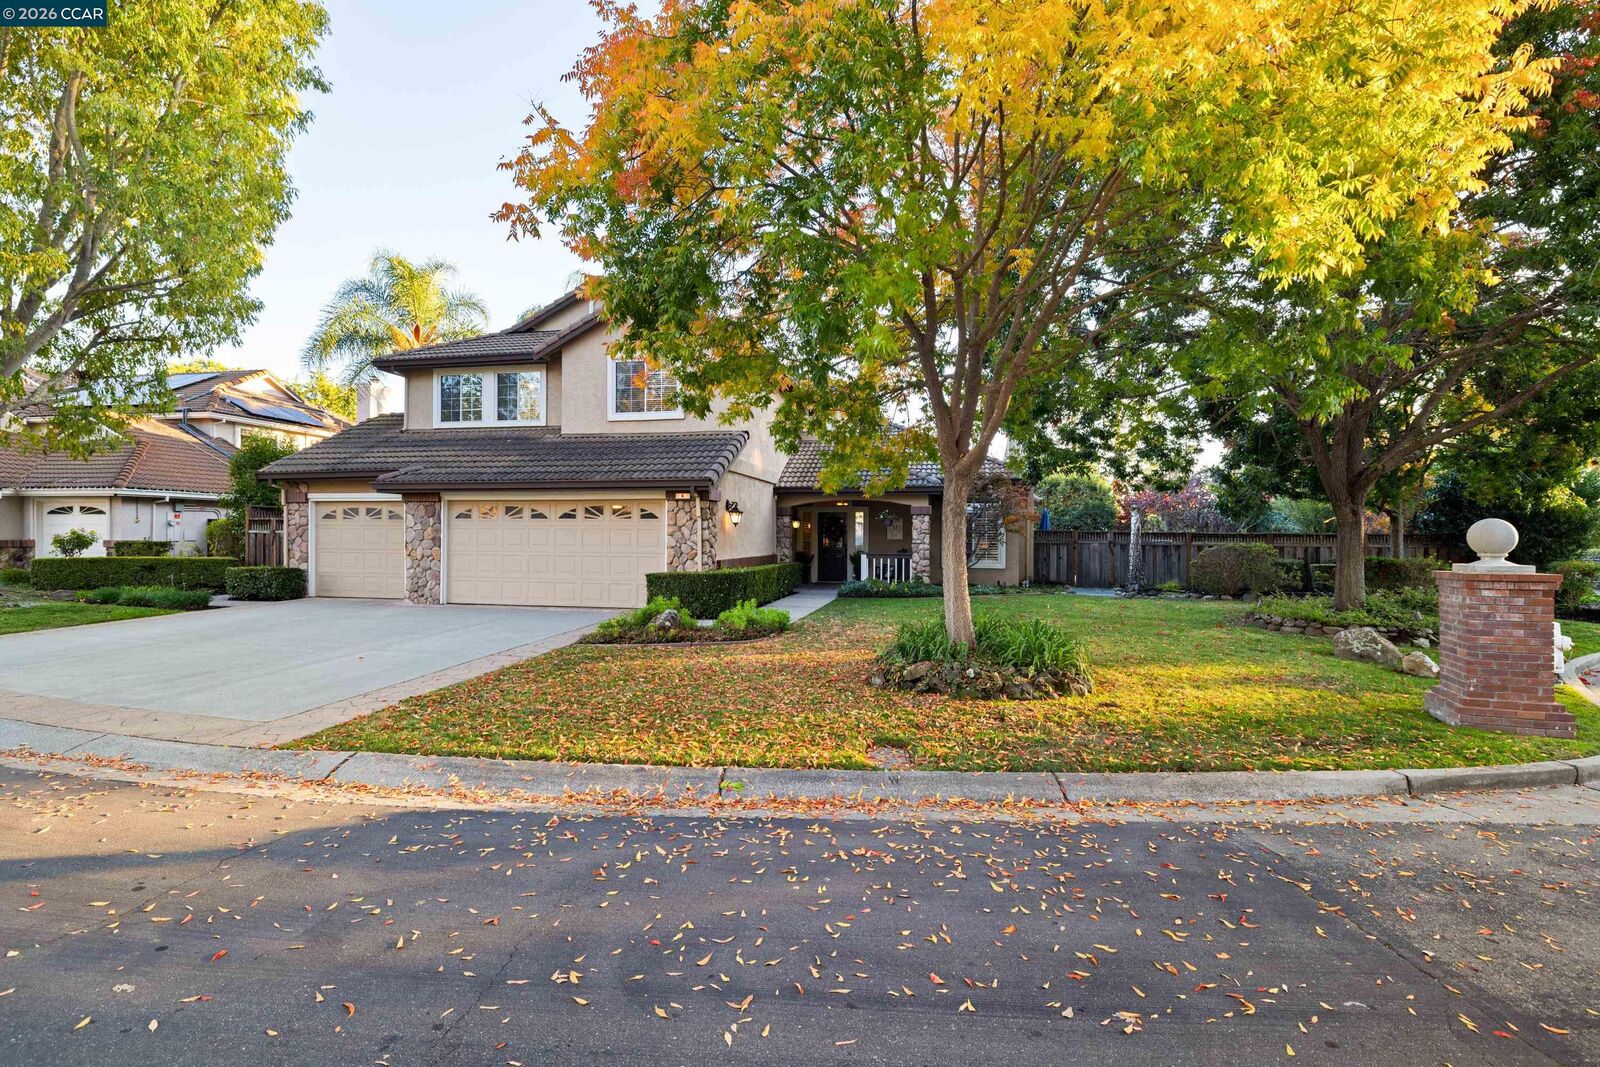
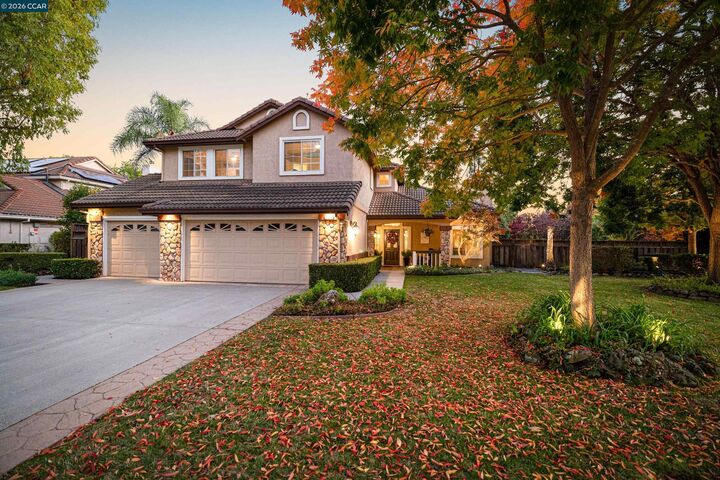
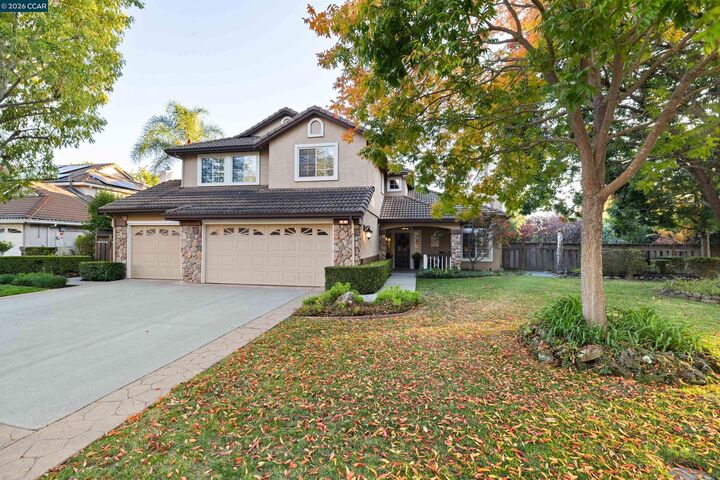
4 Courtney Ln Danville, CA 94506
Coming Soon
$2,800,000 (USD)
MLS #:
41153915
41153915
Lot Size
0.26 acres
0.26 acres
Type
Single-Family Home
Single-Family Home
Year Built
1996
1996
Style
Custom
Custom
School District
San Ramon Valley (925) 552-5500
San Ramon Valley (925) 552-5500
County
Contra Costa County
Contra Costa County
Community
Oakgate
Oakgate
Listed By
Brad Gothberg, Alamo
Source
bridgeMLS
Last checked Nov 17 2026 at 12:35 AM GMT+0000
bridgeMLS
Last checked Nov 17 2026 at 12:35 AM GMT+0000
Bathroom Details
- Full Bathrooms: 3
Interior Features
- Dishwasher
- Microwave
- Pantry
- Breakfast Bar
- Refrigerator
- Gas Range
- Laundry: Laundry Room
- Windows: Window Coverings
- Family Room
- Updated Kitchen
- Laundry: Hookups Only
- Gas Water Heater
- Counter - Solid Surface
- In-Law Floorplan
- Formal Dining Room
- Laundry: Cabinets
Kitchen
- Breakfast Bar
- Counter - Solid Surface
- Dishwasher
- Gas Range/Cooktop
- Microwave
- Pantry
- Refrigerator
- Updated Kitchen
- Stone Counters
- Disposal
- Kitchen Island
- Eat-In Kitchen
Subdivision
- Oakgate
Lot Information
- Back Yard
- Front Yard
- Level
- Court
- Cul-De-Sac
- Premium Lot
- Landscaped
- Sprinklers In Rear
Property Features
- Fireplace: Family Room
- Fireplace: Gas Starter
- Fireplace: Living Room
- Fireplace: Gas
- Fireplace: 2
Heating and Cooling
- Forced Air
- Natural Gas
- Ceiling Fan(s)
- Central Air
Pool Information
- Gas Heat
- Gunite
- In Ground
- Pool Sweep
- Pool/Spa Combo
- Outdoor Pool
Flooring
- Hardwood
- Carpet
Exterior Features
- Roof: Tile
Utility Information
- Sewer: Public Sewer
Garage
- Garage
Parking
- Attached
- Int Access From Garage
- Garage Door Opener
Stories
- 2
Living Area
- 3,406 sqft
Location
Estimated Monthly Mortgage Payment
*Based on Fixed Interest Rate withe a 30 year term, principal and interest only
Listing price
Down payment
%
Interest rate
%Mortgage calculator estimates are provided by The Agency and are intended for information use only. Your payments may be higher or lower and all loans are subject to credit approval.
Disclaimer: Bay East© 2026. CCAR ©2026. bridgeMLS ©2026. Information Deemed Reliable But Not Guaranteed. This information is being provided by the Bay East MLS, or CCAR MLS, or bridgeMLS. The listings presented here may or may not be listed by the Broker/Agent operating this website. This information is intended for the personal use of consumers and may not be used for any purpose other than to identify prospective properties consumers may be interested in purchasing. Data last updated at: 11/16/26 16:35

Description