
Listing Courtesy of:  bridgeMLS / Listed By: Yasmine Austere, The Agency
 bridgeMLS / Listed By: Yasmine Austere, The Agency
 4020 Westminster Pl Danville, CA 94506
Active (1 Days)
$6,750 (USD)
OPEN HOUSE TIMES
-
OPENSun, Jul 121:30 pm - 4:00 pm
Description
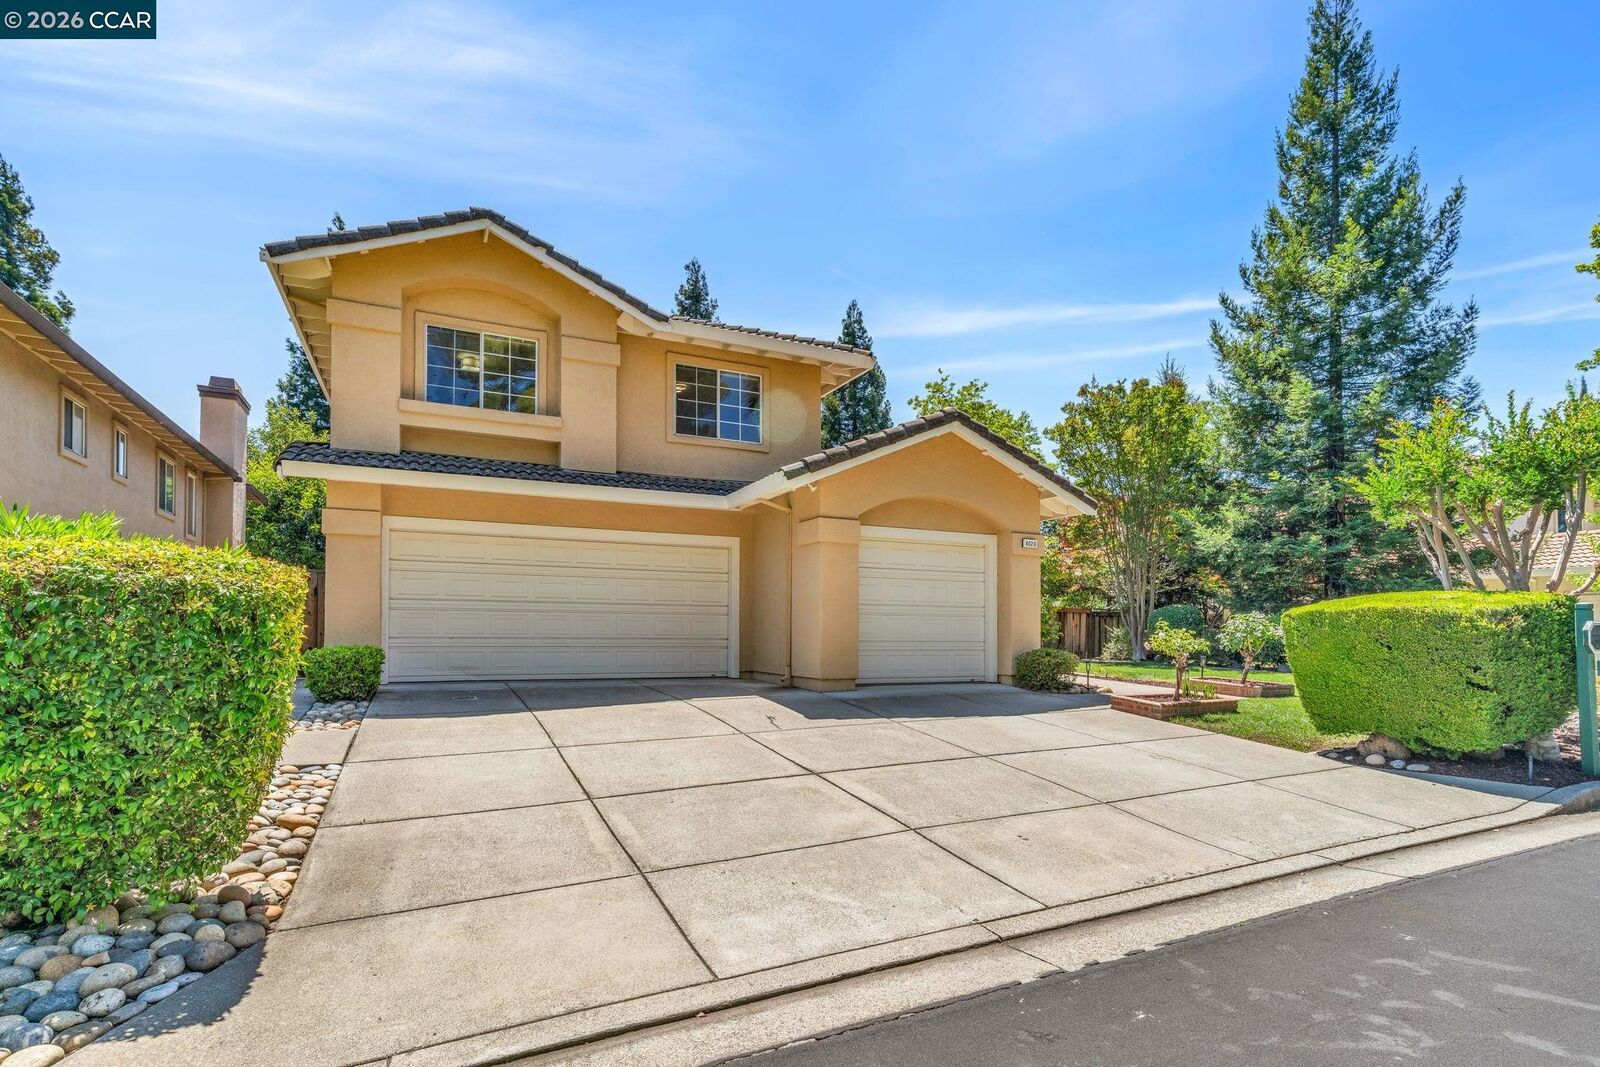
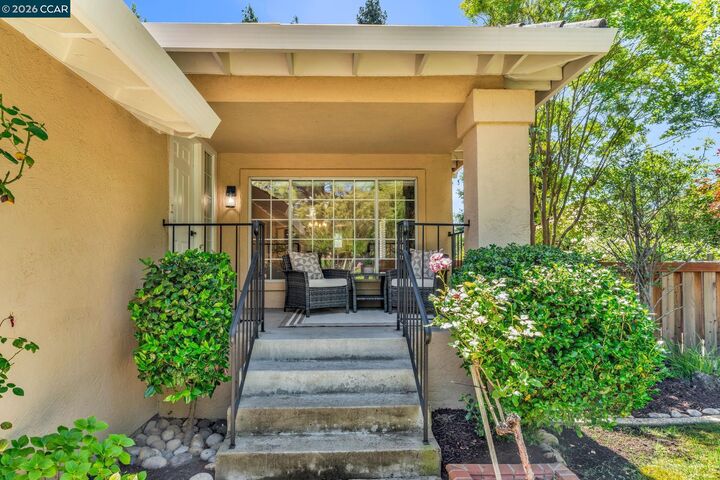
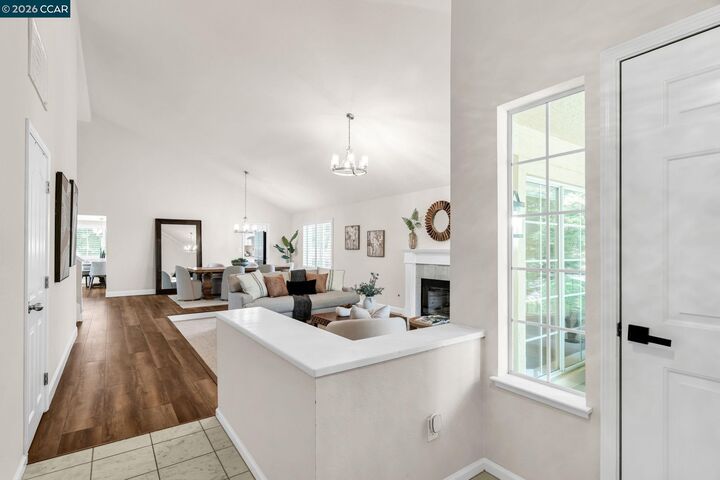
Beautiful home in gated Bettencourt Ranch, moments from Blackhawk. Set on a quiet street, this north-west facing residence offers soaring ceilings, bright open living spaces, wide-plank flooring, designer finishes, and a beautifully updated kitchen with white shaker cabinetry and quartz countertops. Enjoy a flexible main-level bedroom and bath, a spacious primary suite with fireplace and sitting area, two additional bedrooms, and a low-maintenance backyard with peaceful hill views. Community amenities include tennis courts, pool, and clubhouse, with Blackhawk Plaza and top-rated schools nearby. Private, polished, and perfectly located in Danville. HOA fees and gardener paid by owner Apply with RentSpree https://apply.link/lfyNmTo
MLS #:
41140867
41140867
Lot Size
7,150 SQFT
7,150 SQFT
Type
Rental
Rental
Year Built
1992
1992
Style
Traditional
Traditional
Views
Hills
Hills
County
Contra Costa County
Contra Costa County
Community
Bettencourt Rnch
Bettencourt Rnch
Listed By
Yasmine Austere, Alamo
Source
bridgeMLS
Last checked Jul 10 2026 at 2:44 AM GMT+0000
bridgeMLS
Last checked Jul 10 2026 at 2:44 AM GMT+0000
Bathroom Details
- Full Bathrooms: 3
Interior Features
- Dishwasher
- Breakfast Nook
- Refrigerator
- Dryer
- Washer
- Laundry: Dryer
- Laundry: Laundry Room
- Laundry: Washer
- Windows: Window Coverings
- Dining Area
- Gas Water Heater
- Electric Range
- Kitchen/Family Combo
- Bonus/Plus Room
- Upgraded Kitchen
Kitchen
- Breakfast Nook
- Dishwasher
- Electric Range/Cooktop
- Refrigerator
- Upgraded Kitchen
- Stone Counters
- Disposal
- Kitchen Island
- Eat-In Kitchen
Subdivision
- Bettencourt Rnch
Lot Information
- Back Yard
- Level
- Sprinklers In Rear
Property Features
- Fireplace: Family Room
- Fireplace: Gas Starter
- Fireplace: Living Room
- Fireplace: Master Bedroom
- Fireplace: Two-Way
- Fireplace: 3
- Foundation: Slab
Heating and Cooling
- Forced Air
- Central Air
Pool Information
- In Ground
- Community
Flooring
- Tile
- Carpet
- Engineered Wood
Exterior Features
- Roof: Tile
Utility Information
- Sewer: Public Sewer
Parking
- Attached
- Garage Door Opener
Stories
- 2
Living Area
- 3,488 sqft
Location
Disclaimer: Bay East© 2026. CCAR ©2026. bridgeMLS ©2026. Information Deemed Reliable But Not Guaranteed. This information is being provided by the Bay East MLS, or CCAR MLS, or bridgeMLS. The listings presented here may or may not be listed by the Broker/Agent operating this website. This information is intended for the personal use of consumers and may not be used for any purpose other than to identify prospective properties consumers may be interested in purchasing. Data last updated at: 7/9/26 19:44
