
Listing Courtesy of: CRMLS / Listed By: George Ouzounian, Sherman Oaks; Gina Michelle, The Agency Calabasas / Calabasas - Contact: 818-900-4259
16347 Mandalay Drive Encino, CA 91436
Active (64 Days)
$2,499,000 (USD)
Description
MLS #:
SR26159692
SR26159692
Lot Size
0.28 acres
0.28 acres
Type
Single-Family Home
Single-Family Home
Year Built
1956
1956
Style
Mid-Century Modern
Mid-Century Modern
Views
Panoramic, City Lights, Hills, Neighborhood, Trees/Woods, Valley, Mountain(s)
Panoramic, City Lights, Hills, Neighborhood, Trees/Woods, Valley, Mountain(s)
School District
Los Angeles Unified
Los Angeles Unified
County
Los Angeles County
Los Angeles County
Listed By
George Ouzounian, DRE #01948763, Sherman Oaks, Contact: 818-900-4259
Gina Michelle, Calabasas
Gina Michelle, Calabasas
Source
CRMLS
Last checked Oct 9 2026 at 1:25 AM GMT+0000
CRMLS
Last checked Oct 9 2026 at 1:25 AM GMT+0000
Bathroom Details
- Full Bathrooms: 3
Interior Features
- Recessed Lighting
- Unfurnished
- Laundry: Inside
- Balcony
- Open Floorplan
- Built-In Features
- Storage
- High Ceilings
- Crown Molding
- Dishwasher
- Refrigerator
- Dryer
- Washer
- Laundry: Laundry Room
- Double Oven
- Gas Oven
- Gas Range
- Walk-In Closet(s)
- Entrance Foyer
- Windows: Skylight(s)
- Windows: Stained Glass
- Primary Suite
- Separate/Formal Dining Room
- Breakfast Bar
- Eat-In Kitchen
Lot Information
- Back Yard
- Front Yard
- Landscaped
- Yard
- 0-1 Unit/Acre
- Near Park
Heating and Cooling
- Central
- Central Air
Flooring
- Wood
- Tile
Utility Information
- Utilities: Natural Gas Available, Cable Available, Phone Available, Sewer Available, Water Available, Electricity Available, Water Source: Public
- Sewer: Public Sewer
Parking
- Driveway
- Garage
- Concrete
- Direct Access
- Door-Multi
- On Street
Stories
- 1
Living Area
- 3,150 sqft
Additional Information: The Agency Sherman Oaks | 818-900-4259
Location
Estimated Monthly Mortgage Payment
*Based on Fixed Interest Rate withe a 30 year term, principal and interest only
Listing price
Down payment
%
Interest rate
%Mortgage calculator estimates are provided by The Agency and are intended for information use only. Your payments may be higher or lower and all loans are subject to credit approval.
Disclaimer: Based on information from California Regional Multiple Listing Service, Inc. as of {10/8/26 18:25} and /or other sources. Display of MLS data is deemed reliable but is not guaranteed accurate by the MLS. The Broker/Agent providing the information contained herein may or may not have been the Listing and/or Selling Agent. The information being provided by Conejo Simi Moorpark Association of REALTORS® (“CSMAR”) is for the visitor's personal, non-commercial use and may not be used for any purpose other than to identify prospective properties visitor may be interested in purchasing. Any information relating to a property referenced on this web site comes from the Internet Data Exchange (“IDX”) program of CSMAR. This web site may reference real estate listing(s) held by a brokerage firm other than the broker and/or agent who owns this web site. Any information relating to a property, regardless of source, including but not limited to square footages and lot sizes, is deemed reliable.

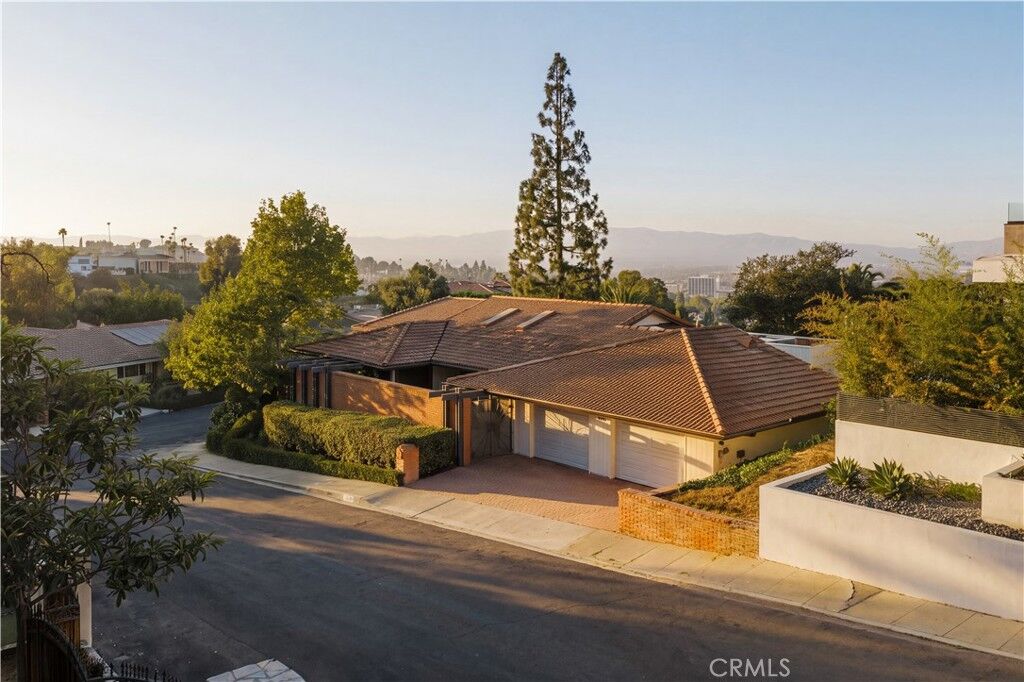
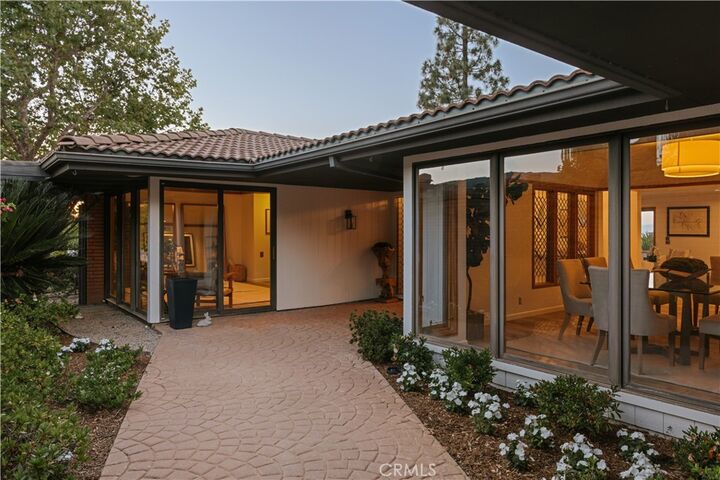
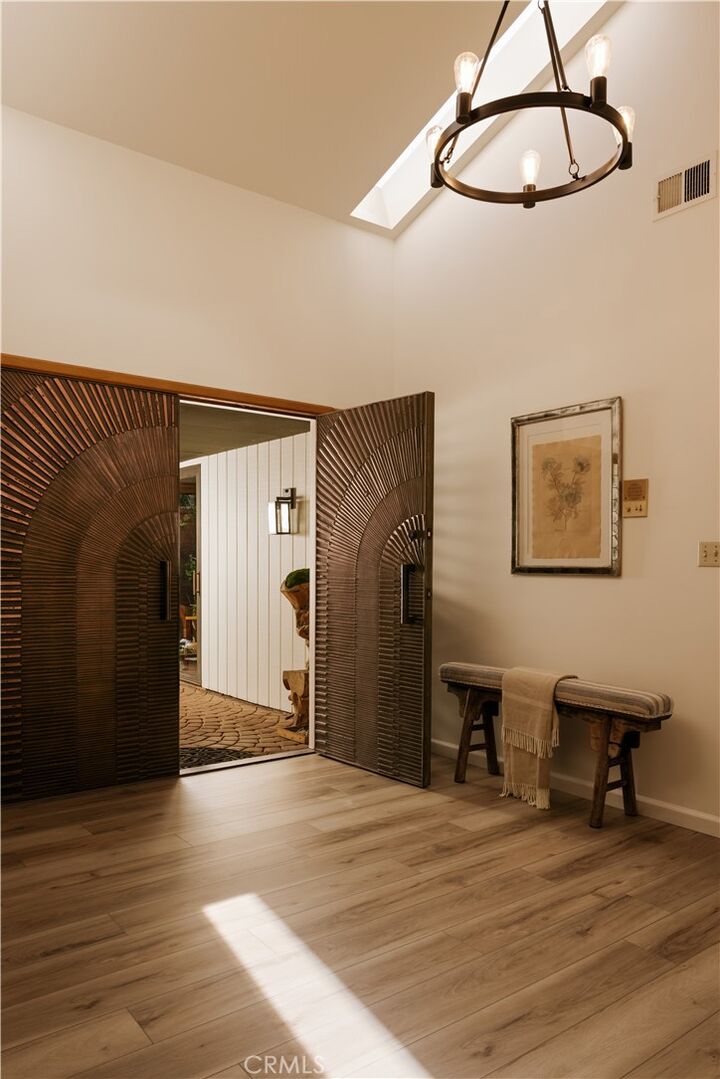
The home is anchored by a private front courtyard before unfolding through bronze double doors into light-filled interiors that embrace their natural surroundings. Expansive sliding glass doors wrap the main living spaces, flooding the home with natural light while opening seamlessly to covered patios and panoramic Valley and city-light views from virtually every room. Classic Los Angeles indoor-outdoor living is woven throughout, with nearly every major room enjoying a direct connection to the outdoors.
At the heart of the home, an eat-in kitchen with a center island and two built-in wall ovens opens to the adjacent family room, creating a warm and inviting gathering space. Just beyond, an oversized double garage and spacious laundry room with direct backyard access offer abundant storage and generous counter space, adding both convenience and functionality to everyday living.
The primary suite serves as a peaceful retreat with sweeping views. It has its own private patio access, generous closet space, and an en-suite bathroom featuring dual vanities, an oversized shower, and a custom stained-glass window that fills the space with warm, colored light. Secondary bedrooms are generously sized and filled with natural light and district views. The secondary bath is highlighted by a striking skylit tub and shower.
Outside, multiple patios, an in-ground spa, and beautifully positioned outdoor living spaces invite entertaining or quiet evenings overlooking sweeping Valley and city-light views.
Ideally located just moments from Ventura Boulevard's renowned dining, shopping, and cafés, with nearby hiking trails and convenient access to both the Westside and the Valley, this is a rare opportunity to own a home that reflects the enduring principles of California Mid-Century Modern architecture while offering the comfort and livability expected today.