
Listing Courtesy of: CRMLS / Listed By: Gina Michelle, Calabasas - Contact: 818-850-1458
3833 Hayvenhurst Encino, CA 91436
Active (215 Days)
$4,795,000 (USD)
Description
MLS #:
SR26241963
SR26241963
Lot Size
0.53 acres
0.53 acres
Type
Single-Family Home
Single-Family Home
Year Built
1992
1992
Style
Modern
Modern
Views
Neighborhood, Trees/Woods, Pool
Neighborhood, Trees/Woods, Pool
School District
Los Angeles Unified
Los Angeles Unified
County
Los Angeles County
Los Angeles County
Listed By
Gina Michelle, Calabasas, Contact: 818-850-1458
Source
CRMLS
Last checked Nov 19 2026 at 9:26 PM GMT+0000
CRMLS
Last checked Nov 19 2026 at 9:26 PM GMT+0000
Bathroom Details
- Full Bathrooms: 5
- Half Bathroom: 1
Interior Features
- Wet Bar
- Two Story Ceilings
- Bar
- Laundry: Inside
- Pantry
- Walk-In Pantry
- Wired for Sound
- Laundry: Gas Dryer Hookup
- Built-In Features
- Cathedral Ceiling(s)
- High Ceilings
- Dishwasher
- Microwave
- Barbecue
- Disposal
- Refrigerator
- Windows: Screens
- Freezer
- Windows: Drapes
- Bedroom on Main Level
- Laundry: Laundry Room
- Built-In Range
- Range Hood
- Quartz Counters
- Water Heater
- Walk-In Closet(s)
- Convection Oven
- Entrance Foyer
- Windows: Skylight(s)
- Warming Drawer
- Smart Home
- Primary Suite
- Main Level Primary
- Separate/Formal Dining Room
- Breakfast Bar
- Breakfast Area
Lot Information
- Level
- Back Yard
- Front Yard
- Landscaped
- Yard
- Lawn
- Cul-De-Sac
- Sprinkler System
- 0-1 Unit/Acre
Property Features
- Fireplace: Living Room
- Fireplace: Outside
- Fireplace: Primary Bedroom
Heating and Cooling
- Zoned
- Central
- Central Air
Pool Information
- Heated
- Private
- In Ground
- Waterfall
Homeowners Association Information
- Dues: $1515/Monthly
Flooring
- Wood
- Carpet
- Stone
Exterior Features
- Roof: Tile
- Roof: Concrete
Utility Information
- Utilities: Water Connected, Sewer Connected, Electricity Connected, Natural Gas Connected, Water Source: Public
- Sewer: Public Sewer
Parking
- Garage
- Off Street
- Paved
- Direct Access
- Door-Multi
Stories
- 2
Living Area
- 7,348 sqft
Additional Information: The Agency Calabasas | 818-850-1458
Location
Estimated Monthly Mortgage Payment
*Based on Fixed Interest Rate withe a 30 year term, principal and interest only
Listing price
Down payment
%
Interest rate
%Mortgage calculator estimates are provided by The Agency and are intended for information use only. Your payments may be higher or lower and all loans are subject to credit approval.
Disclaimer: Based on information from California Regional Multiple Listing Service, Inc. as of {11/19/26 13:26} and /or other sources. Display of MLS data is deemed reliable but is not guaranteed accurate by the MLS. The Broker/Agent providing the information contained herein may or may not have been the Listing and/or Selling Agent. The information being provided by Conejo Simi Moorpark Association of REALTORS® (“CSMAR”) is for the visitor's personal, non-commercial use and may not be used for any purpose other than to identify prospective properties visitor may be interested in purchasing. Any information relating to a property referenced on this web site comes from the Internet Data Exchange (“IDX”) program of CSMAR. This web site may reference real estate listing(s) held by a brokerage firm other than the broker and/or agent who owns this web site. Any information relating to a property, regardless of source, including but not limited to square footages and lot sizes, is deemed reliable.

Encino’s only guard-gated community, this extensively renovated modern estate offers a rare
combination of architectural sophistication and exceptional privacy.
Originally designed by architect Donald Olsen and featuring renovated interiors by Mariah Shaw
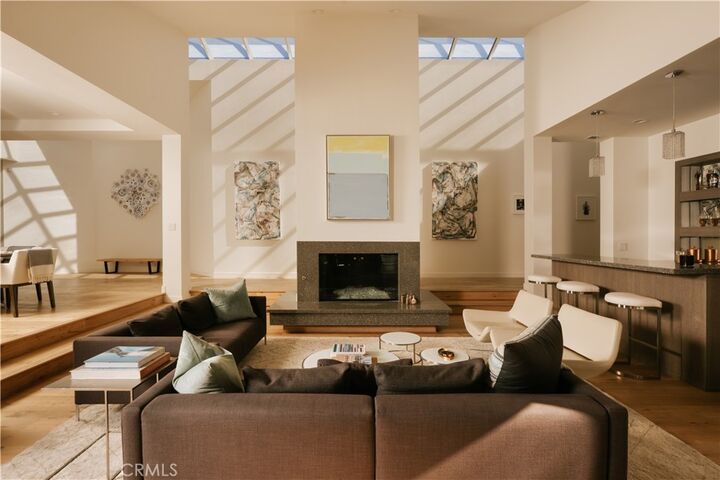
Design, the approximately 7,348-square-foot residence is distinguished by dramatic vaulted
ceilings, striking pyramidal skylights, and thoughtfully designed living spaces filled with natural
light.
Offering five bedrooms and six bathrooms, the residence features two generous primary suites
and beautiful indoor-outdoor living spaces. Engineered oak floors extend throughout the principal living areas, while the formal living room showcases a fireplace, full bar with sink and beverage fridge, and expansive sliding glass doors opening to the backyard. The bright
chef’s kitchen features a full Viking appliance suite, walk-in pantry, quartz countertops, and a
center island with prep sink.
Thoughtfully designed for both entertaining and everyday living, the main level also opens to a
serene front courtyard with firepit, while the private home theater provides a dedicated space for
movie nights. The main-level primary suite is a tranquil retreat, featuring a fireplace, dual
walk-in closets, direct outdoor access, and a spa-like bathroom with dual vanities, soaking tub, and
oversized step-in shower. An additional en-suite bedroom completes the main level.
Upstairs, a second primary suite features a walk-in closet and spa-inspired bathroom,
complemented by two additional en-suite bedrooms.
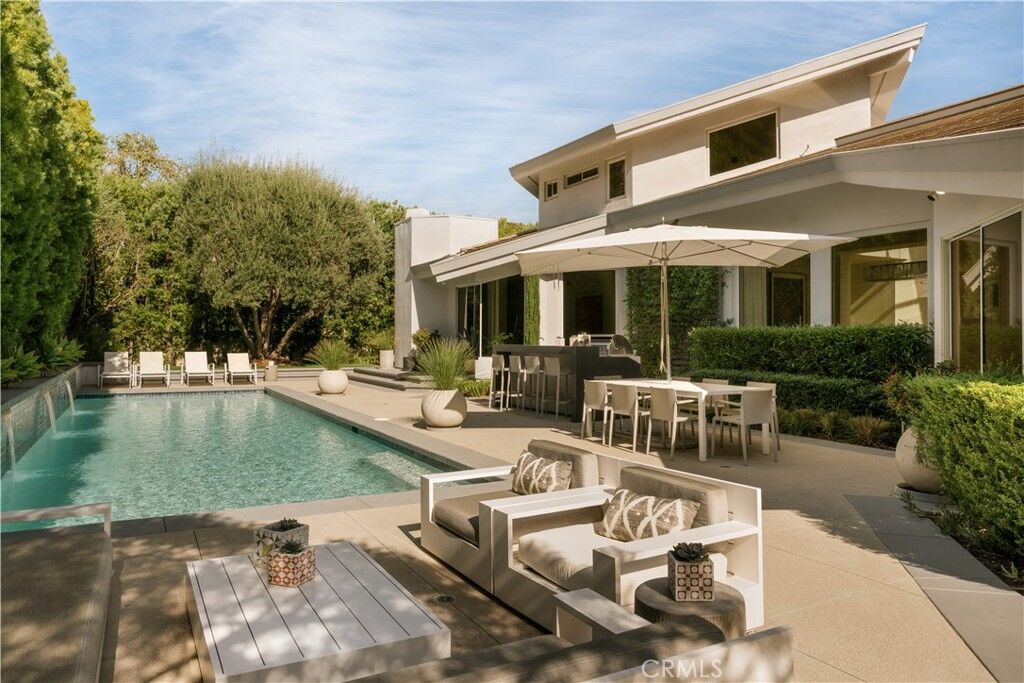
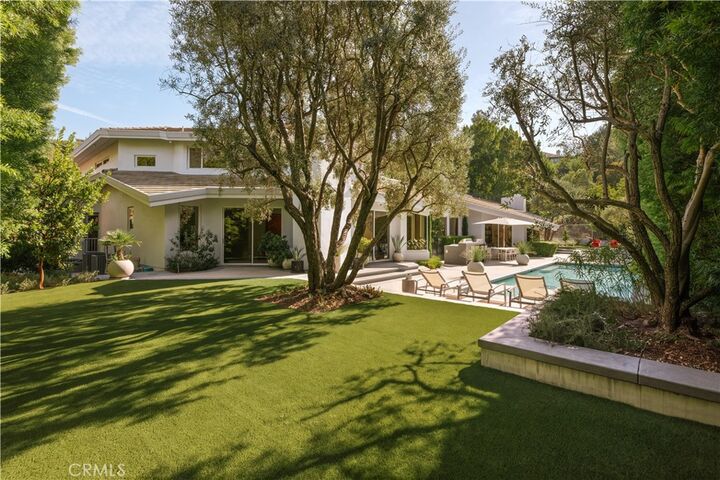
Outside, the secluded grounds offer a heated swimming pool with fountain wall, spa, built-in
outdoor kitchen, and generous areas for lounging and dining, all surrounded by mature
landscaping and privacy hedging. Additional highlights include Control4 home automation,
integrated indoor-outdoor audio, an upgraded ADT security system, and an attached three-car
garage with abundant storage.
Located in the award-winning Lanai Road school district, with other top schools nearby, the
property is just moments from Ventura Boulevard’s restaurants, boutiques, and cafes, with
nearby parks, hiking trails, and easy access to the 405 and the Westside. This distinctive estate
offers an exceptional combination of architectural character, privacy, and established California
living in one of Encino’s most desirable enclaves.