
Listing Courtesy of: CRMLS / Listed By: George Ouzounian, Sherman Oaks; Gina Michelle, The Agency Calabasas / Calabasas - Contact: 818-900-4259
5005 Rubio Avenue Encino, CA 91436
Active (49 Days)
$3,990,000 (USD)
OPEN HOUSE TIMES
-
OPENSun, Oct 112:00 pm - 5:00 pm
Description
MLS #:
SR26151811
SR26151811
Lot Size
8,238 SQFT
8,238 SQFT
Type
Single-Family Home
Single-Family Home
Year Built
2026
2026
Style
Traditional, Modern
Traditional, Modern
Views
Hills, Neighborhood, Trees/Woods, Pool, Valley
Hills, Neighborhood, Trees/Woods, Pool, Valley
School District
Los Angeles Unified
Los Angeles Unified
County
Los Angeles County
Los Angeles County
Listed By
George Ouzounian, DRE #01948763, Sherman Oaks, Contact: 818-900-4259
Gina Michelle, Calabasas
Gina Michelle, Calabasas
Source
CRMLS
Last checked Oct 9 2026 at 9:29 AM GMT+0000
CRMLS
Last checked Oct 9 2026 at 9:29 AM GMT+0000
Bathroom Details
- Full Bathrooms: 5
- Half Bathroom: 1
Interior Features
- Recessed Lighting
- Unfurnished
- Laundry: Inside
- Balcony
- Wired for Sound
- Beamed Ceilings
- Laundry: Washer Hookup
- Laundry: Gas Dryer Hookup
- Open Floorplan
- Built-In Features
- Cathedral Ceiling(s)
- Laundry: Upper Level
- In-Law Floorplan
- Dishwasher
- Microwave
- Barbecue
- Refrigerator
- Bedroom on Main Level
- Laundry: Laundry Room
- 6 Burner Stove
- Double Oven
- Gas Oven
- Range Hood
- Gas Range
- Walk-In Closet(s)
- Windows: Skylight(s)
- Smart Home
- Primary Suite
- Separate/Formal Dining Room
- Breakfast Bar
- Eat-In Kitchen
Lot Information
- Back Yard
- Front Yard
- Landscaped
- Yard
- Lawn
- 0-1 Unit/Acre
- Near Park
Property Features
- Fireplace: Living Room
- Fireplace: Outside
- Fireplace: Primary Bedroom
Heating and Cooling
- Central
- Fireplace(s)
- Central Air
Pool Information
- Heated
- Private
- In Ground
- Waterfall
Flooring
- Wood
- Stone
Utility Information
- Utilities: Natural Gas Available, Cable Available, Phone Available, Sewer Available, Water Available, Electricity Available, Water Source: Public
- Sewer: Public Sewer
School Information
- Elementary School: Encino
- High School: Birmingham
Parking
- Driveway
- Gated
- Garage
- Paved
- Direct Access
- On Street
- Electric Gate
Stories
- 2
Living Area
- 4,985 sqft
Additional Information: The Agency Sherman Oaks | 818-900-4259
Location
Estimated Monthly Mortgage Payment
*Based on Fixed Interest Rate withe a 30 year term, principal and interest only
Listing price
Down payment
%
Interest rate
%Mortgage calculator estimates are provided by The Agency and are intended for information use only. Your payments may be higher or lower and all loans are subject to credit approval.
Disclaimer: Based on information from California Regional Multiple Listing Service, Inc. as of {10/9/26 02:29} and /or other sources. Display of MLS data is deemed reliable but is not guaranteed accurate by the MLS. The Broker/Agent providing the information contained herein may or may not have been the Listing and/or Selling Agent. The information being provided by Conejo Simi Moorpark Association of REALTORS® (“CSMAR”) is for the visitor's personal, non-commercial use and may not be used for any purpose other than to identify prospective properties visitor may be interested in purchasing. Any information relating to a property referenced on this web site comes from the Internet Data Exchange (“IDX”) program of CSMAR. This web site may reference real estate listing(s) held by a brokerage firm other than the broker and/or agent who owns this web site. Any information relating to a property, regardless of source, including but not limited to square footages and lot sizes, is deemed reliable.

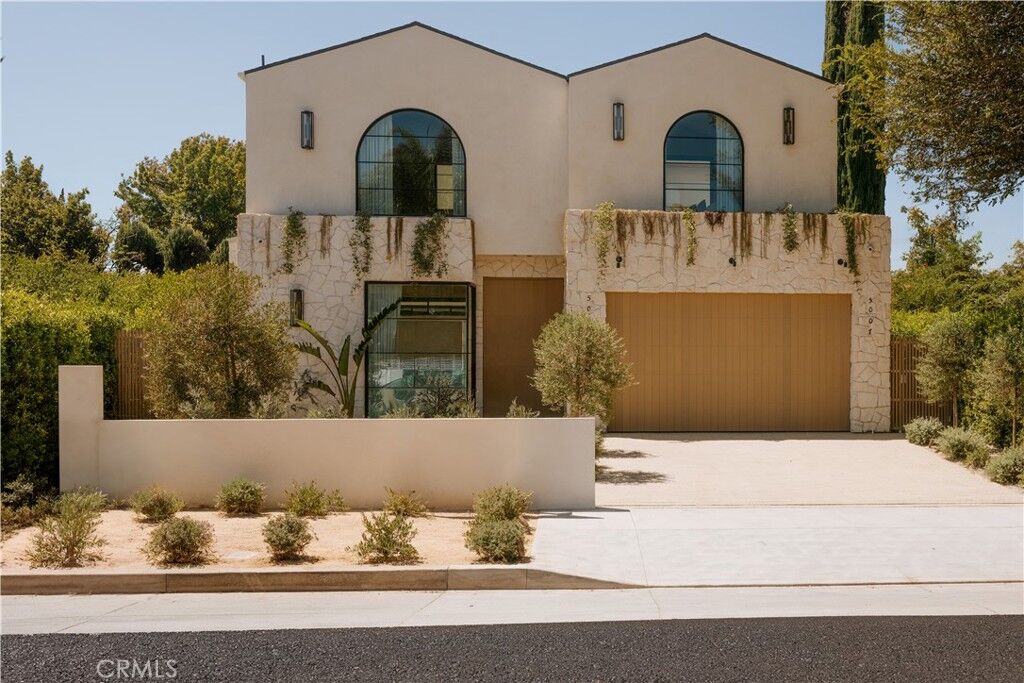
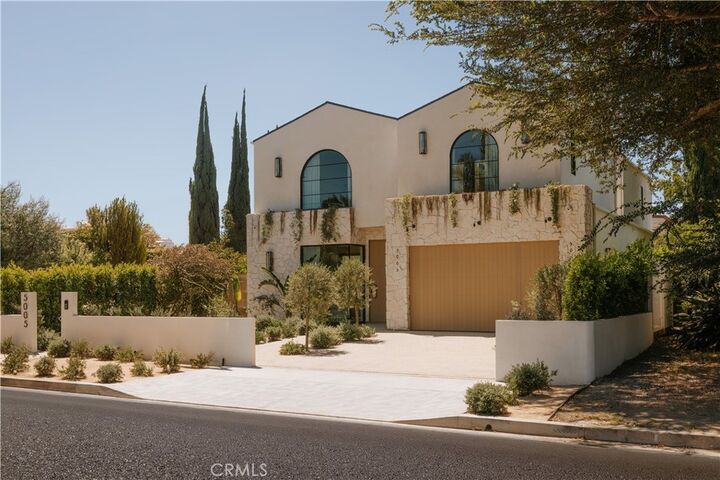
Inside, wide-plank White Oak floors lead past a sculptural staircase set against a full-height white stone wall, lit from above by a skylight that draws natural light deep into the home. The main level flows around an open great room, where a stone-surround fireplace sits between arched shelving in White Oak. A wall of steel-framed glass sliders opens the room to the rear yard, dissolving the line between inside and out.
The kitchen is finished in custom White Oak with a dramatic waterfall island in veined stone and a matching full-height backsplash. Open shelving, a plaster hood, and black hardware add warmth, while double wall ovens and a gas cooktop with pot filler keep the space fully equipped.
Upstairs, the primary suite is set beneath a vaulted White Oak ceiling, with a plaster-surround fireplace and glass doors opening to a private balcony. A generous walk-in closet is fitted with custom White Oak built-ins and integrated lighting. Designed as a spa, the primary bath pairs a freestanding tub at the window with a skylit dual shower and a floating double vanity in White Oak. Stone-clad walls and floors and matte black fixtures create a calm, cohesive retreat.
Additional bedrooms continue the home's material palette, each with en-suite baths finished in natural stone, custom White Oak vanities, and black fixtures. A first-floor bedroom and bath offer flexibility for guests or a home office.
The rear yard is designed for indoor-outdoor living, with a pool and raised spa, an expansive grass lawn, and a covered patio. A built-in outdoor kitchen with grill anchors the space, while mature hedging creates a private setting. Across the yard, a detached ADU offers a full bedroom, bath, kitchen, and living space in approximately 846 square feet. With its own entrance and glass sliders opening to the pool, it's ideally suited for guests, extended family, or a work-from-home retreat.
Ideally located in one of Encino's most desirable neighborhoods, the home offers close proximity to top-rated schools, including Encino Charter Elementary, as well as the shops, dining, and conveniences along Ventura Boulevard.