
Listing Courtesy of: CRMLS / Listed By: George Ouzounian, Sherman Oaks; Gina Michelle, The Agency Calabasas / Calabasas - Contact: 818-900-4259
5315 Yarmouth Avenue 322 Encino, CA 91316
Active (0 Days)
$599,000 (USD)
Description
MLS #:
SR26207569
SR26207569
Lot Size
1 acres
1 acres
Type
Condo
Condo
Year Built
1974
1974
Style
Traditional
Traditional
Views
Hills, Neighborhood, Trees/Woods, Pool, Valley
Hills, Neighborhood, Trees/Woods, Pool, Valley
School District
Los Angeles Unified
Los Angeles Unified
County
Los Angeles County
Los Angeles County
Listed By
George Ouzounian, DRE #01948763, Sherman Oaks, Contact: 818-900-4259
Gina Michelle, Calabasas
Gina Michelle, Calabasas
Source
CRMLS
Last checked Oct 2 2026 at 2:54 PM GMT+0000
CRMLS
Last checked Oct 2 2026 at 2:54 PM GMT+0000
Bathroom Details
- Full Bathrooms: 2
Interior Features
- Unfurnished
- Granite Counters
- Laundry: Inside
- Balcony
- Open Floorplan
- Built-In Features
- Dishwasher
- Microwave
- Windows: Blinds
- Refrigerator
- Dryer
- Washer
- Gas Oven
- Gas Range
- Primary Suite
- Separate/Formal Dining Room
- Eat-In Kitchen
- Breakfast Area
Lot Information
- Landscaped
- Walkstreet
- Near Park
Property Features
- Fireplace: Living Room
Heating and Cooling
- Central
- Fireplace(s)
- Central Air
Pool Information
- Heated
- In Ground
- Association
- Community
Homeowners Association Information
- Dues: $665/Monthly
Flooring
- Wood
- Carpet
- Tile
- Laminate
Utility Information
- Utilities: Natural Gas Available, Cable Available, Phone Available, Sewer Available, Water Available, Electricity Available, Water Source: Public
- Sewer: Public Sewer
Parking
- Gated
- Side by Side
- Assigned
- Community Structure
- Underground
- On Street
- One Space
- Electric Gate
Stories
- 1
Living Area
- 1,753 sqft
Additional Information: The Agency Sherman Oaks | 818-900-4259
Location
Estimated Monthly Mortgage Payment
*Based on Fixed Interest Rate withe a 30 year term, principal and interest only
Listing price
Down payment
%
Interest rate
%Mortgage calculator estimates are provided by The Agency and are intended for information use only. Your payments may be higher or lower and all loans are subject to credit approval.
Disclaimer: Based on information from California Regional Multiple Listing Service, Inc. as of {10/2/26 07:54} and /or other sources. Display of MLS data is deemed reliable but is not guaranteed accurate by the MLS. The Broker/Agent providing the information contained herein may or may not have been the Listing and/or Selling Agent. The information being provided by Conejo Simi Moorpark Association of REALTORS® (“CSMAR”) is for the visitor's personal, non-commercial use and may not be used for any purpose other than to identify prospective properties visitor may be interested in purchasing. Any information relating to a property referenced on this web site comes from the Internet Data Exchange (“IDX”) program of CSMAR. This web site may reference real estate listing(s) held by a brokerage firm other than the broker and/or agent who owns this web site. Any information relating to a property, regardless of source, including but not limited to square footages and lot sizes, is deemed reliable.

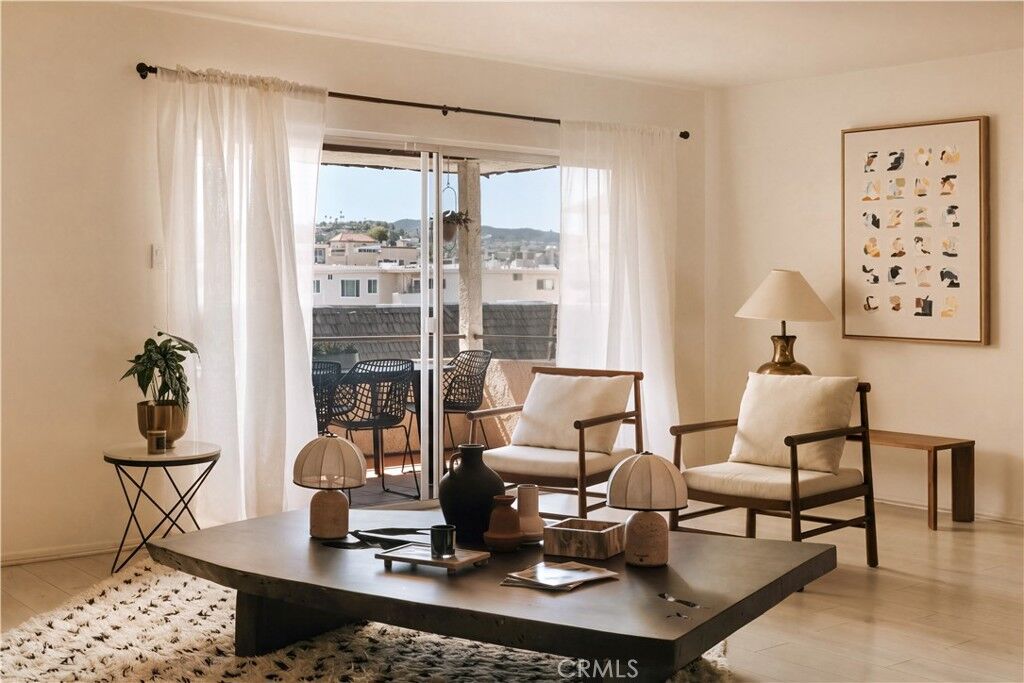
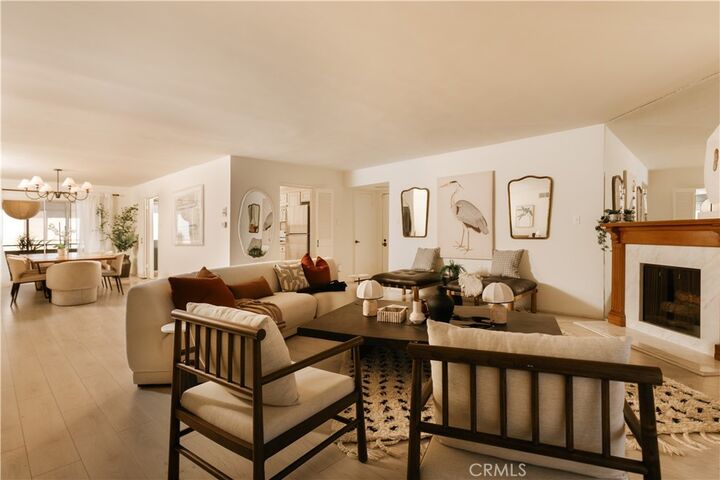
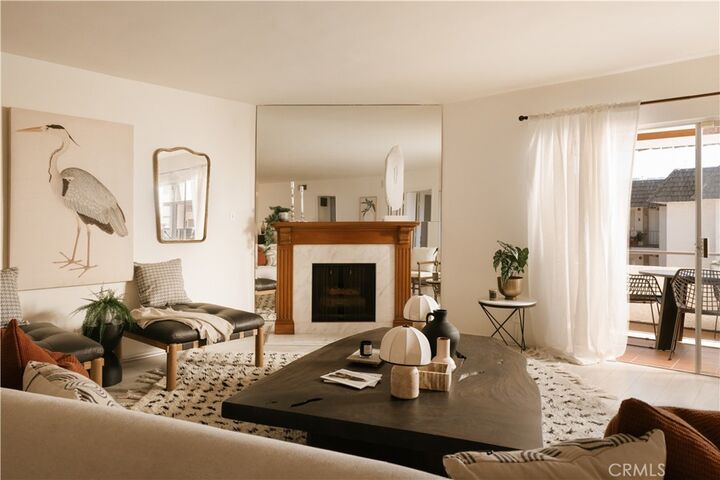
Wide-plank floors and large windows keep the main floor bright, with the living room flowing into a dining area set for everyday meals and gatherings. Just off the main living area, a private covered balcony opens the floor plan outdoors, large enough to dine while taking in the hillside view.
The galley kitchen offers full cabinetry and a gas range, with a charming breakfast nook and a built-in desk along one wall.
The primary bedroom sits apart from the main living space, with a sitting area and an en-suite bath featuring a dual vanity, a sunken soaking tub, and a stall shower. An enclosed sunroom opens off the primary bedroom, wrapped in windows and finished in terracotta tile.
A second bedroom with its own closet and a window overlooking the courtyard works easily as a guest room or home office. A second full bath with a stall shower serves the guest bedroom.
In-unit laundry and two side-by-side parking spaces come with the home, set within a gated 24-residence community with a pool and fire pit.
All of this sits in Encino, close to the shops, dining, and everyday conveniences along Ventura Boulevard, with top schools nearby and easy access to the 101 and 405 freeways.