
Listing Courtesy of: Desert Area MLS / Listed By: Tommy Jordan, The Agency Palm Desert
51603 Marquis Lane La Quinta, CA 92253
Active (14 Days)
$1,200,000 (USD)
Description
MLS #:
219149637
219149637
Type
Single-Family Home
Single-Family Home
Year Built
2025
2025
Views
Mountain(s)
Mountain(s)
County
Riverside County
Riverside County
Listed By
Tommy Jordan, The Agency Palm Desert
Source
Desert Area MLS
Last checked Jul 10 2026 at 2:45 AM GMT+0000
Desert Area MLS
Last checked Jul 10 2026 at 2:45 AM GMT+0000
Bathroom Details
- Full Bathrooms: 3
- Half Bathroom: 1
Interior Features
- Dishwasher
- Dryer
- Refrigerator
- Washer
- Exhaust Fan
- Disposal
- Gas Oven
- Gas Range
- Microwave Oven
Subdivision
- Not Applicable
Property Features
- Fireplace: Patio
- Fireplace: Gas Starter
- Foundation: Slab
Heating and Cooling
- Forced Air
- Air Conditioning
Pool Information
- In Ground
- Heated
- Private
Homeowners Association Information
- Dues: $184/MONTHLY
Flooring
- Tile
Utility Information
- Sewer: In, Connected and Paid
Parking
- Garage Door Opener
- Driveway
- Direct Entrance
- Total Covered Spaces
- Total Uncovered/Assigned Spaces
Living Area
- 2,847 sqft
Location
Estimated Monthly Mortgage Payment
*Based on Fixed Interest Rate withe a 30 year term, principal and interest only
Listing price
Down payment
%
Interest rate
%Mortgage calculator estimates are provided by The Agency and are intended for information use only. Your payments may be higher or lower and all loans are subject to credit approval.
Disclaimer: Copyright 2026 Desert Area MLS. All rights reserved. This information is deemed reliable, but not guaranteed. The information being provided is for consumers’ personal, non-commercial use and may not be used for any purpose other than to identify prospective properties consumers may be interested in purchasing. Data last updated 7/9/26 19:45

The interior is bathed in natural light and enhanced by soaring ten foot ceilings that create an incredibly airy atmosphere throughout. At the heart of the home, the stunning kitchen boasts premium quartz countertops and a sophisticated six inch backsplash, perfectly balancing elegance and everyday functionality.
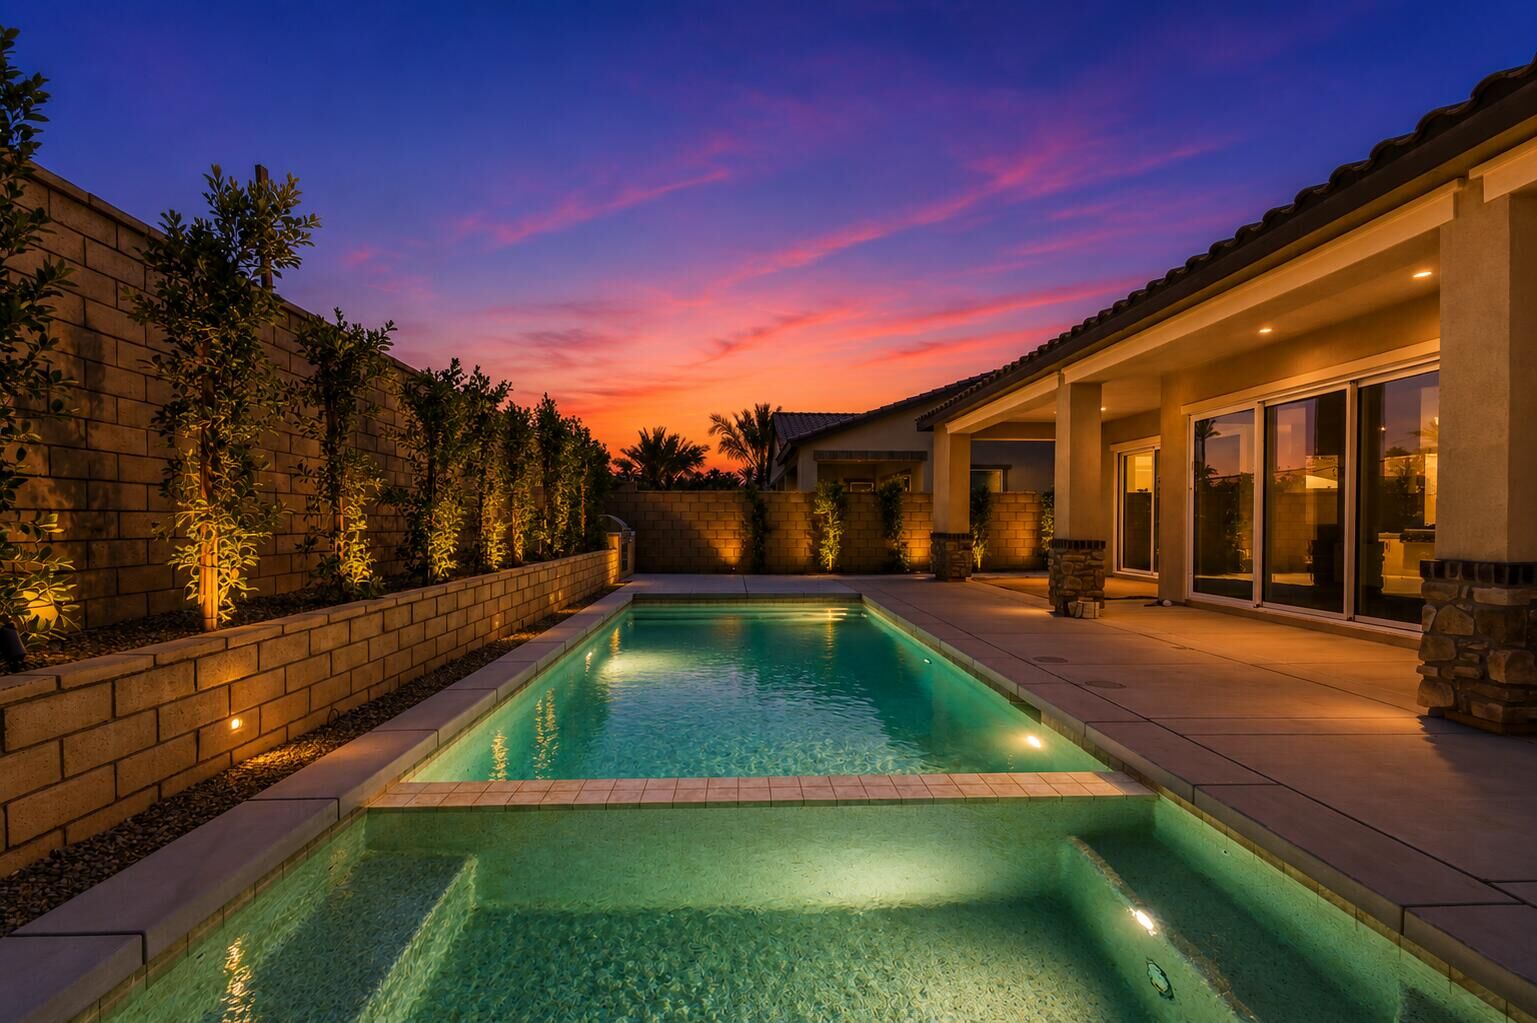
The outdoor living is equally impressive. A generous covered patio overlooks your private backyard oasis, complete with a fabulous pool and spa. This is the perfect yard to entertain your family and friends with an outdoor built in bbq.
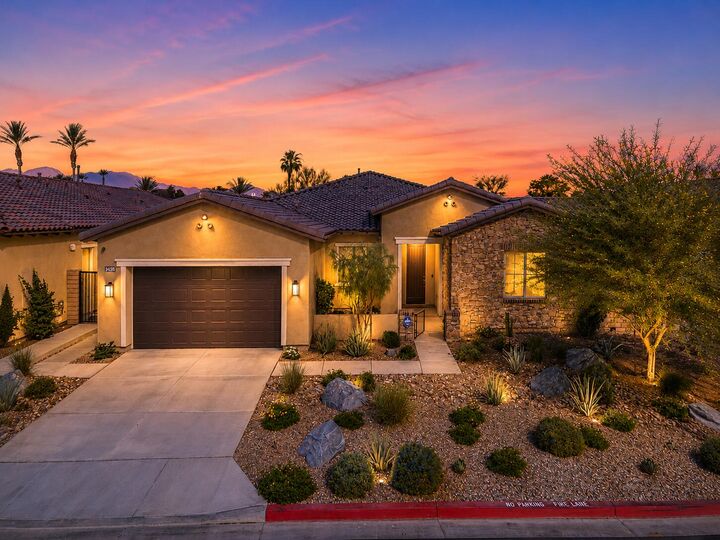
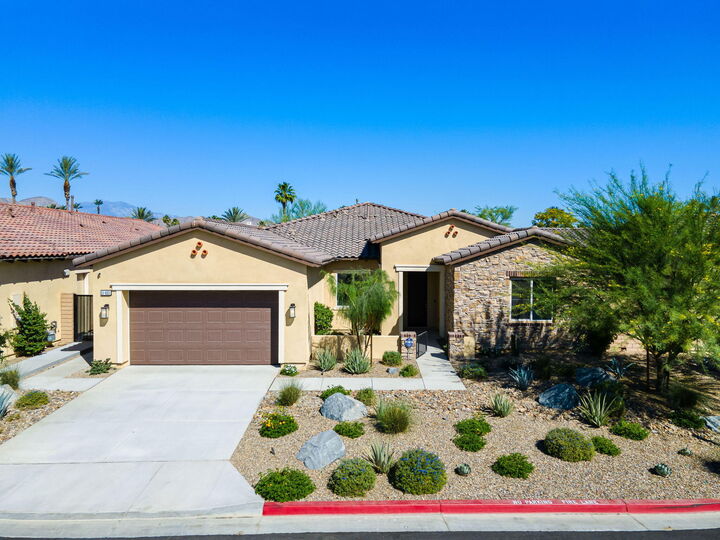
Complete with a three car garage and situated in a boutique neighborhood of just 47 homes, this property provides the ultimate desert lifestyle with remarkably low monthly HOA dues. Experience the perfect combination of luxury, comfort, and modern design in one of La Quinta's most desirable new enclaves. Living here you are minutes away from world class golf, shopping and dining! This home won't last long.