
 Listed by MLSlistings Inc. / Listed By: Shilpa Merchant, Los Altos - Contact: 650-906-6869
 1265 Golden Way Los Altos, CA 94024
Active
$4,198,000 (USD)
OPEN HOUSE TIMES
-
OPENFri, Aug 1410:00 am - 12:30 pm
-
OPENSat, Aug 152:00 pm - 4:00 pm
-
OPENSun, Aug 162:00 pm - 4:00 pm
show more

Description
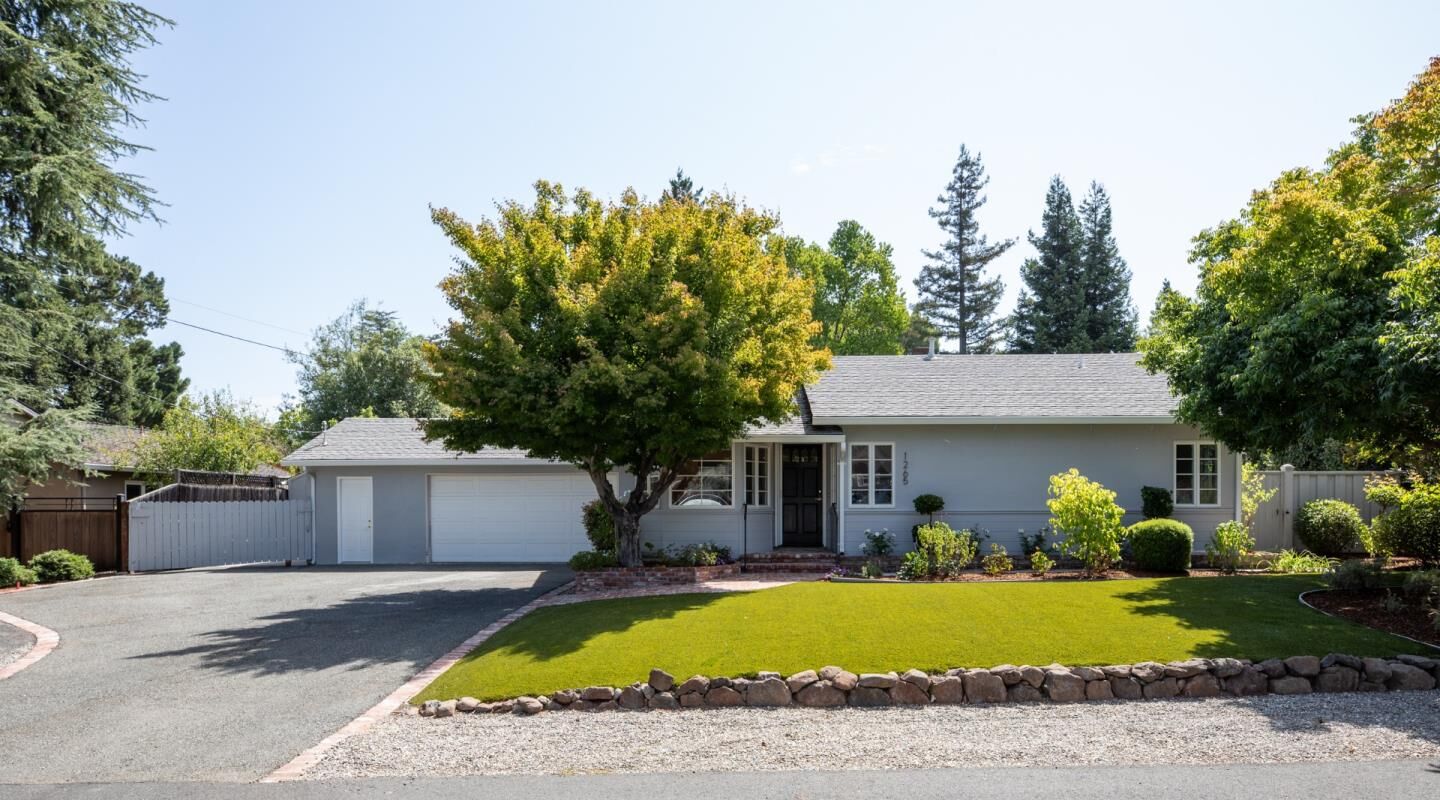
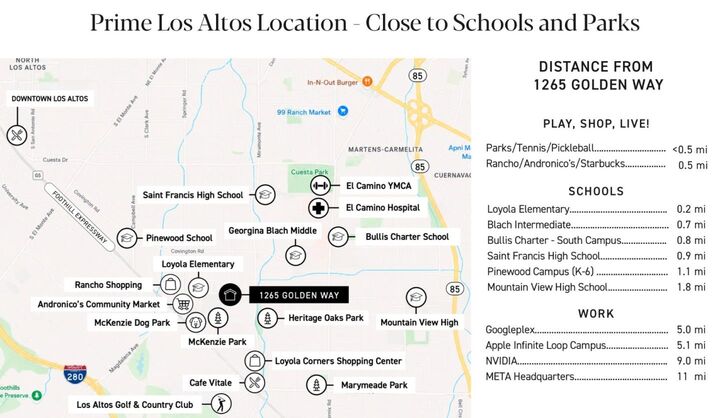
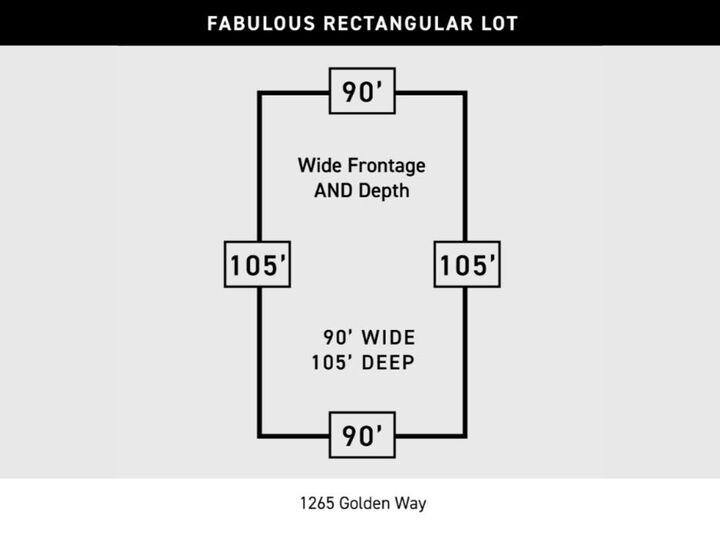
Excellent location on one of the most desirable streets in Los Altos! Owned by the same family for 50+ years with true pride of ownership. 3-bed PLUS office/den, 2-bath, single-level ranch is ready to ENJOY TODAY with tremendous potential for FUTURE EXPANSION OR REBUILD. Fabulous 90 ft. wide x 105 ft. deep rectangular lot offers an expansive, private backyard with a covered patio, spacious turf area and a huge deck. Living room boasts a fireplace, built-in cabinetry, and picture window overlooking the backyard. Dining area opens to the outdoors. Light-filled breakfast nook with banquette seating if fully open to the kitchen with white cabinetry, ample counter space & Fisher & Paykel refrigerator. Primary suite has an adjoining office/den, custom walk-in closet, backyard access, and updated ensuite bath with NuHeat flooring. Upgrades include refinished hardwood floors, Andersen dual-pane windows, Phantom retractable screens, recessed lighting, central AC. Oversized 2-car garage with a dedicated workshop and ample storage. Outstanding Los Altos schools! Prime location near parks, Rancho Shopping, assigned public schools, St. Francis, Pinewood (K-6 campus) and Bullis Charter South Campus. Convenient to Hwys 280, 85 and 101 and to tech firms including Google, Meta, NVIDIA and Apple
MLS #:
ML82057560
ML82057560
Lot Size
9,450 SQFT
9,450 SQFT
Type
Single-Family Home
Single-Family Home
Year Built
1951
1951
Views
Neighborhood
Neighborhood
School District
460
460
County
Santa Clara County
Santa Clara County
Listed By
Shilpa Merchant, Los Altos, Contact: 650-906-6869
Source
MLSlistings Inc.
Last checked Aug 14 2026 at 12:20 AM GMT+0000
MLSlistings Inc.
Last checked Aug 14 2026 at 12:20 AM GMT+0000
Bathroom Details
- Full Bathrooms: 2
Interior Features
- In Garage
- Washer / Dryer
Kitchen
- 220 Volt Outlet
- Garbage Disposal
- Dishwasher
- Exhaust Fan
- Countertop - Other
- Refrigerator
Property Features
- Deck
- Back Yard
- Storage Shed / Structure
- Fireplace: Living Room
- Foundation: Concrete Perimeter
- Foundation: Post and Pier
Heating and Cooling
- Central Forced Air - Gas
- Central Ac
Pool Information
- Spa - Above Ground
Flooring
- Hardwood
- Tile
- Laminate
- Carpet
Exterior Features
- Roof: Shingle
Utility Information
- Utilities: Water - Public, Public Utilities
- Sewer: Sewer - Public
School Information
- Elementary School: Loyola Elementary
- Middle School: Georgina P. Blach Intermediate
- High School: Mountain View High
Garage
- Attached Garage
- Workshop In Garage
Stories
- 1
Living Area
- 1,499 sqft
Additional Information: Los Altos | 650-906-6869
Location
Estimated Monthly Mortgage Payment
*Based on Fixed Interest Rate withe a 30 year term, principal and interest only
Listing price
Down payment
%
Interest rate
%Mortgage calculator estimates are provided by The Agency and are intended for information use only. Your payments may be higher or lower and all loans are subject to credit approval.
Disclaimer: The data relating to real estate for sale on this website comes in part from the Broker Listing Exchange program of the MLSListings Inc.TM MLS system. Real estate listings held by brokerage firms other than the broker who owns this website are marked with the Internet Data Exchange icon and detailed information about them includes the names of the listing brokers and listing agents. Listing data updated every 30 minutes.
Properties with the icon(s) are courtesy of the MLSListings Inc.
Listing Data Copyright 2026 MLSListings Inc. All rights reserved. Information Deemed Reliable But Not Guaranteed.
Properties with the
 icon(s) are courtesy of the MLSListings Inc.
 Listing Data Copyright 2026 MLSListings Inc. All rights reserved. Information Deemed Reliable But Not Guaranteed.
