
 Listed by MLSlistings Inc. / Listed By: Ryan Gowdy, Los Altos - Contact: 408-309-8660
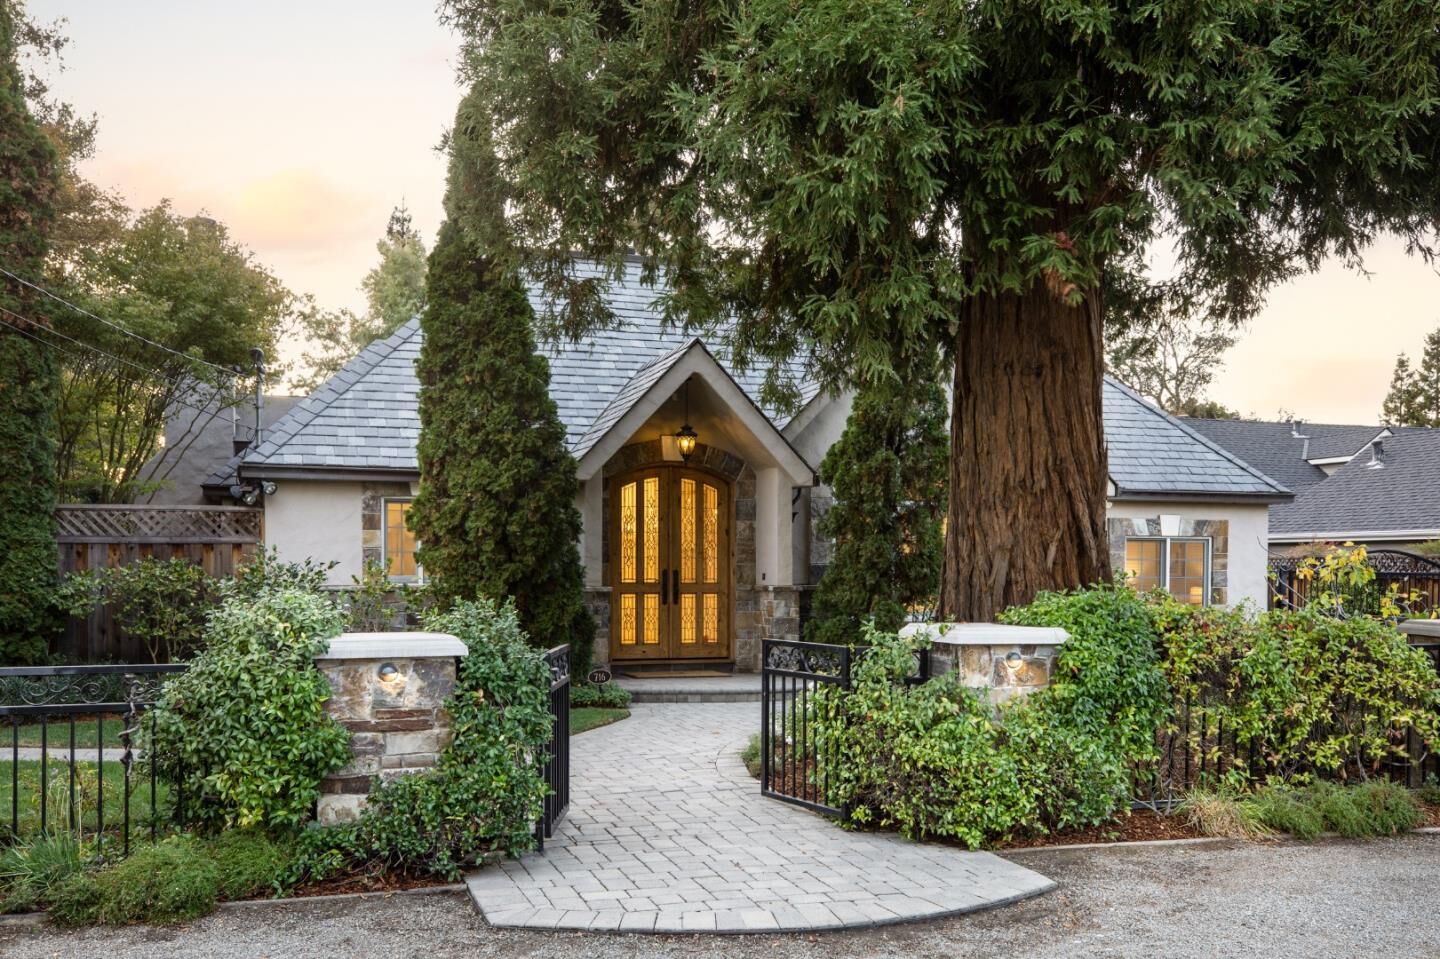
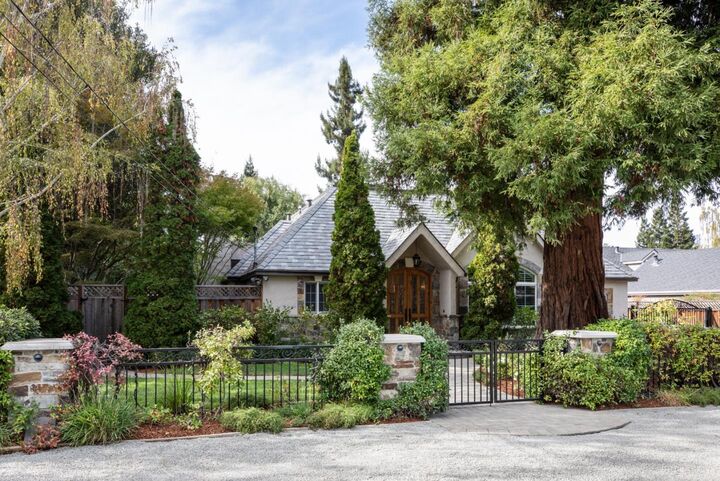
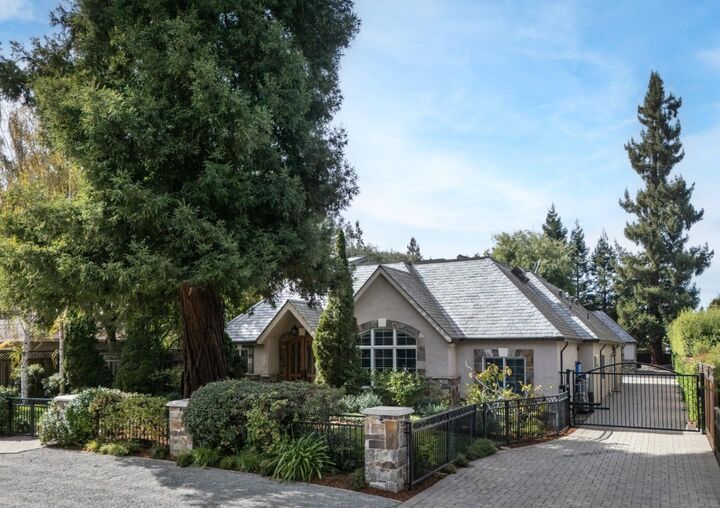
716 Linden Avenue Los Altos, CA 94022
Active (0 Days)
$7,988,000 (USD)
MLS #:
ML82065228
ML82065228
Lot Size
0.41 acres
0.41 acres
Type
Single-Family Home
Single-Family Home
Year Built
2002
2002
Style
Traditional
Traditional
Views
Neighborhood
Neighborhood
School District
460
460
County
Santa Clara County
Santa Clara County
Listed By
Ryan Gowdy, Los Altos, Contact: 408-309-8660
Source
MLSlistings Inc.
Last checked Oct 21 2026 at 4:22 PM GMT+0000
MLSlistings Inc.
Last checked Oct 21 2026 at 4:22 PM GMT+0000
Bathroom Details
- Full Bathrooms: 4
- Half Bathroom: 1
Interior Features
- Other
- Washer / Dryer
- Gas Hookup
- Inside
- In Utility Room
Kitchen
- Freezer
- Garbage Disposal
- Microwave
- Oven Range - Gas
- Countertop - Granite
- Hood Over Range
- Refrigerator
Lot Information
- Grade - Level
Property Features
- Fenced
- Back Yard
- Balcony / Patio
- Sprinklers - Lawn
- Storage Shed / Structure
- Fireplace: Other Location
- Fireplace: Gas Starter
- Fireplace: Gas Burning
- Fireplace: Primary Bedroom
- Foundation: Concrete Perimeter and Slab
Heating and Cooling
- Central Forced Air - Gas
- Central Ac
Pool Information
- Pool - Heated
- Pool - In Ground
- Pool - Cover
- Spa - In Ground
- Spa - Jetted
- Spa - Gas
Flooring
- Hardwood
- Tile
Exterior Features
- Roof: Slate
- Roof: Rolled Composition
Utility Information
- Utilities: Water - Public, Public Utilities, Solar Panels - Owned, Water - Water Purifier - Owned
- Sewer: Sewer - Public, Sump Pump
- Energy: Attic Fan, Ceiling Insulation, Double Pane Windows, Low Flow Toilet, Walls Insulated, Tankless Water Heater, Solar Power on Grid, Solar Power, Skylight, Sealed Crawlspace
School Information
- Elementary School: Santa Rita Elementary
- Middle School: Ardis G. Egan Intermediate
- High School: Los Altos High
Garage
- Off-Street Parking
- Detached Garage
Stories
- 1
Living Area
- 3,872 sqft
Additional Information: Los Altos | 408-309-8660
Location
Estimated Monthly Mortgage Payment
*Based on Fixed Interest Rate withe a 30 year term, principal and interest only
Listing price
Down payment
%
Interest rate
%Mortgage calculator estimates are provided by The Agency and are intended for information use only. Your payments may be higher or lower and all loans are subject to credit approval.
Disclaimer: The data relating to real estate for sale on this website comes in part from the Broker Listing Exchange program of the MLSListings Inc.TM MLS system. Real estate listings held by brokerage firms other than the broker who owns this website are marked with the Internet Data Exchange icon and detailed information about them includes the names of the listing brokers and listing agents. Listing data updated every 30 minutes.
Properties with the icon(s) are courtesy of the MLSListings Inc.
Listing Data Copyright 2026 MLSListings Inc. All rights reserved. Information Deemed Reliable But Not Guaranteed.
Properties with the
 icon(s) are courtesy of the MLSListings Inc.
Listing Data Copyright 2026 MLSListings Inc. All rights reserved. Information Deemed Reliable But Not Guaranteed.

Description