2032 Holmby Ave Los Angeles, CA 90025
Listing Courtesy of: Combined L.A. Westside (CLAW) / Listed By: Peter Mac, Beverly Hills

  2032 Holmby Ave Los Angeles, CA 90025

Pending
$2,295,000 (USD)
3
BED
2
BATH
1,602
SQFT

Description

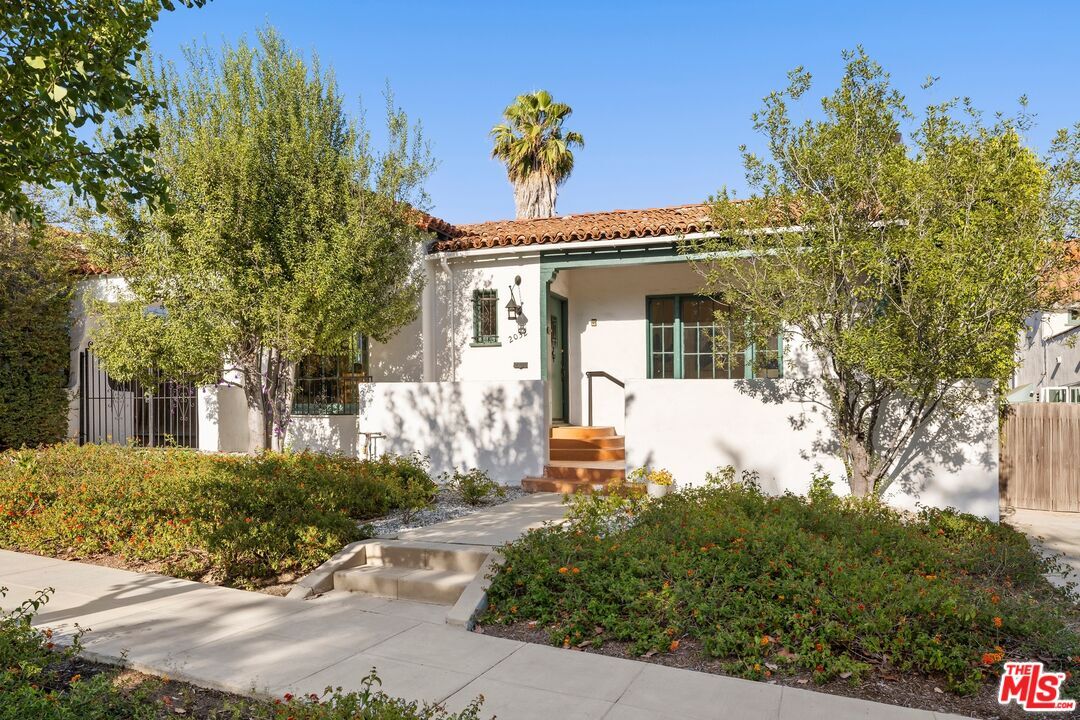
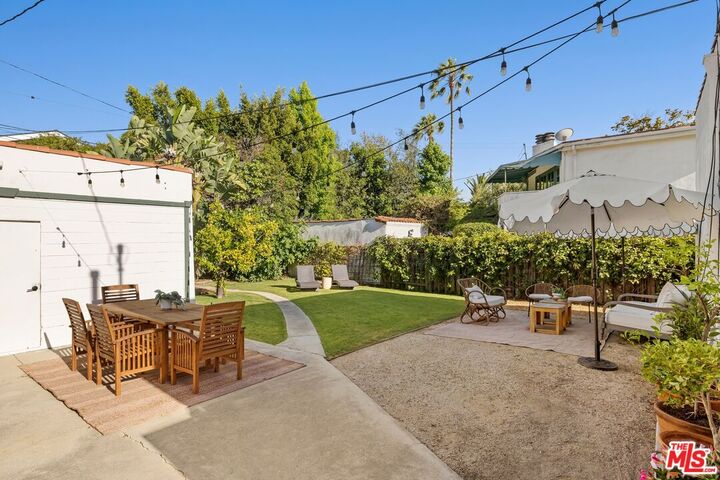
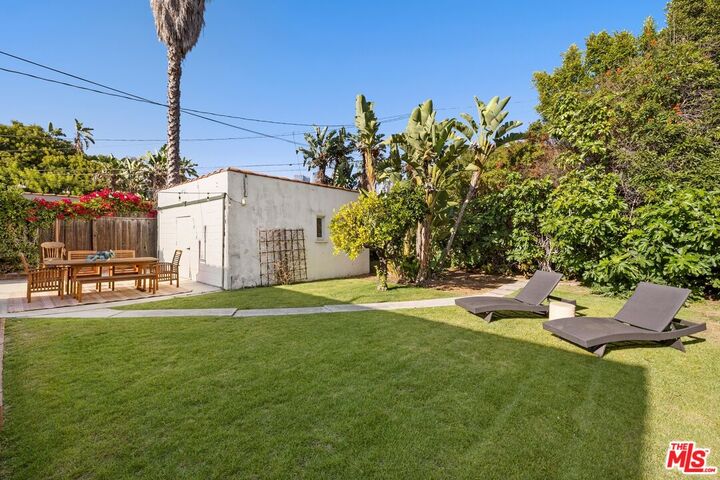
Set on a generous lot in the coveted Westwood/Century City pocket, this classic Spanish Colonial Revival bungalow captures the warmth, character, and enduring appeal of old Los Angeles. A sunlit front porch introduces the home, opening into an inviting living room framed by picture windows, soaring barrel ceilings, rich hardwood floors, and a timeless fireplace that anchors the space with quiet elegance. The formal dining room offers beautiful scale and charm, with high coved ceilings creating an effortless setting for both intimate dinners and larger gatherings. Just beyond, the kitchen and breakfast nook retain original architectural details, offering an opportunity to celebrate the home's heritage while tailoring the space for modern living. A gracious center-hall floor plan provides an easy sense of flow, leading to three well-proportioned bedrooms, including one with an en-suite bath. Additional features include central heat and air, a separate utility room with laundry, and thoughtful details throughout. Outdoors, the expansive rear yard offers exceptional flexibility, whether envisioned for entertaining, play, gardening, or future enhancements. A detached two-car garage further expands the possibilities, ideal for parking, storage, studio use, or creative flex space. Positioned on a picturesque tree-lined street surrounded by manicured homes, the residence enjoys close proximity to Westfield Century City, UCLA, Beverly Hills dining and shopping, and the highly regarded Westwood Charter Elementary School a rare offering in one of the Westside's most convenient and desirable neighborhoods.

MLS #:
26849317
Lot Size
7,281 SQFT
Type
Single-Family Home
Year Built
1928
Style
Mediterranean
Views
None
County
Los Angeles County

Listed By

Peter Mac, Beverly Hills
Source
Combined L.A. Westside (CLAW)
Last checked Jul 10 2026 at 3:10 AM GMT+0000
Bathroom Details
  • Full Bathrooms: 2
Property Features
  • Fireplace: Living Room
Heating and Cooling
  • Central
Pool Information
  • None
Flooring
  • Hardwood
  • Tile
Garage
  • Garage - 2 Car
Parking
  • Driveway
Stories
  • 1
Living Area
  • 1,602 sqft
Location
   
Calculate drive times to this property
 
Powered by INRIX® Drive Time

Powered by Walk Score®

Estimated Monthly Mortgage Payment

*Based on Fixed Interest Rate withe a 30 year term, principal and interest only

Listing price
Down payment
%
Interest rate
%
Mortgage calculator estimates are provided by The Agency and are intended for information use only. Your payments may be higher or lower and all loans are subject to credit approval.
Disclaimer: Copyright 2026 CLAW MLS. All rights reserved. This information is deemed reliable, but not guaranteed. The information being provided is for consumers’ personal, non-commercial use and may not be used for any purpose other than to identify prospective properties consumers may be interested in purchasing. Data last updated 7/9/26 20:10
