223 N Carmelina Ave Los Angeles, CA 90049
Listing Courtesy of: Combined L.A. Westside (CLAW) / Listed By: Santiago Arana, Brentwood

  223 N Carmelina Ave Los Angeles, CA 90049

Active
$29,950,000 (USD)
6
BED
8
BATH
9,316
SQFT

Description

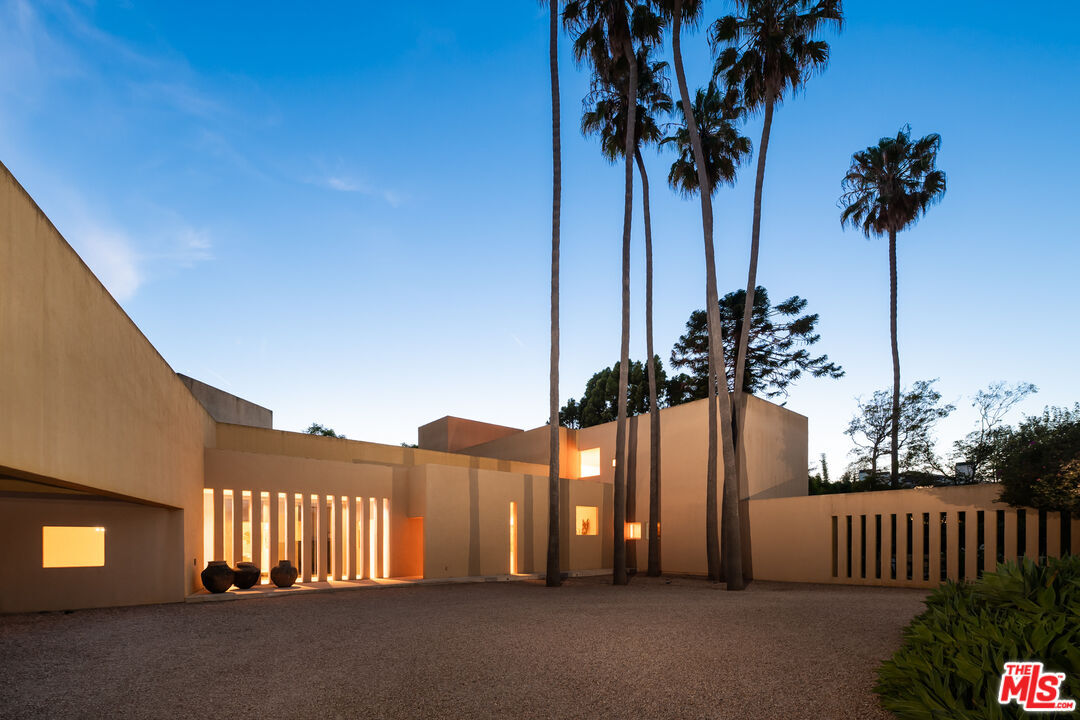
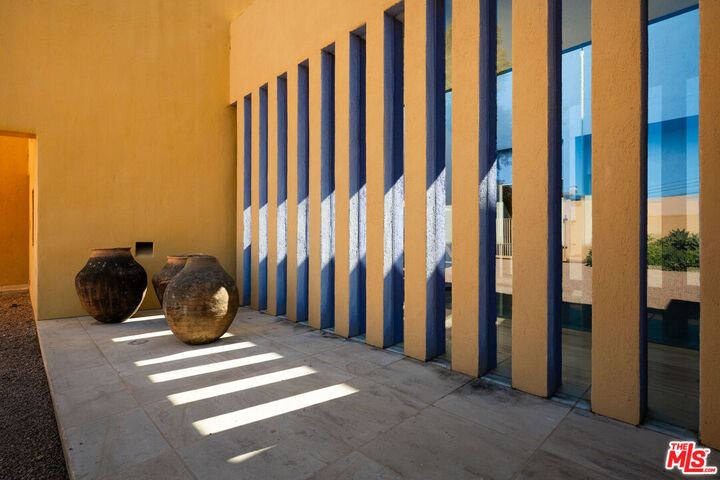
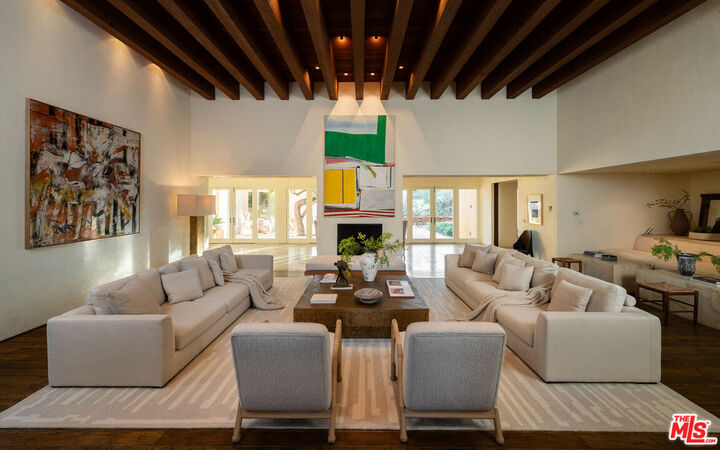
223 North Carmelina, Designed by the internationally renowned architect Ricardo Legorreta, is on the market for the first time. Nestled on 1.48 acres on a quiet street in the heart of Brentwood, this 9,300 square foot masterpiece featured in countless books and publications, including cover articles in Architectural Record and GA Houses, and featured in The Iconic House: Architectural Masterworks (Thames and Hudson, 2025), which called it one of the 100 of the most important and influential houses designed and built since 1900 in the world. The approach at dusk reveals Legorreta's signature language immediately tall palms rising in front of sculptural stucco volumes, their warm ochre walls glowing against the sky. Inside, he plays architect as artist of mystery, color and light: a corridor lined in cobalt-striped glass panels filters light into rhythmic blue bands across the floor, while soaring ceilings and boldly cantilevered stucco walls create the same interplay of shadow and geometry found in his most celebrated civic works. The formal living and dining rooms carry an art-gallery quality, deliberately restrained to let the architecture and an owners' painting collection take center stage, while an interior fountain courtyard, and a chef's kitchen round out the ground floor. Every room is composed, not decorated deep-set windows, thick walls, and carved apertures that control light with the precision of a sculptor.Known as the House of Two Towers, a colorful staircase takes you to an elegant wood-beamed sunlit study, with double-height ceiling, built-in library shelving, and a balcony overlooking the magnificent grounds, including a view of the second tower -- the sprawling primary bedroom suite with a separate office, also overlooking the property. Outside, Legorreta's design philosophy continues into the landscape. Terraced stone patios step down past a second fountain and a rolling grass lawn to a series of outdoor rooms a covered lounge and kitchen, cabana, art studio, swimmer's pool, and a full-sized tennis court tucked privately into its own tree-canopied corner of the property.The entire house is filled with intimate spaces of elegance, peaceful refinement, and grace, with windows opening to unique, gorgeous courtyards, each interior and exterior space evoking Legorreta's vision that architecture and landscaping should serve and enhance the meaning and beauty of the home's inhabitants' lives. The most important protg of Luis Barragn, whose buildings reshaped how light, color, and mass are used in residential architecture, Legorreta was recognized with many of the highest awards in the world of architecture, including gold medals from Union Internationale des Architectes, the American Institute of Architects, and Pan-American Federation of Associations of Architects. The Praemium Imperiale, Japan's highest prize for achievement in the arts, was awarded to Legorreta in 2011, and described him as Mexico's most significant living architect with a unique style combining the traditions of Western modernism with the building culture of his native country, highlighting the beauty of vibrant color, geometric shapes, fountains, light-filled spaces, and intimate courtyards.

MLS #:
26989257
Lot Size
1.48 acres
Type
Single-Family Home
Year Built
1990
Style
Modern
Views
Tree Top
County
Los Angeles County

Listed By

Santiago Arana, Brentwood
Source
Combined L.A. Westside (CLAW)
Last checked Oct 8 2026 at 11:42 PM GMT+0000
Bathroom Details
  • Full Bathrooms: 4
  • 3/4 Bathrooms: 3
  • Half Bathroom: 1
Property Features
  • Fireplace: Living Room
  • Fireplace: Exterior
  • Fireplace: Library
  • Fireplace: Primary Bedroom
Heating and Cooling
  • Central
Pool Information
  • In Ground
  • Private
Flooring
  • Carpet
  • Hardwood
  • Terrazzo
Utility Information
  • Sewer: In Street Paid
Garage
  • Garage is Attached
  • Garage - 4+ Car
Parking
  • Driveway
  • Gated
  • Direct Entrance
Stories
  • 2
Living Area
  • 9,316 sqft
Location
   
Calculate drive times to this property
 
Powered by INRIX® Drive Time

Powered by Walk Score®

Estimated Monthly Mortgage Payment

*Based on Fixed Interest Rate withe a 30 year term, principal and interest only

Listing price
Down payment
%
Interest rate
%
Mortgage calculator estimates are provided by The Agency and are intended for information use only. Your payments may be higher or lower and all loans are subject to credit approval.
Disclaimer: Copyright 2026 CLAW MLS. All rights reserved. This information is deemed reliable, but not guaranteed. The information being provided is for consumers’ personal, non-commercial use and may not be used for any purpose other than to identify prospective properties consumers may be interested in purchasing. Data last updated 10/8/26 16:42
