
Listing Courtesy of: Combined L.A. Westside (CLAW) / Listed By: Ben Belack, Beverly Hills
2731 Hutton Dr Los Angeles, CA 90210
Active
$6,249,000 (USD)
OPEN HOUSE TIMES
-
OPENSun, Oct 112:00 pm - 5:00 pm
Description
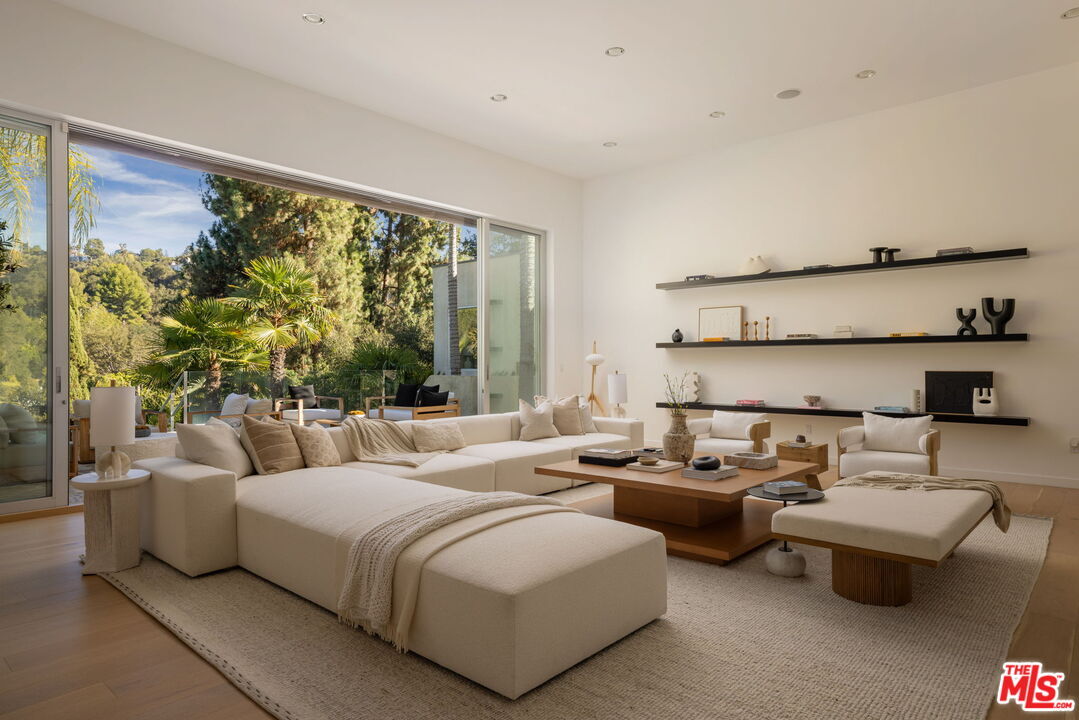
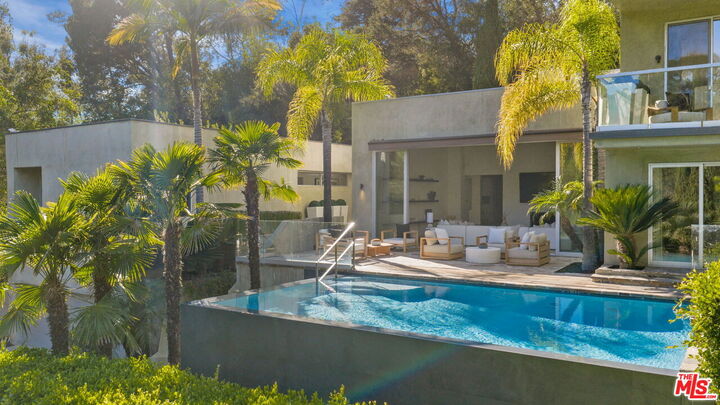
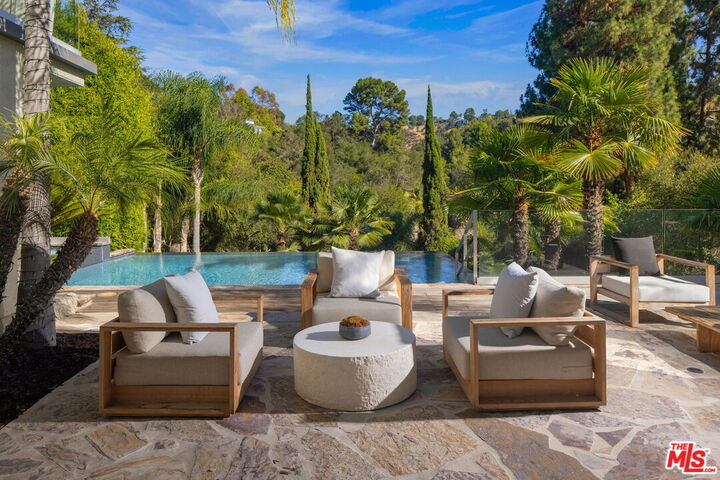
Perched up and back above the street in the coveted Old Hutton Estates enclave of Benedict Canyon, this gated Beverly Hills estate was designed by renowned architect Val Powelson, AIA. Set on over half an acre, and surrounded by lush landscaping, this warm contemporary residence delivers sweeping canyon views and rare privacy. Behind a steel gate, a long driveway culminates to a motor-court, adding parking beyond the two-car garage. Decorating the entry, a waterfall cascading off the infinity-edge pool adds to an already-serene site. Inside, 14-foot ceilings and walls of glass fill the living room with light, while sliding doors open to a terrace with spa, cabana and pool. The chef's kitchen merges with a family room, where pocket sliding doors lead to alfresco dining and a grassy lawn, perfect to kick a soccer ball. Recently remodeled, across nearly 6,000 square feet, the home is configured with 5 en-suite bedrooms and six bathrooms. The primary suite is its own retreat, with a spa-like bath, boutique closet and two decks overlooking the pool and grounds. The junior primary on the main-level is generously sized, as are the guest bedrooms. Amenities include: a gym, den, and a space for a sports court or ADU. Just moments from downtown Beverly Hills, this property represents a rare fusion of architectural pedigree set within nature, all in the heart of the city.
MLS #:
26986143
26986143
Lot Size
0.5 acres
0.5 acres
Type
Single-Family Home
Single-Family Home
Year Built
1955
1955
Style
Contemporary
Contemporary
Views
Trees/Woods, Canyon
Trees/Woods, Canyon
County
Los Angeles County
Los Angeles County
Listed By
Ben Belack, Beverly Hills
Source
Combined L.A. Westside (CLAW)
Last checked Oct 9 2026 at 6:15 AM GMT+0000
Combined L.A. Westside (CLAW)
Last checked Oct 9 2026 at 6:15 AM GMT+0000
Bathroom Details
- Full Bathrooms: 6
Property Features
- Fireplace: Den
- Fireplace: Gas
Heating and Cooling
- Central
Pool Information
- In Ground
Flooring
- Hardwood
Garage
- Garage - 2 Car
Stories
- 2
Living Area
- 5,691 sqft
Location
Estimated Monthly Mortgage Payment
*Based on Fixed Interest Rate withe a 30 year term, principal and interest only
Listing price
Down payment
%
Interest rate
%Mortgage calculator estimates are provided by The Agency and are intended for information use only. Your payments may be higher or lower and all loans are subject to credit approval.
Disclaimer: Copyright 2026 CLAW MLS. All rights reserved. This information is deemed reliable, but not guaranteed. The information being provided is for consumers’ personal, non-commercial use and may not be used for any purpose other than to identify prospective properties consumers may be interested in purchasing. Data last updated 10/8/26 23:15
