
Listing Courtesy of: Combined L.A. Westside (CLAW) / Listed By: Christopher Shahinian, Beverly Hills; Ben Belack, The Agency Beverly Hills
3209 Bennett Dr Los Angeles, CA 90068
Active
$1,155,000 (USD)
OPEN HOUSE TIMES
-
OPENSun, Jul 122:00 pm - 5:00 pm
-
OPENTue, Jul 1411:00 am - 2:00 pm
Description
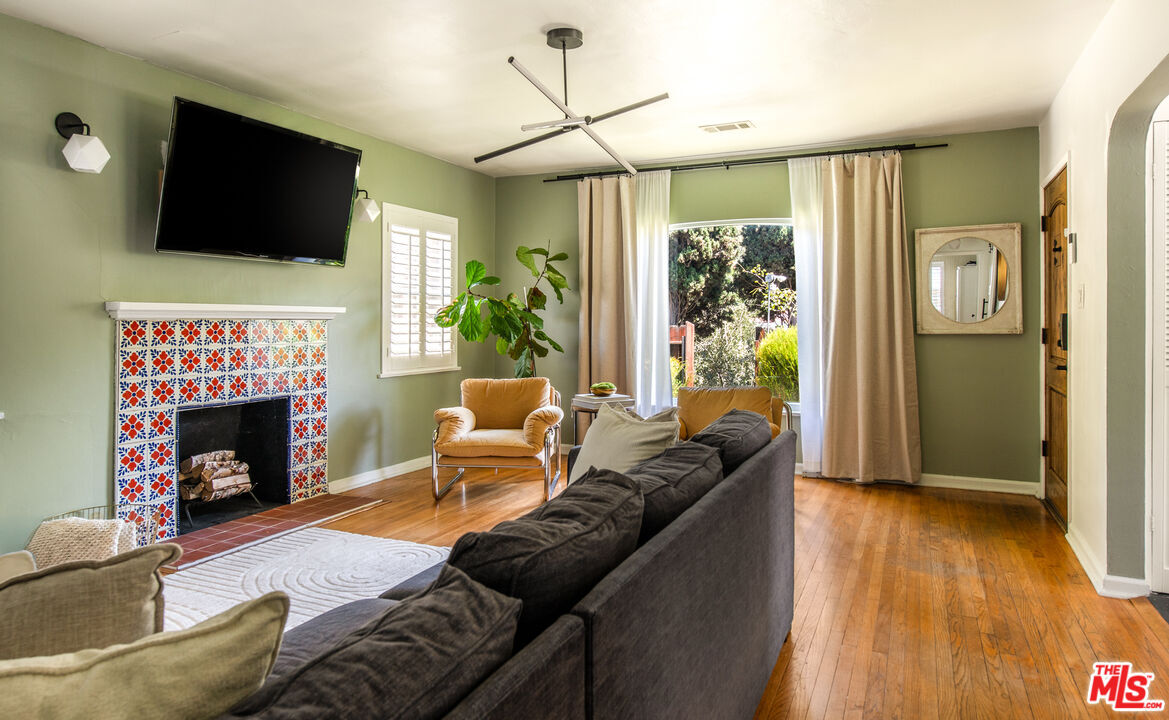
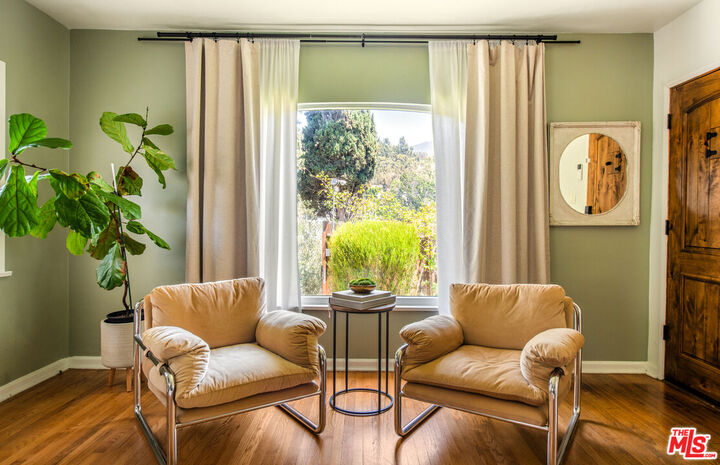
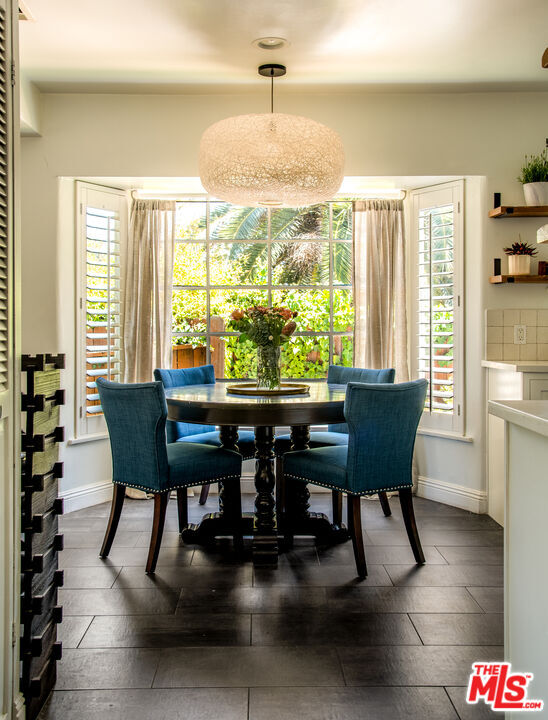
Situated in the Hollywood Hills, this updated residence is charming and cozy with sweeping mountain views, abundant outdoor living, and exceptional privacy. It's a peaceful retreat designed for effortless California living. The primary residence features two bedrooms and one bathroom. A detached ADU adds a third bedroom, full bathroom, kitchen, and private entrance, creating flexibility for guests, extended family, or rental income. The main living area flows into the kitchen, complete with stainless steel appliances and ample cabinetry suited for daily living and entertaining. The primary bedroom includes generous closet space and a large window that fills the room with natural light. Several outdoor areas create inviting places to lounge and dine al fresco while taking in the surrounding hillside landscape. Additional highlights include fully owned solar panels for the main house, an electric vehicle charger, generous storage, and mature fruit trees. An ideal condo alternative, the property combines comfort, versatility, and seclusion. Positioned near the 101 freeway, the site provides convenient access to the nightlife of West Hollywood, the studios, dining, and the everyday conveniences along Ventura Blvd, all within the highly sought-after Valley View Elementary School district.
MLS #:
26857479
26857479
Lot Size
5,837 SQFT
5,837 SQFT
Type
Single-Family Home
Single-Family Home
Year Built
1947
1947
Style
Traditional
Traditional
Views
Trees/Woods, Hills, Mountains, Tree Top
Trees/Woods, Hills, Mountains, Tree Top
County
Los Angeles County
Los Angeles County
Listed By
Christopher Shahinian, Beverly Hills
Ben Belack, Beverly Hills
Ben Belack, Beverly Hills
Source
Combined L.A. Westside (CLAW)
Last checked Jul 10 2026 at 3:10 AM GMT+0000
Combined L.A. Westside (CLAW)
Last checked Jul 10 2026 at 3:10 AM GMT+0000
Bathroom Details
- Full Bathrooms: 2
Property Features
- Fireplace: Living Room
Heating and Cooling
- Central
Pool Information
- None
Flooring
- Hardwood
Parking
- On Street
Stories
- 1
Living Area
- 1,442 sqft
Location
Estimated Monthly Mortgage Payment
*Based on Fixed Interest Rate withe a 30 year term, principal and interest only
Listing price
Down payment
%
Interest rate
%Mortgage calculator estimates are provided by The Agency and are intended for information use only. Your payments may be higher or lower and all loans are subject to credit approval.
Disclaimer: Copyright 2026 CLAW MLS. All rights reserved. This information is deemed reliable, but not guaranteed. The information being provided is for consumers’ personal, non-commercial use and may not be used for any purpose other than to identify prospective properties consumers may be interested in purchasing. Data last updated 7/9/26 20:10
