
Listing Courtesy of: Combined L.A. Westside (CLAW) / Listed By: Craig Knizek, Sherman Oaks; Mauricio Umansky, The Agency Beverly Hills / Beverly Hills
4760 Amigo Ave Los Angeles, CA 91356
Active
$8,195,000 (USD)
OPEN HOUSE TIMES
-
OPENSun, Oct 112:00 pm - 5:00 pm
Description
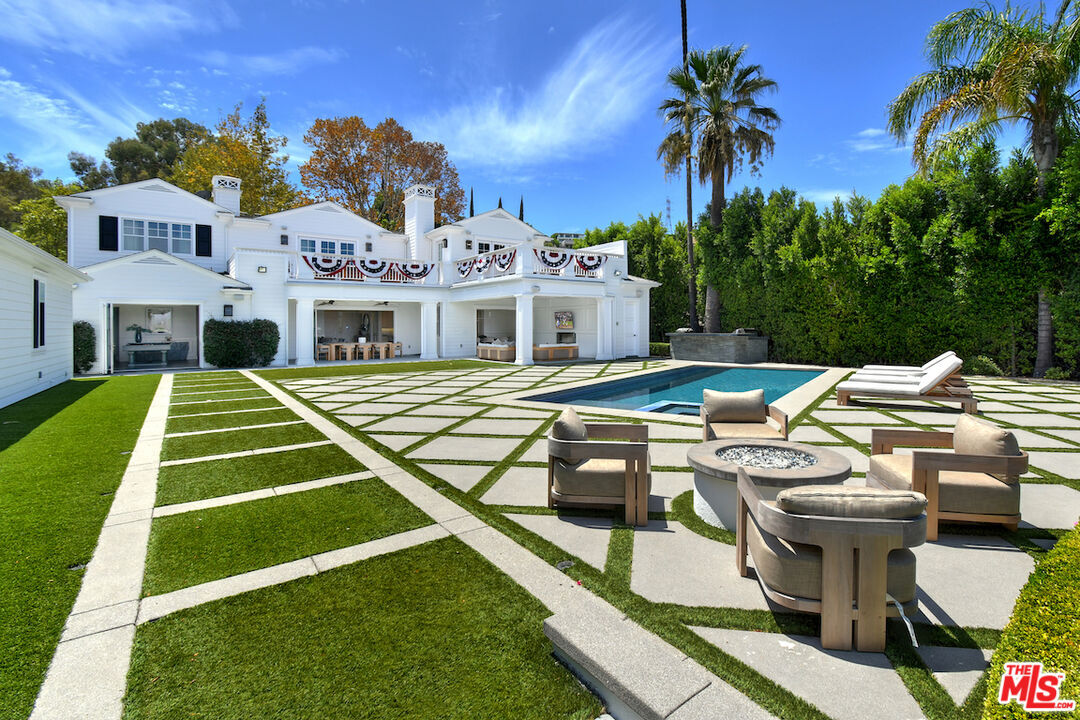
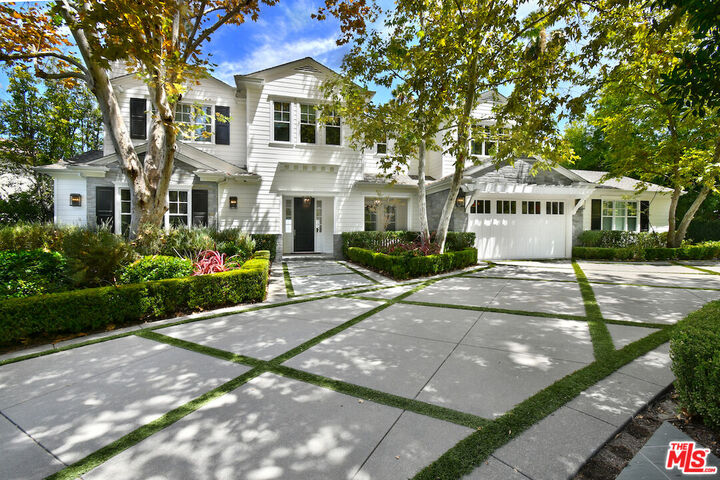
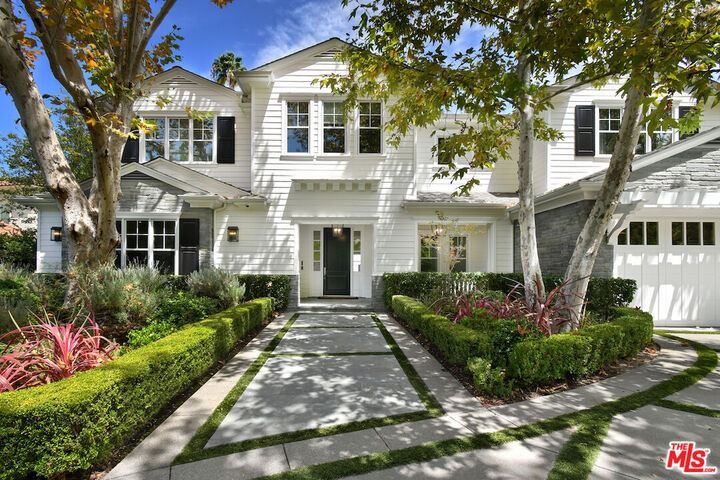
The panoramic views are breathtaking, the 29,728-square-foot flat lot is exceptional, and the newly built, state-of-the-art guest house adds another level of versatility. Traditional East Coast architecture meets a thoughtful, functional floor plan designed for both everyday living and entertaining. Highlights include an entertainer's bar with a wine room and movie theater, a chef's kitchen with two center islands and a separate breakfast nook, and complete privacy and security throughout the property.Simply put, this home has everything for the most discerning buyer. This is a true forever homeone that has everything you need and want from the moment you arrive through the impressive, secure gates. Open the front door and take in the incredible views beyond the expansive, flat backyard. As your family grows and life evolves, the home continues to impress, offering the perfect setting for everything from life's biggest celebrations to its quietest, most meaningful moments.
MLS #:
26990807
26990807
Lot Size
0.68 acres
0.68 acres
Type
Single-Family Home
Single-Family Home
Year Built
2014
2014
Style
Cape Cod
Cape Cod
Views
Mountains, Panoramic, City, City Lights, Tree Top, Valley
Mountains, Panoramic, City, City Lights, Tree Top, Valley
County
Los Angeles County
Los Angeles County
Listed By
Craig Knizek, Sherman Oaks
Mauricio Umansky, Beverly Hills
Mauricio Umansky, Beverly Hills
Source
Combined L.A. Westside (CLAW)
Last checked Oct 9 2026 at 3:45 AM GMT+0000
Combined L.A. Westside (CLAW)
Last checked Oct 9 2026 at 3:45 AM GMT+0000
Bathroom Details
- Full Bathrooms: 6
- Half Bathrooms: 2
Property Features
- Fireplace: Other
- Fireplace: Family Room
- Fireplace: Exterior
- Fireplace: Primary Bedroom
Heating and Cooling
- Central
Pool Information
- In Ground
Flooring
- Tile
- Engineered Hardwood
Garage
- Garage - 4+ Car
Parking
- Auto Driveway Gate
- Driveway
- Parking for Guests - Onsite
Stories
- 2
Living Area
- 6,855 sqft
Location
Estimated Monthly Mortgage Payment
*Based on Fixed Interest Rate withe a 30 year term, principal and interest only
Listing price
Down payment
%
Interest rate
%Mortgage calculator estimates are provided by The Agency and are intended for information use only. Your payments may be higher or lower and all loans are subject to credit approval.
Disclaimer: Copyright 2026 CLAW MLS. All rights reserved. This information is deemed reliable, but not guaranteed. The information being provided is for consumers’ personal, non-commercial use and may not be used for any purpose other than to identify prospective properties consumers may be interested in purchasing. Data last updated 10/8/26 20:45
