501 Cascada Way Los Angeles, CA 90049
Listing Courtesy of: Combined L.A. Westside (CLAW) / Listed By: Zac Mostame, Beverly Hills

  501 Cascada Way Los Angeles, CA 90049

Active
$16,500 (USD)
5
BED
5
BATH
3,200
SQFT

Description

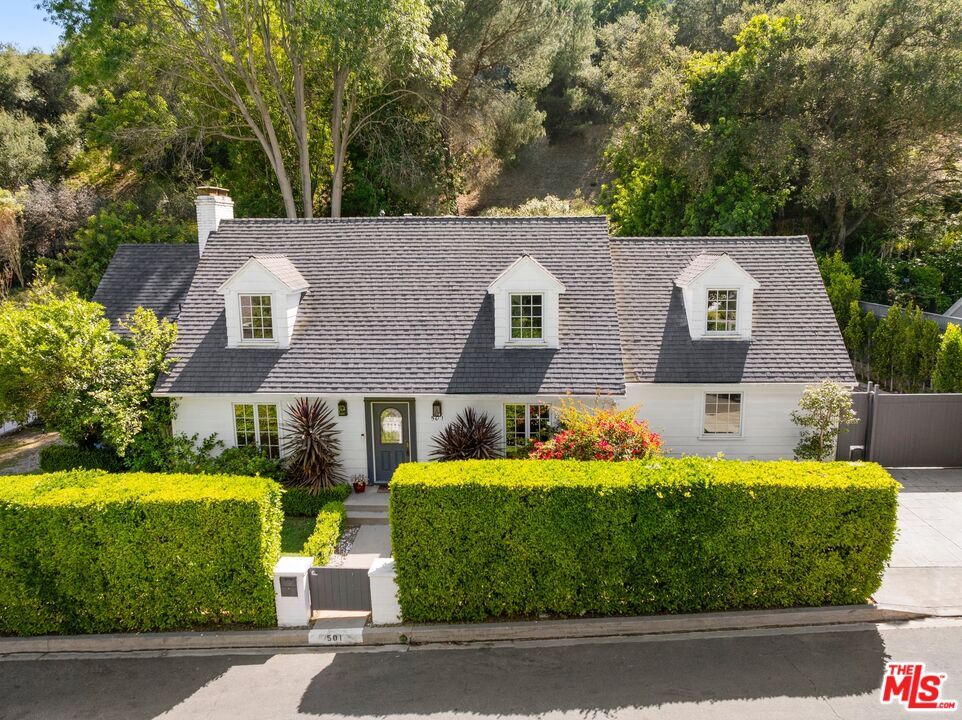
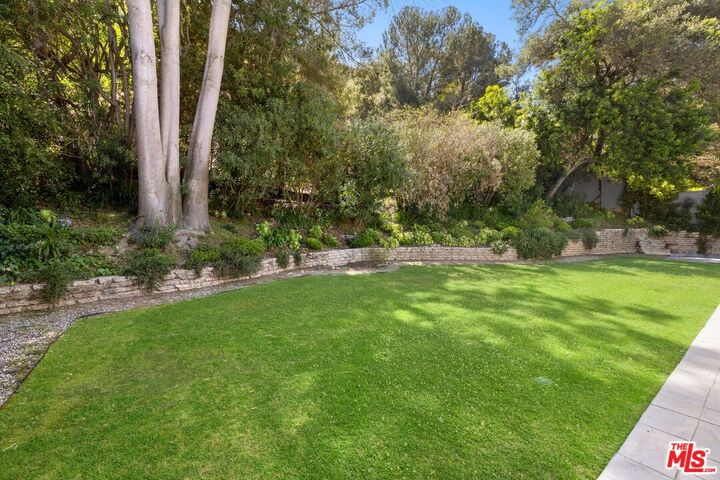
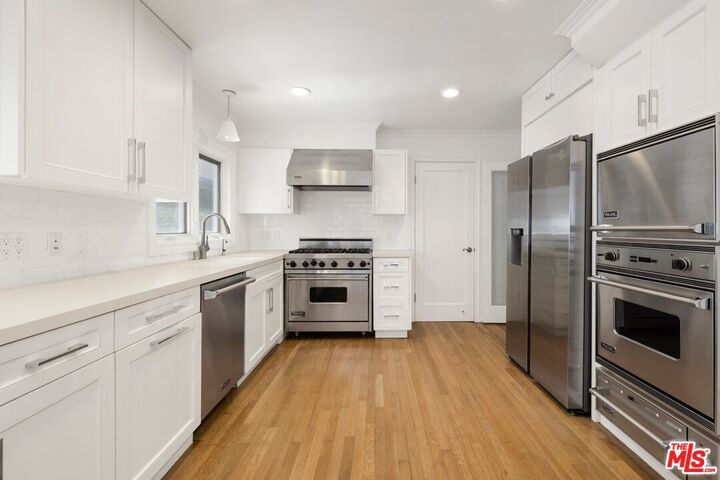
Nestled in the coveted Bel Air hills, this timeless Cape Cod-inspired residence blends classic East Coast charm with the relaxed elegance of California living. Set on an expansive, mostly flat lot of approximately 10,044 square feet, the home offers a warm and inviting atmosphere with hardwood floors, crisp architectural details, and beautifully proportioned living spaces designed for both everyday comfort and effortless entertaining. The spacious living room and intimate paneled den open seamlessly to a sun-drenched terrace and sprawling backyard, creating the perfect indoor-outdoor lifestyle. A remodeled kitchen featuring premium Viking appliances serves as the heart of the home, complemented by a formal dining room and generous family room ideal for gatherings large and small. Upstairs, comfortable bedroom accommodations provide privacy and flexibility, including an additional room well-suited as a home office, guest room, or creative space. The expansive backyard offers endless possibilities for recreation, entertaining, or simply enjoying the serenity of this exceptional setting. Located moments from the finest shopping, dining, and amenities of Brentwood and Bel Air, this charming residence presents a rare opportunity to enjoy character, space, and an unbeatable Westside location in one of Los Angeles' most sought-after neighborhoods.

MLS #:
26845241
Lot Size
10,047 SQFT
Type
Rental
Year Built
1951
Style
Cape Cod
Views
None
County
Los Angeles County

Listed By

Zac Mostame, Beverly Hills
Source
Combined L.A. Westside (CLAW)
Last checked Jul 10 2026 at 3:10 AM GMT+0000
Bathroom Details
  • Full Bathrooms: 4
  • Half Bathroom: 1
Property Features
  • Fireplace: Family Room
Heating and Cooling
  • Central
  • Air Conditioning
Pool Information
  • None
Flooring
  • Carpet
  • Hardwood
  • Wood
  • Tile
Garage
  • Garage - 2 Car
Parking
  • Driveway
Stories
  • 2
Living Area
  • 3,200 sqft
Location
   
Calculate drive times to this property
 
Powered by INRIX® Drive Time

Powered by Walk Score®
Disclaimer: Copyright 2026 CLAW MLS. All rights reserved. This information is deemed reliable, but not guaranteed. The information being provided is for consumers’ personal, non-commercial use and may not be used for any purpose other than to identify prospective properties consumers may be interested in purchasing. Data last updated 7/9/26 20:10
