5100 Monte Vista St Los Angeles, CA 90042
Listing Courtesy of: Combined L.A. Westside (CLAW) / Listed By: Natalie Cadoch, The Agency Studio City

  5100 Monte Vista St Los Angeles, CA 90042

Pending
$1,195,000 (USD)
6
BED
2,580
SQFT

Description

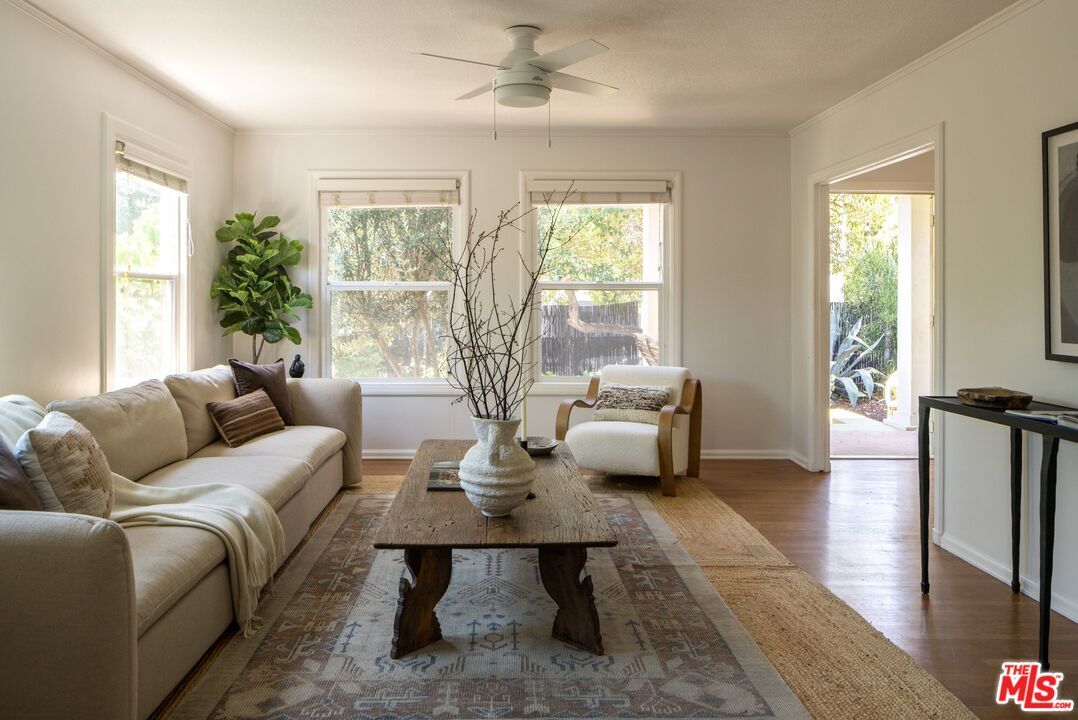
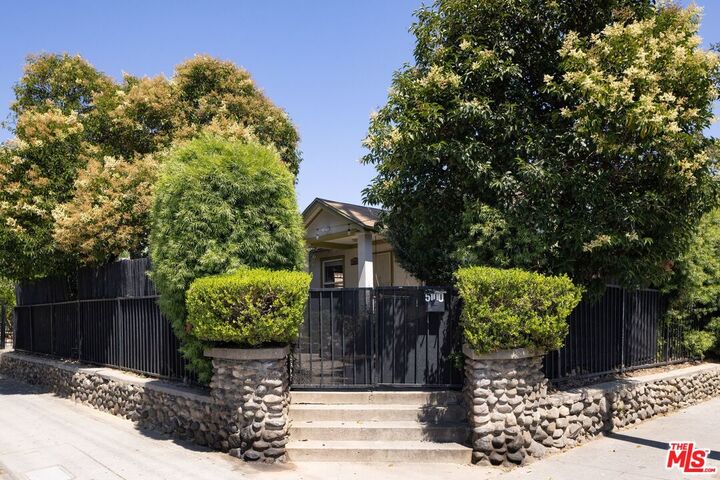
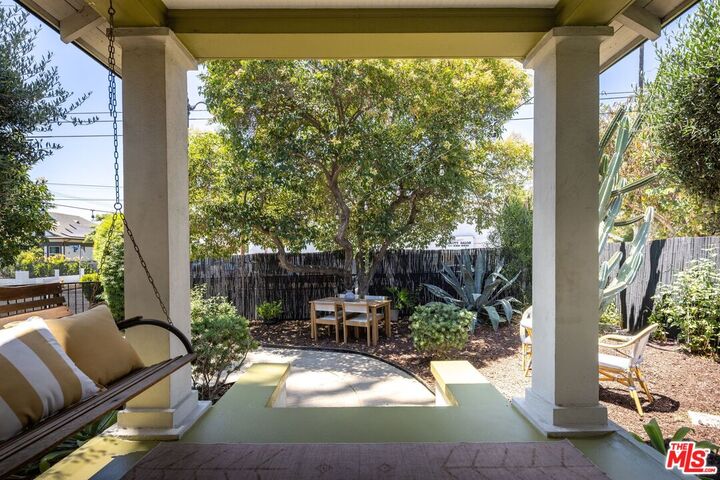
Welcome to 5100 Monte Vista, a rare 4-unit hybrid owner-user opportunity in prime Highland Park. Privately set behind mature hedges and fencing on a corner lot, this versatile property offers an ideal blend of comfortable living and income potential. The main residence features 3 bedrooms and 2 bathrooms, with two-car parking behind a private gated driveway and a garage with laundry, and will be delivered vacant. Beautifully landscaped, the front yard is framed by mature hedges, olive trees, passion fruit vines, agave, cactus, and fig trees, creating a welcoming outdoor setting designed for slow mornings on the porch, al fresco dining, and afternoons gathered with friends. The main residence is complemented by an attached 1-bedroom, 1-bath tenant occupied ADU. Two additional 1-bedroom, 1-bath residences at the rear of the property are tenant occupied, providing rental income while maintaining separation from the main living spaces. The property includes 1692 square feet for the main residence and ADU combined, plus two rear units measuring 444 square feet each. Each of the four units features its own private entrance and separate address. Thoughtfully maintained and filled with natural light, the property offers a flexible layout suited for homeowners, investors, creatives, or those seeking multi-generational living. Located moments from restaurants, coffee shops, boutiques, galleries, parks, trails, and local favorites along Figueroa Street and York Boulevard, with convenient access to the Metro, 5100 Monte Vista offers the opportunity to own in prime Highland Park while building long-term value in one of Los Angeles' most sought-after neighborhoods.

MLS #:
26849533
Lot Size
6,510 SQFT
Type
Multifamily
Year Built
1921
County
Los Angeles County

Listed By

Natalie Cadoch, The Agency Studio City
Source
Combined L.A. Westside (CLAW)
Last checked Jul 10 2026 at 3:10 AM GMT+0000
Bathroom Details
Heating and Cooling
  • Wall
  • Wall Unit(s)
Garage
  • Garage is Detached
Parking
  • Driveway Gate
Stories
  • 1
Living Area
  • 2,580 sqft
Location
   
Calculate drive times to this property
 
Powered by INRIX® Drive Time

Powered by Walk Score®

Estimated Monthly Mortgage Payment

*Based on Fixed Interest Rate withe a 30 year term, principal and interest only

Listing price
Down payment
%
Interest rate
%
Mortgage calculator estimates are provided by The Agency and are intended for information use only. Your payments may be higher or lower and all loans are subject to credit approval.
Disclaimer: Copyright 2026 CLAW MLS. All rights reserved. This information is deemed reliable, but not guaranteed. The information being provided is for consumers’ personal, non-commercial use and may not be used for any purpose other than to identify prospective properties consumers may be interested in purchasing. Data last updated 7/9/26 20:10
