
Listing Courtesy of: Combined L.A. Westside (CLAW) / Listed By: Peter Mac, Beverly Hills
6350 Bryn Mawr Dr Los Angeles, CA 90068
Active
$2,995,000 (USD)
OPEN HOUSE TIMES
-
OPENSun, Oct 112:00 pm - 5:00 pm
-
OPENTue, Oct 1311:00 am - 2:00 pm
Description
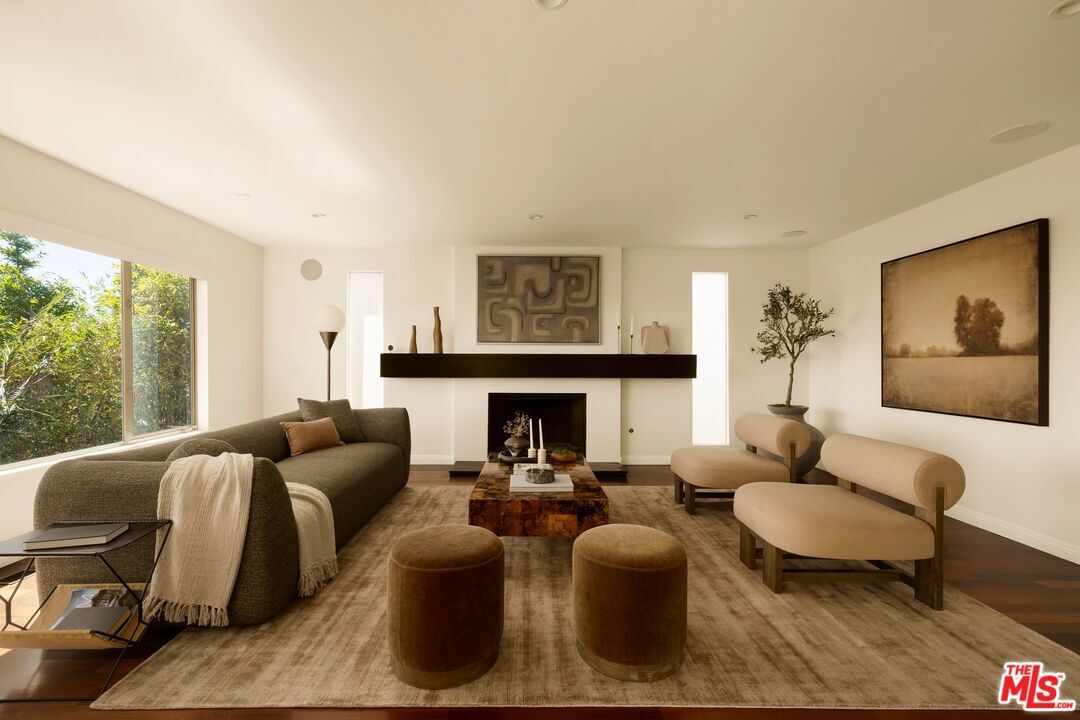
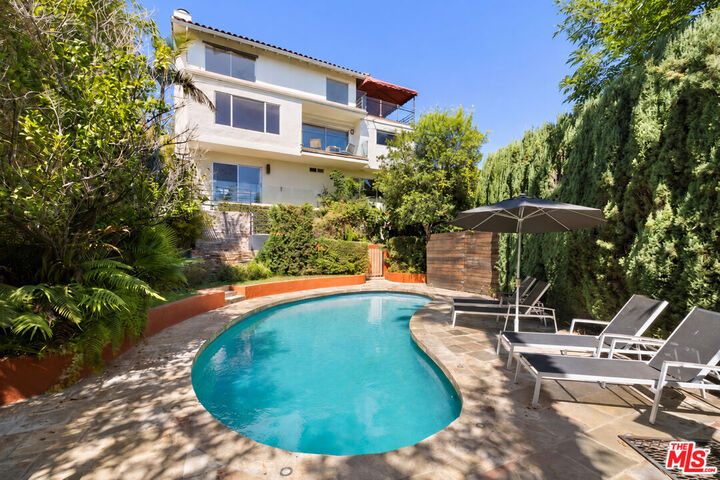
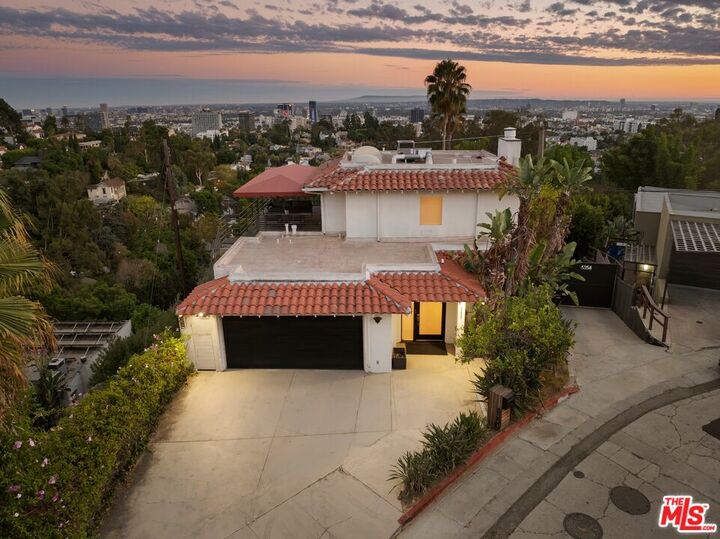
Perched above the city with sweeping skyline views, 6350 Bryn Mawr Drive is a private 4-bedroom, 2.5-bath hillside retreat designed for effortless indoor-outdoor living. The sun-filled main level unfolds across an open, inviting floor plan, where expansive windows frame the views and connect the living and dining spaces to multiple outdoor terraces. An Italian-designed eat-in kitchen features stainless steel appliances, a wine refrigerator, abundant counter space, and a picture window overlooking the city, while the adjacent living room is anchored by a warm, modern fireplace. The generous primary suite offers its own private terrace, walk-in closet, and spa-like bath with a soaking tub and oversized glass-enclosed shower. Three additional bedrooms and a charming library nook with floor-to-ceiling bookshelves provide flexible spaces for guests, work, or relaxation. Outside, lush terraced grounds create a secluded entertainer's escape, complete with a private pool, built-in grill, and multiple areas for lounging and dining. A beautifully redone garage and spacious driveway provide ample parking, all just moments from Lake Hollywood, Beachwood Caf, scenic hiking trails, and Franklin Village.
MLS #:
26998017
26998017
Lot Size
6,097 SQFT
6,097 SQFT
Type
Single-Family Home
Single-Family Home
Year Built
1968
1968
Style
Contemporary
Contemporary
Views
City, City Lights, Canyon, Skyline
City, City Lights, Canyon, Skyline
County
Los Angeles County
Los Angeles County
Listed By
Peter Mac, Beverly Hills
Source
Combined L.A. Westside (CLAW)
Last checked Oct 9 2026 at 3:45 AM GMT+0000
Combined L.A. Westside (CLAW)
Last checked Oct 9 2026 at 3:45 AM GMT+0000
Bathroom Details
- Full Bathrooms: 2
- Half Bathroom: 1
Property Features
- Fireplace: Living Room
- Fireplace: Gas
Heating and Cooling
- Central
Pool Information
- Heated
- In Ground
Flooring
- Hardwood
- Tile
Garage
- Garage - 2 Car
Parking
- Driveway
Stories
- 3
Living Area
- 2,723 sqft
Location
Estimated Monthly Mortgage Payment
*Based on Fixed Interest Rate withe a 30 year term, principal and interest only
Listing price
Down payment
%
Interest rate
%Mortgage calculator estimates are provided by The Agency and are intended for information use only. Your payments may be higher or lower and all loans are subject to credit approval.
Disclaimer: Copyright 2026 CLAW MLS. All rights reserved. This information is deemed reliable, but not guaranteed. The information being provided is for consumers’ personal, non-commercial use and may not be used for any purpose other than to identify prospective properties consumers may be interested in purchasing. Data last updated 10/8/26 20:45
