
Listing Courtesy of: Combined L.A. Westside (CLAW) / Listed By: Shannon Vital, Beverly Hills
937 Lucile Ave Los Angeles, CA 90026
Active
$2,495,000 (USD)
OPEN HOUSE TIMES
-
OPENSun, Jul 262:00 pm - 4:00 pm
Description
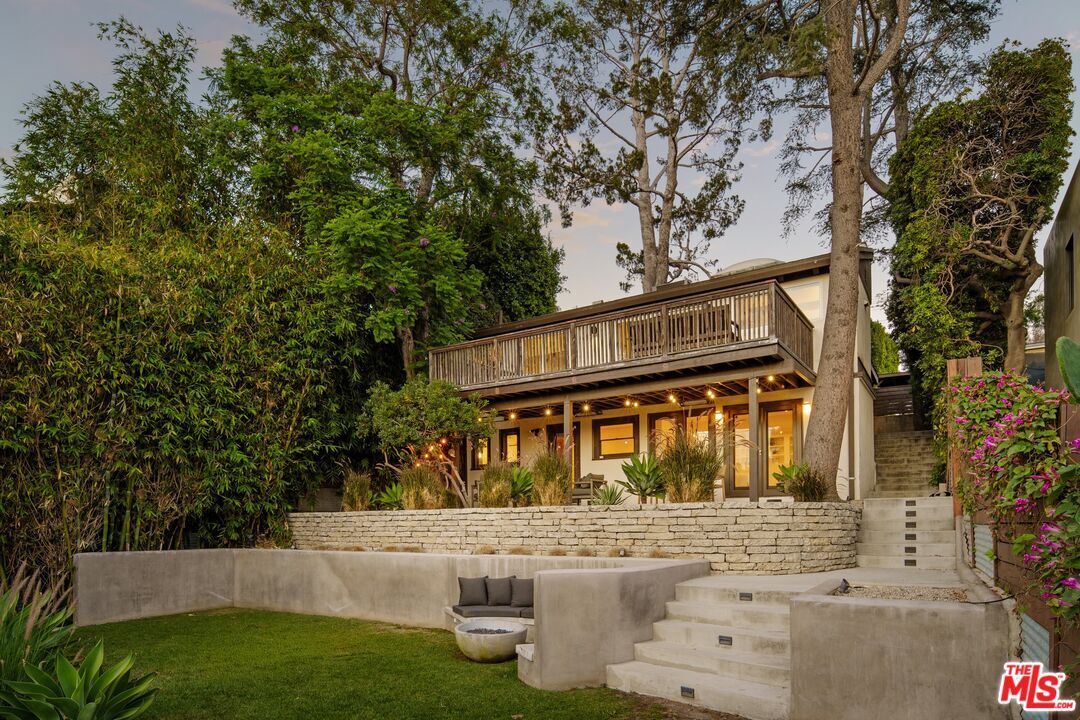
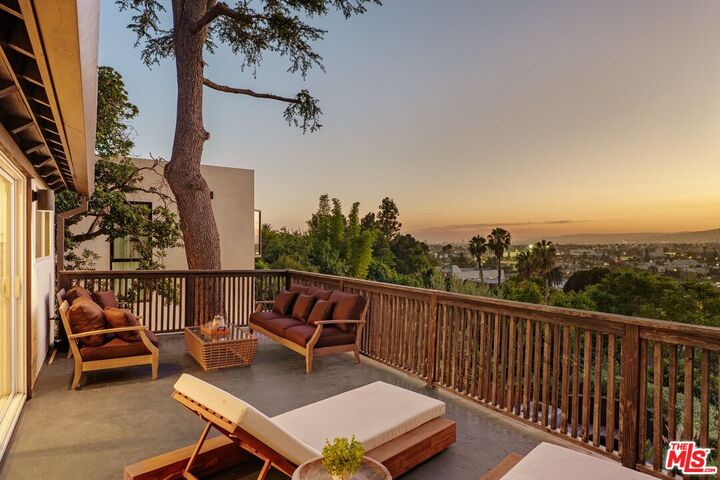
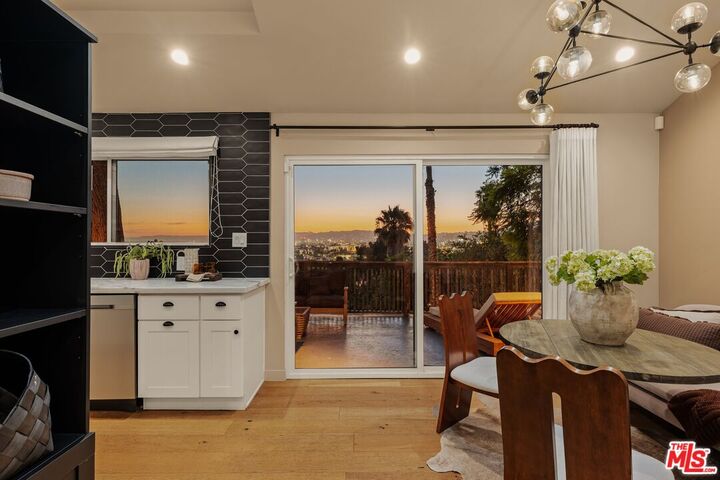
Perched in the coveted hills of Silver Lake, this exceptional contemporary retreat seamlessly blends sophisticated design with panoramic views and resort-inspired outdoor living. Thoughtfully reimagined with designer finishes throughout, the home captures iconic vistas of the Hollywood Sign, Griffith Observatory, the downtown skyline, and breathtaking sunsets from multiple vantage points. Inside, a light-filled open floor plan is enhanced by warm hardwood floors, designer-selected Farrow & Ball paint, and an effortless flow designed for both everyday living and entertaining. The beautifully appointed kitchen features quartz countertops, stainless steel appliances, custom tile work, and a view-filled dining area that opens to an expansive terrace - perfect for morning coffee, al fresco dining, or hosting guests against the backdrop of the city skyline. The main level offers an ideal layout with a spacious living room, an elegant dining area anchored by a fireplace and a custom terrazzo bar top, a guest powder room, laundry room, and a luxurious primary suite. The serene primary retreat features a unique split-level design that creates separate sleeping and lounge spaces, a custom walk-in closet, private balcony that connects to the terrace, and a spa-inspired bath complete with a dual vanity and oversized walk-in shower. The lower level features two spacious en-suite bedrooms, both opening directly to the lush backyard, including one that lives like a second primary suite. Outside, the transformed backyard oasis is surrounded by mature bamboo for exceptional privacy and features professionally designed landscaping, ambient lighting, fire pit, multiple entertaining areas, and a cedar soaking hot tub. Just moments from Sunset Junction, this Silver Lake stunner offers elevated design, spectacular views, and the ultimate Southern California indoor-outdoor lifestyle.
MLS #:
26860571
26860571
Lot Size
7,502 SQFT
7,502 SQFT
Type
Single-Family Home
Single-Family Home
Year Built
1924
1924
Style
Contemporary
Contemporary
Views
Hills, Panoramic, City, City Lights, Tree Top, Landmark, Skyline
Hills, Panoramic, City, City Lights, Tree Top, Landmark, Skyline
County
Los Angeles County
Los Angeles County
Listed By
Shannon Vital, Beverly Hills
Source
Combined L.A. Westside (CLAW)
Last checked Jul 25 2026 at 10:56 PM GMT+0000
Combined L.A. Westside (CLAW)
Last checked Jul 25 2026 at 10:56 PM GMT+0000
Bathroom Details
- Full Bathroom: 1
- 3/4 Bathrooms: 2
- Half Bathroom: 1
Kitchen
- Remodeled
- Skylight(s)
- Quartz Counters
Lot Information
- Back Yard
- Curbs
- Front Yard
- Lot Shape-Rectangular
- Sidewalks
- Walk Street
Property Features
- Fireplace: Fire Pit
- Fireplace: Dining
Heating and Cooling
- Fireplace
- Central
- Air Conditioning
Pool Information
- None
Flooring
- Hardwood
- Tile
Utility Information
- Sewer: In Street
Parking
- Covered Parking
- Driveway - Concrete
- Gated
- Carport
- Electric Vehicle Charging Station(s)
- Tandem
Stories
- 0
Living Area
- 2,066 sqft
Location
Estimated Monthly Mortgage Payment
*Based on Fixed Interest Rate withe a 30 year term, principal and interest only
Listing price
Down payment
%
Interest rate
%Mortgage calculator estimates are provided by The Agency and are intended for information use only. Your payments may be higher or lower and all loans are subject to credit approval.
Disclaimer: Copyright 2026 CLAW MLS. All rights reserved. This information is deemed reliable, but not guaranteed. The information being provided is for consumers’ personal, non-commercial use and may not be used for any purpose other than to identify prospective properties consumers may be interested in purchasing. Data last updated 7/25/26 15:56
