
Listing Courtesy of: Combined L.A. Westside (CLAW) / Listed By: Simone Marzullo, Beverly Hills
18 Privateer St Marina Del Rey, CA 90292
Active
$1,845,000 (USD)
OPEN HOUSE TIMES
-
OPENSun, Jul 122:00 pm - 5:00 pm
Description
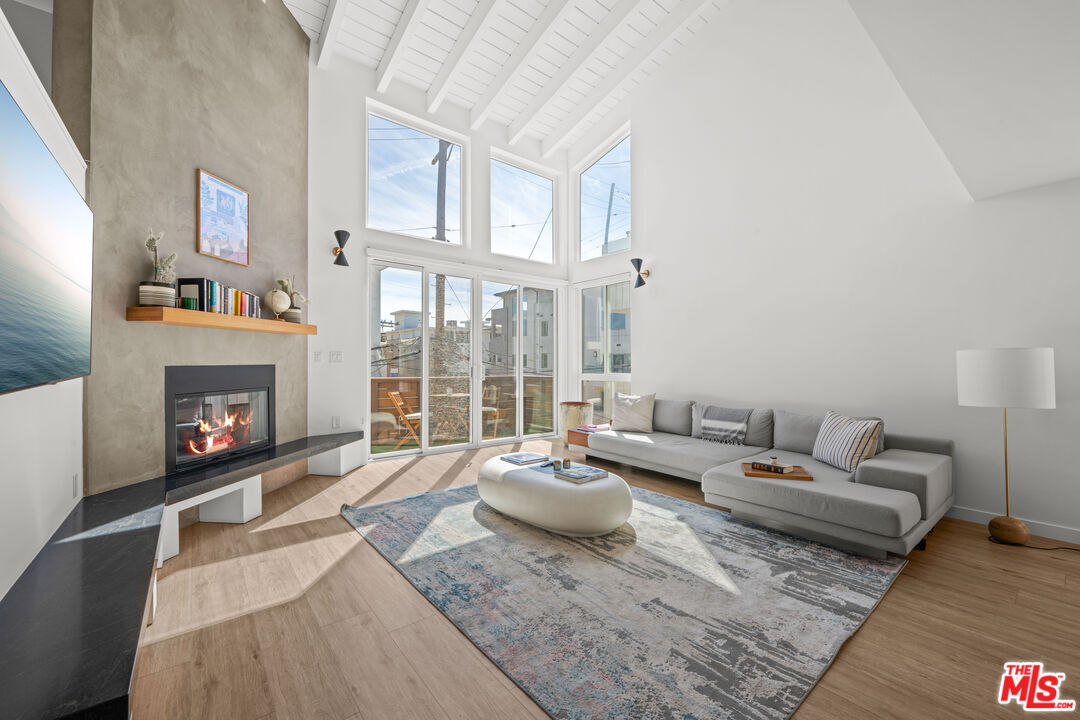
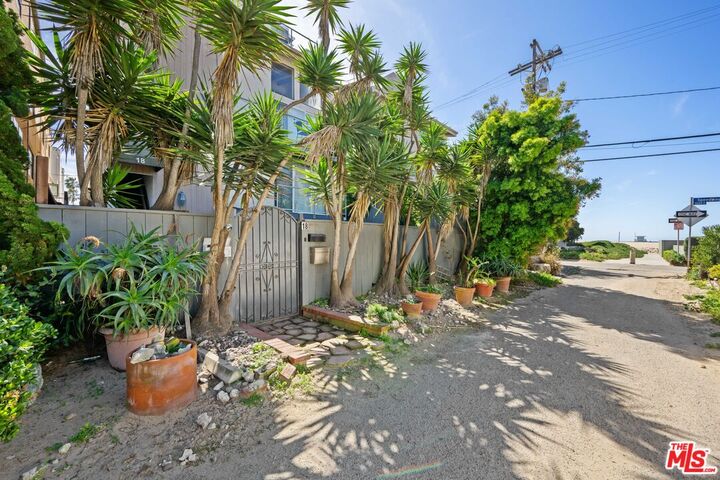
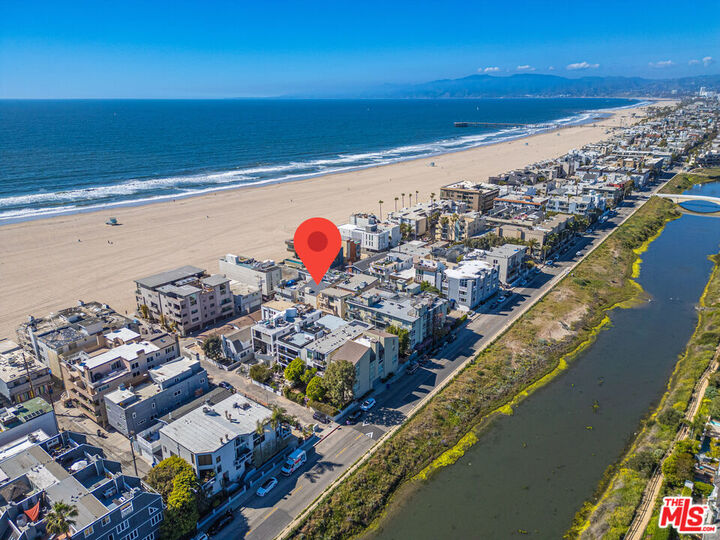
Steps from the sand on the coveted Marina Peninsula, this contemporary Marina del Rey condo offers 2 bedrooms, 2.5 bathrooms, a versatile loft/office, and effortless coastal living. Ideally positioned on the sought-after southern end of the Peninsula, the approximately 1,752-square-foot multi-story residence combines soaring ceilings, abundant natural light, architectural volume, and refined finishes just moments from the beach. The open-concept living area features expansive windows, wood flooring, and a gas fireplace, creating an inviting space for both everyday living and entertaining. A private balcony extends the main living area, providing the perfect setting to enjoy ocean breezes. The modern kitchen is appointed with stainless steel appliances, stone countertops, and streamlined cabinetry, flowing seamlessly into the dining and living spaces. The primary suite serves as a private retreat with a private balcony, fireplace, walk-in closet, and a spa-inspired bath featuring a large walk-in shower and dual vanity. The secondary bedroom offers ample closet space and access to a well-appointed full bath. At the top level, the loft provides an ideal space for a home office, creative studio, or guest retreat. Additional highlights include a powder room, a dedicated laundry room with bonus flex space, abundant interior storage, two tandem covered parking spaces, and a private storage closet. Located just moments from the beach, the Venice Canals, Marina Jetty, scenic bike paths, and the renowned dining and shopping along Abbot Kinney Boulevard, this turnkey residence captures the best of Marina Peninsula living.
MLS #:
26850751
26850751
Lot Size
3,147 SQFT
3,147 SQFT
Type
Condo
Condo
Year Built
1974
1974
Style
Contemporary
Contemporary
Views
Other, Ocean
Other, Ocean
School District
Los Angeles Unified
Los Angeles Unified
County
Los Angeles County
Los Angeles County
Listed By
Simone Marzullo, Beverly Hills
Source
Combined L.A. Westside (CLAW)
Last checked Jul 10 2026 at 3:10 AM GMT+0000
Combined L.A. Westside (CLAW)
Last checked Jul 10 2026 at 3:10 AM GMT+0000
Bathroom Details
- Full Bathrooms: 2
- Half Bathroom: 1
Interior Features
- 2 Staircases
- Living Room Balcony
- Turnkey
- Laundry - Closet Stacked
- Open Floor Plan
- Common Walls
Kitchen
- Stone Counters
Property Features
- Fireplace: Living Room
- Fireplace: Gas
- Fireplace: Primary Bedroom
Heating and Cooling
- Central
Pool Information
- Other
Homeowners Association Information
- Dues: $448/Monthly
Flooring
- Hardwood
Garage
- Garage - 2 Car
Parking
- Assigned
Stories
- 2
Living Area
- 1,752 sqft
Location
Estimated Monthly Mortgage Payment
*Based on Fixed Interest Rate withe a 30 year term, principal and interest only
Listing price
Down payment
%
Interest rate
%Mortgage calculator estimates are provided by The Agency and are intended for information use only. Your payments may be higher or lower and all loans are subject to credit approval.
Disclaimer: Copyright 2026 CLAW MLS. All rights reserved. This information is deemed reliable, but not guaranteed. The information being provided is for consumers’ personal, non-commercial use and may not be used for any purpose other than to identify prospective properties consumers may be interested in purchasing. Data last updated 7/9/26 20:10
