
 Listed by MLSlistings Inc. / Listed By: Linda Wang, Los Altos; Suzanne O'Brien, Los Altos - Contact: 650-930-7956
 966 Marilyn Drive Mountain View, CA 94040
Active (1 Days)
$3,698,000 (USD)
OPEN HOUSE TIMES
-
OPENFri, Oct 94:00 pm - 6:00 pm
-
OPENFri, Oct 99:30 am - 1:00 pm
-
OPENSat, Oct 101:30 pm - 4:30 pm
-
OPENSun, Oct 111:30 pm - 4:30 pm
show more
show more
Description
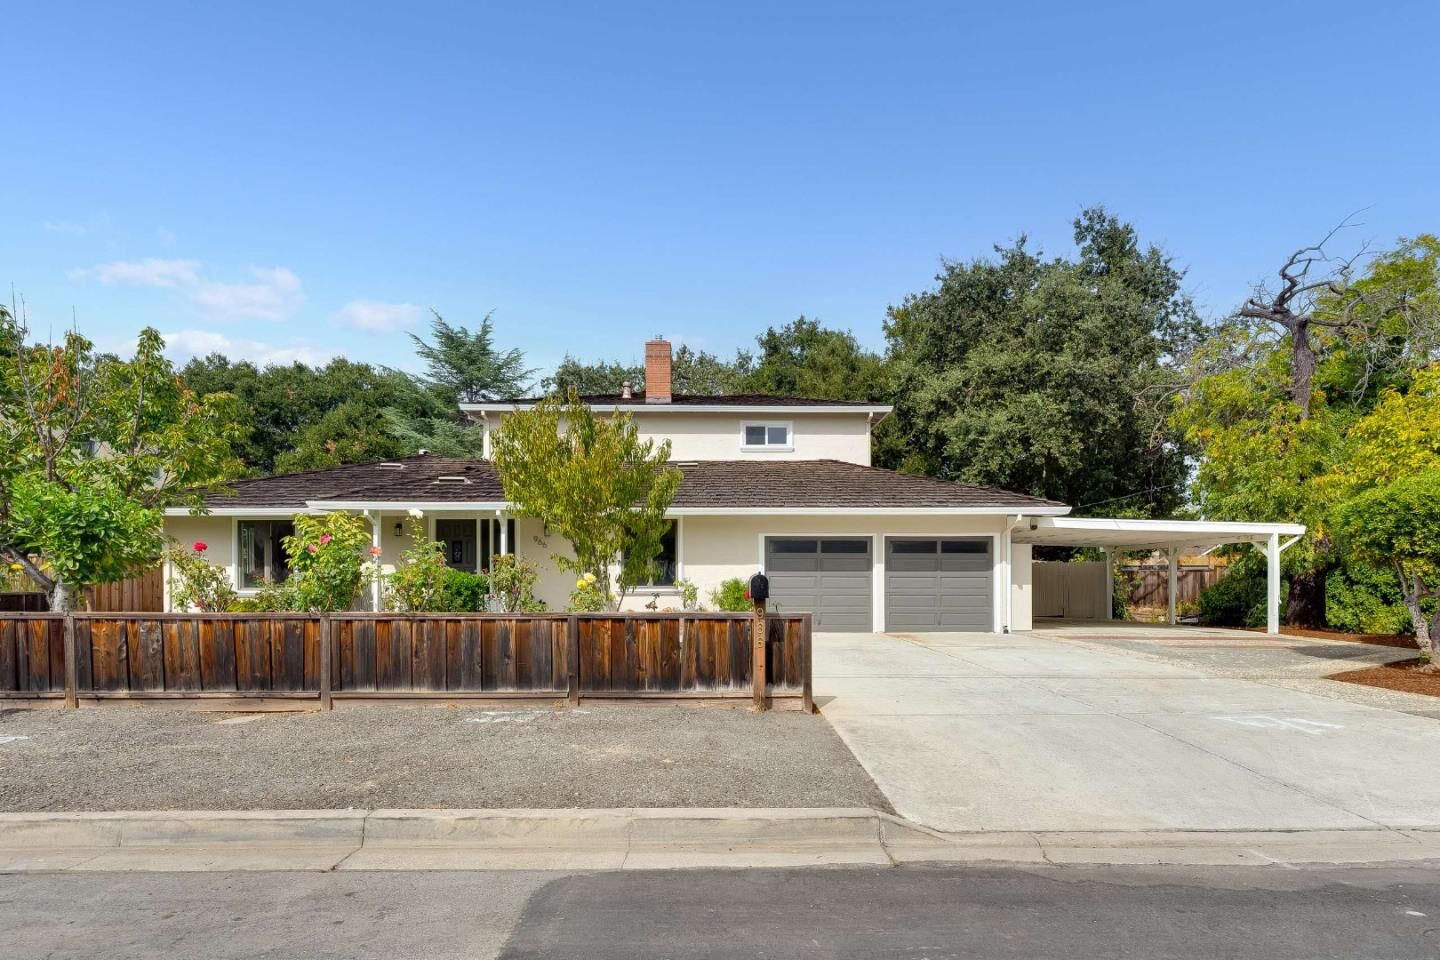
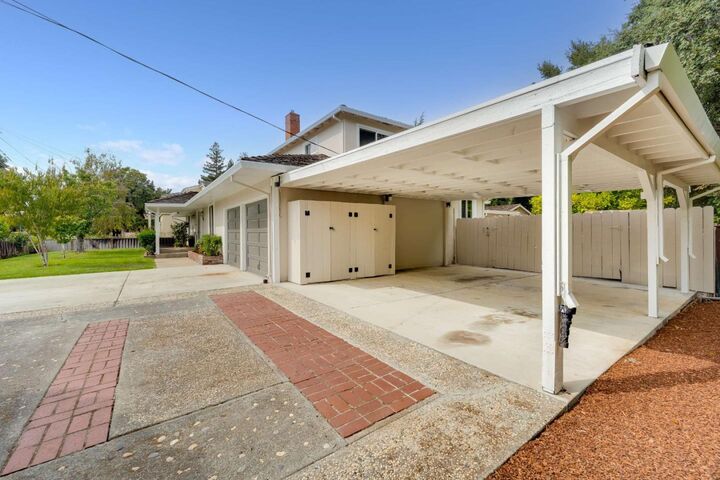
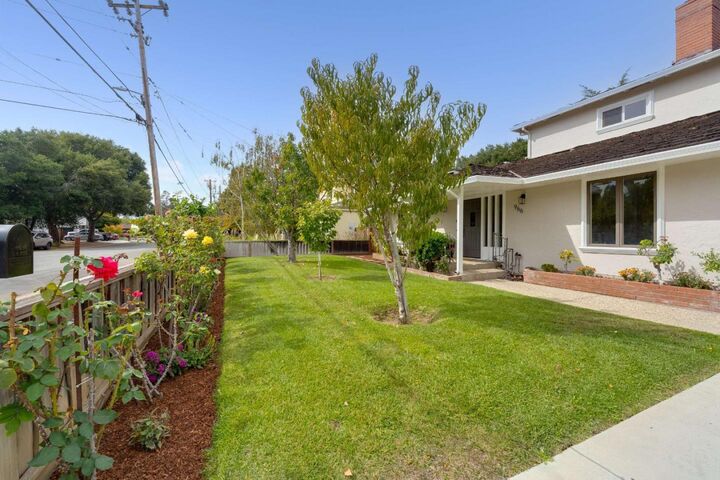
Nestled on a quiet street in one of Mountain Views most sought-after neighborhoods, this exceptional property offers space, flexibility, and endless possibilities. Situated on an expansive 13,100 sf. lot, the home features approximately 2,638 sf. of living space plus a detached 384 sf. ADU & basement. The spacious gourmet kitchen features granite countertops, abundant cabinetry, a large pantry, gas cooktop, and generous workspace, opening to a welcoming great room with an gas fireplace and dedicated bar area perfect for everyday living and entertaining. Newly refinished hardwood floors, fresh designer paint, and LED lighting create a bright, refreshed interior. The detached ADU offers valuable flexibility for guests, extended family or a private retreat, with potential to create a bedroom. Step outside to a private garden oasis featuring an impressive collection of fruit trees, including apricot, persimmon, apple, cherry, peach, grapefruit, kumquat, avocado, lemon, lime, and dragon fruit. Meandering paths and mature landscaping create a peaceful setting. Conveniently located near Cuesta Park, Downtown Mountain View, top-rated schools, and Silicon Valley employers. A rare opportunity to own a spacious property with exceptional potential in a prime Mountain View location!
MLS #:
ML82063974
ML82063974
Lot Size
0.3 acres
0.3 acres
Type
Single-Family Home
Single-Family Home
Year Built
1951
1951
School District
465
465
County
Santa Clara County
Santa Clara County
Listed By
Linda Wang, Los Altos, Contact: 650-930-7956
Suzanne O'Brien, DRE #01467942, Los Altos
Suzanne O'Brien, DRE #01467942, Los Altos
Source
MLSlistings Inc.
Last checked Oct 9 2026 at 9:03 AM GMT+0000
MLSlistings Inc.
Last checked Oct 9 2026 at 9:03 AM GMT+0000
Bathroom Details
- Full Bathrooms: 3
Interior Features
- Inside
Kitchen
- Microwave
- Pantry
- Dishwasher
- Countertop - Granite
- Hood Over Range
- Cooktop - Gas
- Refrigerator
Property Features
- Fireplace: Family Room
- Foundation: Concrete Perimeter
Heating and Cooling
- Central Forced Air - Gas
- None
Flooring
- Hardwood
- Vinyl / Linoleum
Exterior Features
- Roof: Shake
Utility Information
- Utilities: Water - Public, Public Utilities
- Sewer: Sewer - Public
School Information
- Elementary School: Benjamin Bubb Elementary
- Middle School: Isaac Newton Graham Middle
- High School: Mountain View High
Garage
- Attached Garage
- Carport
Stories
- 2
Living Area
- 2,638 sqft
Additional Information: Los Altos | 650-930-7956
Location
Estimated Monthly Mortgage Payment
*Based on Fixed Interest Rate withe a 30 year term, principal and interest only
Listing price
Down payment
%
Interest rate
%Mortgage calculator estimates are provided by The Agency and are intended for information use only. Your payments may be higher or lower and all loans are subject to credit approval.
Disclaimer: The data relating to real estate for sale on this website comes in part from the Broker Listing Exchange program of the MLSListings Inc.TM MLS system. Real estate listings held by brokerage firms other than the broker who owns this website are marked with the Internet Data Exchange icon and detailed information about them includes the names of the listing brokers and listing agents. Listing data updated every 30 minutes.
Properties with the icon(s) are courtesy of the MLSListings Inc.
Listing Data Copyright 2026 MLSListings Inc. All rights reserved. Information Deemed Reliable But Not Guaranteed.
Properties with the
 icon(s) are courtesy of the MLSListings Inc.
 Listing Data Copyright 2026 MLSListings Inc. All rights reserved. Information Deemed Reliable But Not Guaranteed.
