1232 Corsica Dr Pacific Palisades, CA 90272
Listing Courtesy of: Combined L.A. Westside (CLAW) / Listed By: Michelle Schwartz, The Agency Studio City; Corey Kessler, The Agency Studio City

  1232 Corsica Dr Pacific Palisades, CA 90272

Active
$18,550,000 (USD)
5
BED
8
BATH
10,260
SQFT

Description

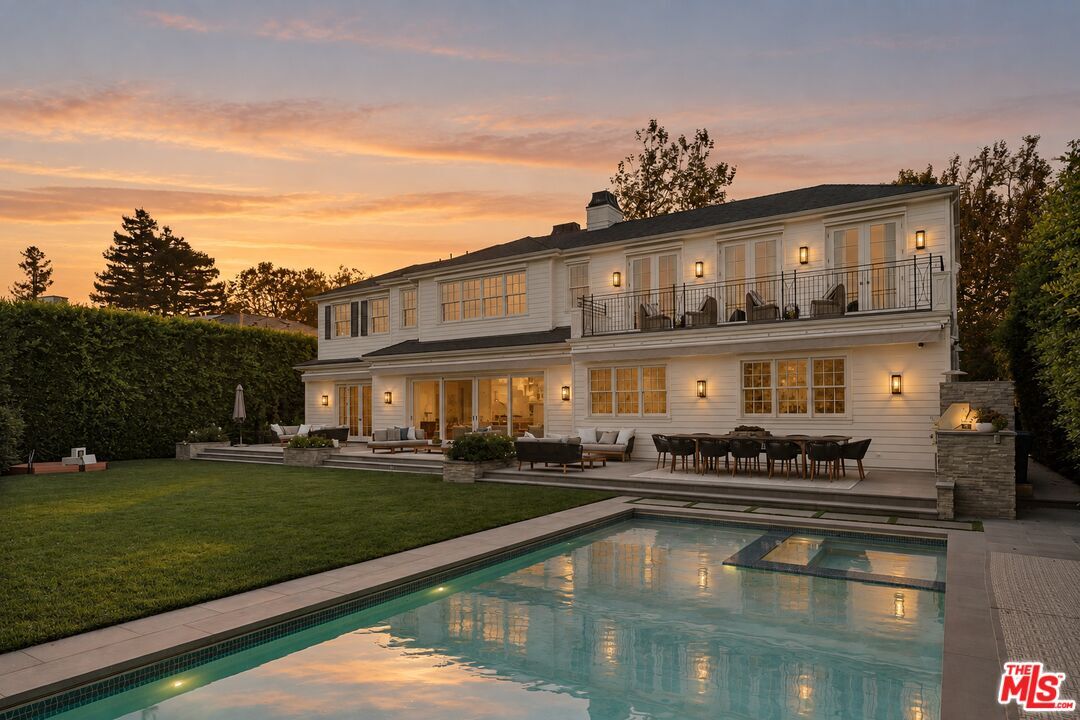
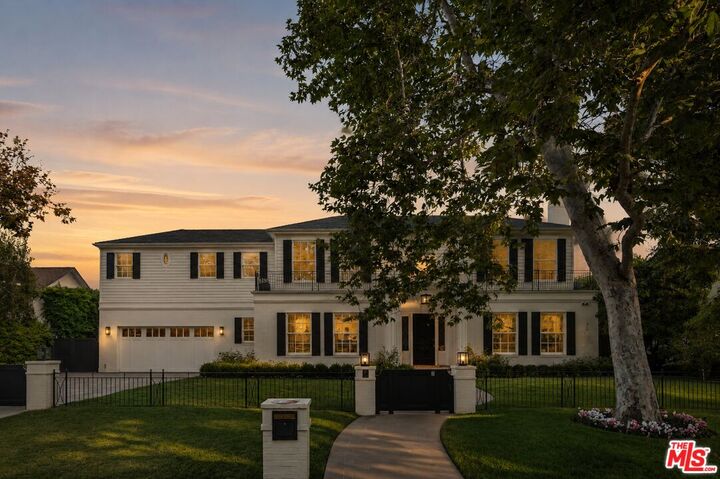
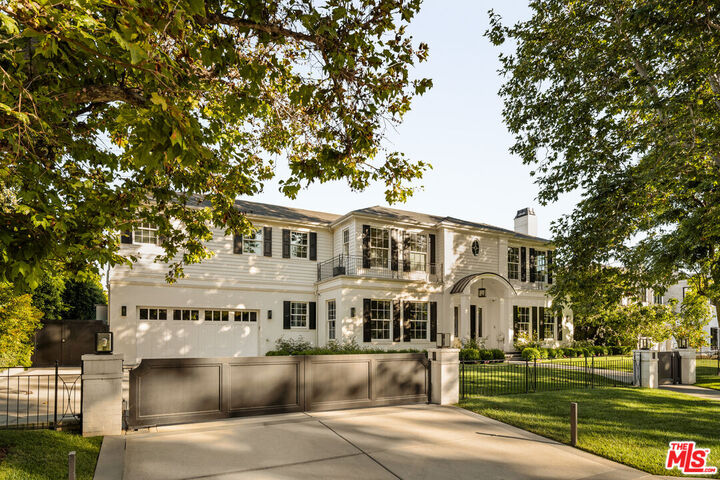
Nestled in the coveted Lower Riviera of Pacific Palisades, this remarkable traditional estate epitomizes quiet luxury through its masterful craftsmanship, bespoke detailing, and serene sophistication. Every element from the home's timeless finishes and enchanting architectural windows to its artfully composed living spaces has been thoughtfully curated to embody elegance and effortless livability. Spanning three graceful levels, the residence flows seamlessly from richly appointed formal rooms, including a paneled study and refined dining area with concealed butler's pantry and wet bar, to a chef's kitchen anchored by a sculptural honed marble hood, premier appliances, and an inviting breakfast nook. The adjoining family room opens to a private outdoor sanctuary featuring a bluestone terrace, pool and spa with automated cover, a built-in barbecue beside a wood-fired pizza oven, and lush privacy hedging. Upstairs, skylights illuminate two ensuite bedrooms and a versatile bonus room, while the vaulted primary suite offers a tranquil retreat with linen-padded walls, a fireplace, motorized blackout shades, peek-a-boo ocean views, and a spa-inspired bath adorned with hand-laid Michael Aram marble, radiant heated floors, dual walk-in closets, and individual Japanese toilets. A converted adjacent bedroom serves as an elegant glam room and lounge, expanding the suite's sense of indulgence. The lower level reveals a state-of-the-art theater with cinema-grade projection, plush mohair walls, and custom seating, complemented by a flexible recreation space, guest suite, bespoke wine cellar, and professional gym with ballet barre and mirrored walls. Enhanced by Crestron whole-home integration, advanced security, retractable awnings, a vegetable garden, and comprehensive post-fire air-quality remediation, this home marries timeless grace with contemporary sophistication offering a rare opportunity to reside in one of Los Angeles' most distinguished enclaves, moments from the iconic Riviera Country Club.

MLS #:
26921213
Lot Size
0.34 acres
Type
Single-Family Home
Year Built
2015
Style
Traditional
Views
Ocean, Peek-a-Boo, Tree Top
County
Los Angeles County

Listed By

Michelle Schwartz, The Agency Studio City
Corey Kessler, The Agency Studio City
Source
Combined L.A. Westside (CLAW)
Last checked Oct 9 2026 at 12:44 AM GMT+0000
Bathroom Details
  • Full Bathrooms: 6
  • Half Bathrooms: 2
Property Features
  • Fireplace: Living Room
  • Fireplace: Family Room
  • Fireplace: Primary Bedroom
Heating and Cooling
  • Central
Pool Information
  • Heated
  • In Ground
Homeowners Association Information
  • Dues: $400/Annually
Flooring
  • Hardwood
  • Stone Tile
Garage
  • Garage is Attached
  • Garage - 2 Car
Parking
  • Driveway Gate
  • Gated
Stories
  • 3
Living Area
  • 10,260 sqft
Location
   
Calculate drive times to this property
 
Powered by INRIX® Drive Time

Powered by Walk Score®

Estimated Monthly Mortgage Payment

*Based on Fixed Interest Rate withe a 30 year term, principal and interest only

Listing price
Down payment
%
Interest rate
%
Mortgage calculator estimates are provided by The Agency and are intended for information use only. Your payments may be higher or lower and all loans are subject to credit approval.
Disclaimer: Copyright 2026 CLAW MLS. All rights reserved. This information is deemed reliable, but not guaranteed. The information being provided is for consumers’ personal, non-commercial use and may not be used for any purpose other than to identify prospective properties consumers may be interested in purchasing. Data last updated 10/8/26 17:44
