
Listing Courtesy of: Desert Area MLS / Listed By: Dariann C Diaz, The Agency Palm Desert
73941 Olive Court Palm Desert, CA 92260
Active (8 Days)
$515,000 (USD)
Description
MLS #:
219149878
219149878
Type
Single-Family Home
Single-Family Home
Year Built
1993
1993
Style
Traditional
Traditional
County
Riverside County
Riverside County
Listed By
Dariann C Diaz, The Agency Palm Desert
Source
Desert Area MLS
Last checked Jul 10 2026 at 2:45 AM GMT+0000
Desert Area MLS
Last checked Jul 10 2026 at 2:45 AM GMT+0000
Bathroom Details
- Full Bathrooms: 3
Interior Features
- Dishwasher
- Refrigerator
- Exhaust Fan
- Freezer
- Gas Cooktop
- Disposal
- Gas Oven
- Gas Range
- Ice Maker
Subdivision
- Not Applicable
Lot Information
- Private
Property Features
- Fireplace: Living Room
- Fireplace: Gas
- Fireplace: Glass Doors
- Foundation: Slab
Heating and Cooling
- Forced Air
- Natural Gas
- Central
- Fireplace(s)
- Central Air
- Air Conditioning
- Ceiling Fan(s)
Flooring
- Tile
- Laminate
Utility Information
- Sewer: In, Connected and Paid
Parking
- Garage Door Opener
- Driveway
- On Street
- Total Uncovered/Assigned Spaces
Living Area
- 1,850 sqft
Location
Estimated Monthly Mortgage Payment
*Based on Fixed Interest Rate withe a 30 year term, principal and interest only
Listing price
Down payment
%
Interest rate
%Mortgage calculator estimates are provided by The Agency and are intended for information use only. Your payments may be higher or lower and all loans are subject to credit approval.
Disclaimer: Copyright 2026 Desert Area MLS. All rights reserved. This information is deemed reliable, but not guaranteed. The information being provided is for consumers’ personal, non-commercial use and may not be used for any purpose other than to identify prospective properties consumers may be interested in purchasing. Data last updated 7/9/26 19:45

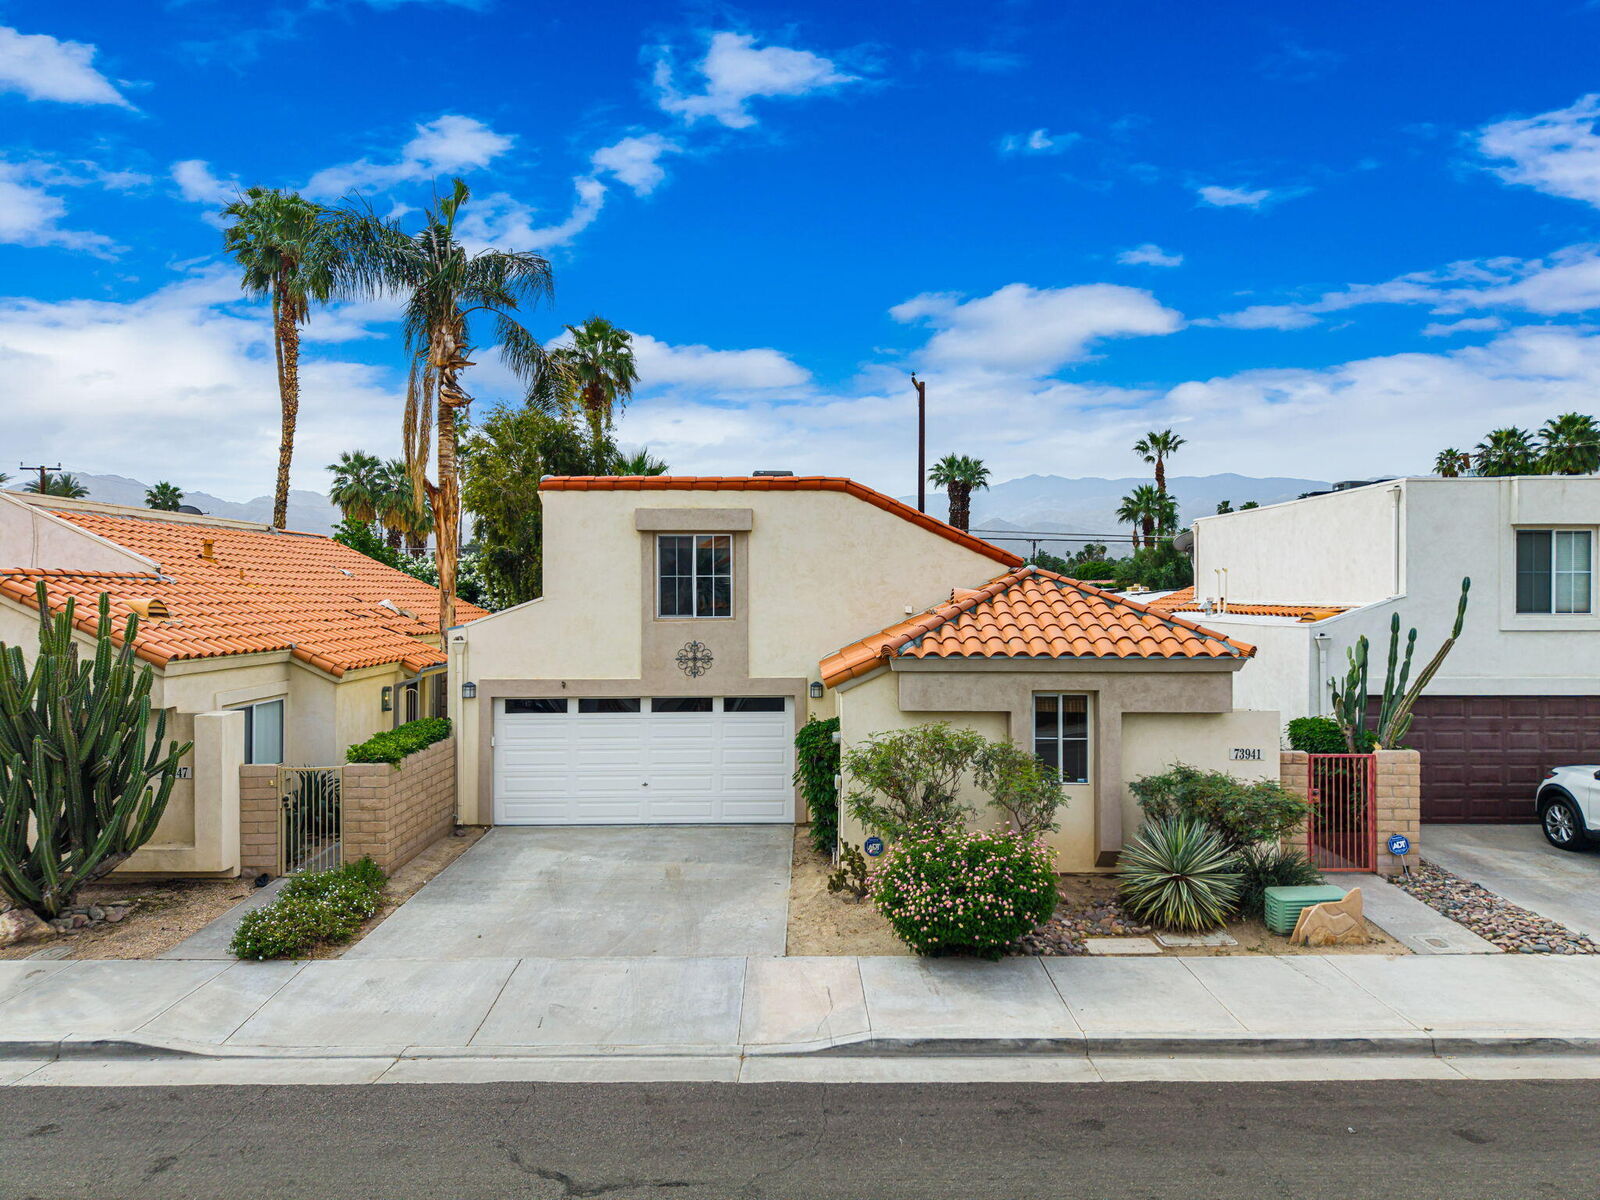
This move-in-ready residence features 3 spacious bedrooms, each with its own ensuite bath, offering privacy and flexibility for family and guests. The light-filled interior showcases soaring ceilings, fresh paint, and easy-care flooring throughout, no carpet anywhere.
Recent major upgrades include a brand-new roof and new HVAC system, providing years of worry-free living. Thoughtful custom finishes and quality improvements throughout the home create a modern, inviting atmosphere.
The versatile upstairs ensuite bedroom can serve as a private primary retreat, home office, media room, game room, or guest suite to fit your lifestyle.
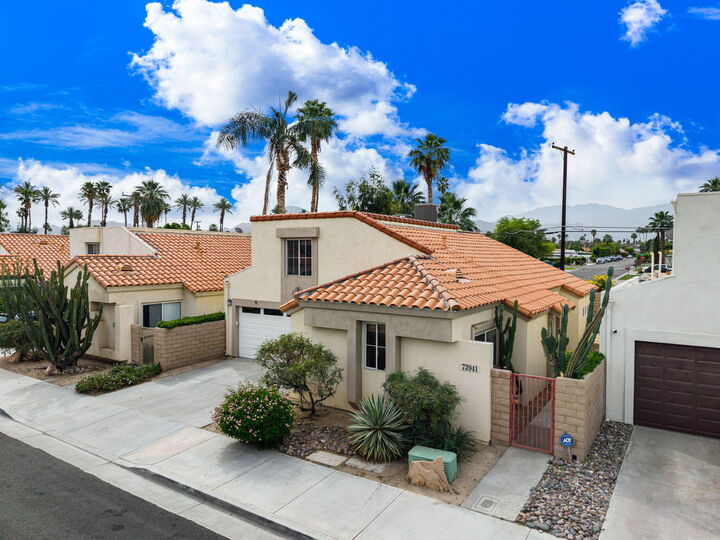
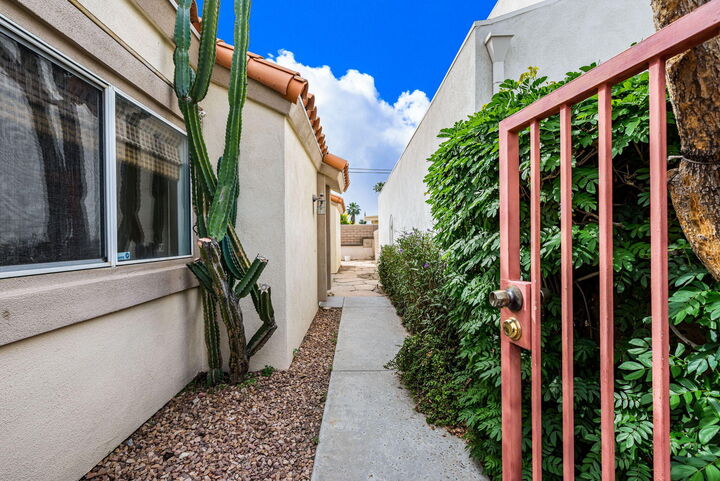
Outside, enjoy a charming courtyard and expansive rear patio designed for relaxing and entertaining. Complete with a built-in BBQ, low-maintenance landscaping, and no direct rear neighbors, this property offers exceptional privacy and outdoor enjoyment.
Additional features include an attached 2-car garage, no HOA dues, and a convenient location near some of Palm Desert's highest-rated schools, including Palm Desert High School and Palm Desert Charter Middle School, as well as shopping, dining, and entertainment.
This is a rare opportunity to own a beautifully updated, move-in-ready home with major systems already replaced. Simply unpack and enjoy