
Listing Courtesy of: Combined L.A. Westside (CLAW) / Listed By: Teddy Tillman, Beverly Hills; Ben Belack, The Agency Beverly Hills
122 Patrician Way Pasadena, CA 91105
Active
$4,998,000 (USD)
OPEN HOUSE TIMES
-
OPENSat, Oct 101:00 pm - 3:00 pm
Description
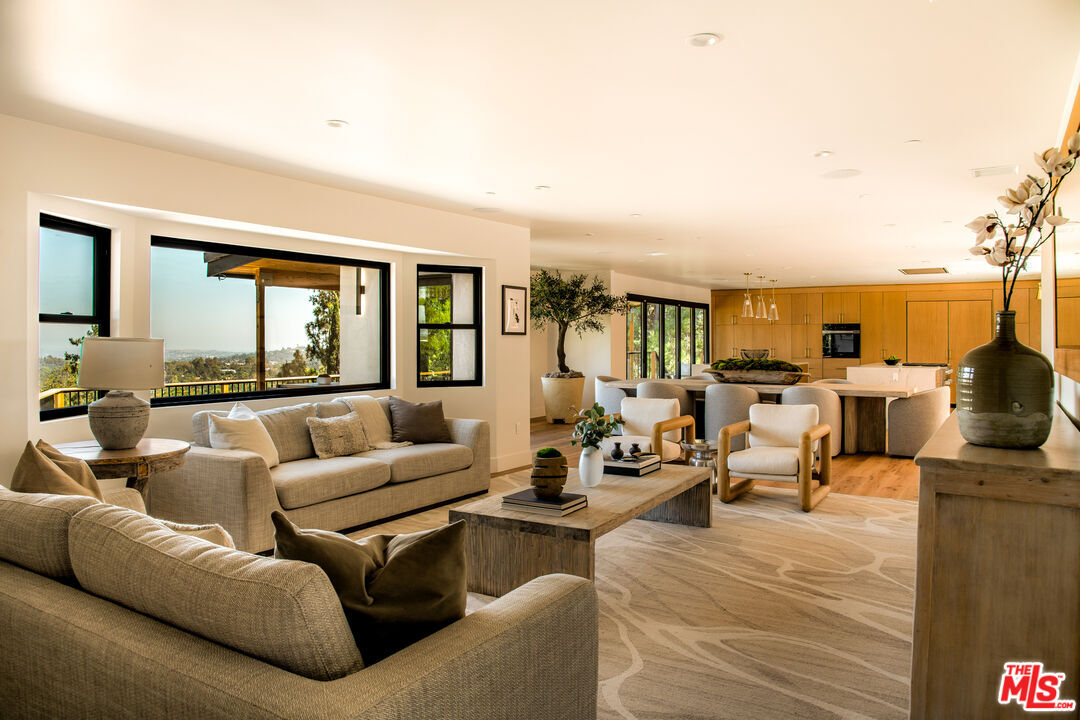
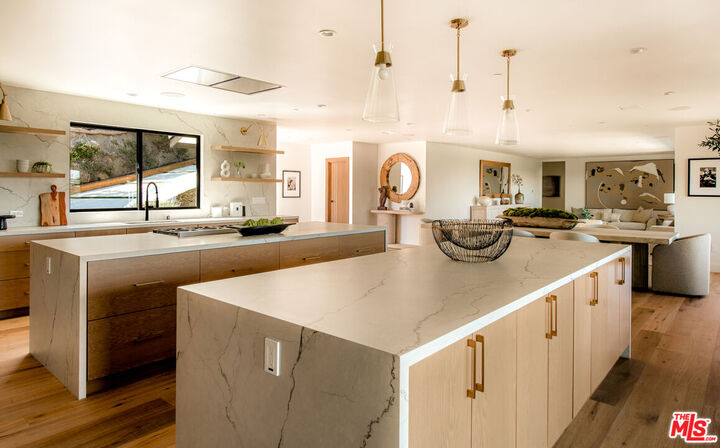
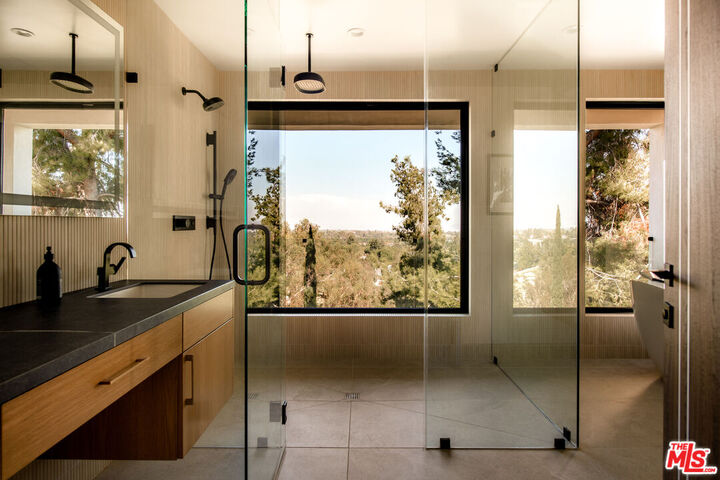
Set on 1.5 acres minutes from the heart of Pasadena, this resort-like compound sits along the private Annandale Golf Club. Behind a gate and down a private driveway, the newly constructed 4-bedroom/5-bathroom main house boasting 3,236 square feet is thoughtfully configured with generously-sized suites, a chef's kitchen, gym/flex space, and floor-to-ceiling windows that invite the light as much as the views. The grounds are every bit its equal. Viewing decks, off the main living areas and primary suite lead past mature trees to multi-level patios, a fire pit, waterfalls, pickleball/sports court, and a state-of-the-art infinity pool and spa. The entire property is oriented toward some of the finest views in Pasadena: the Arroyo Seco Ravine, downtown skyline, city of Pasadena, and the San Gabriels. Sited privately, via a lushly landscaped cart path (golf cart included), the guest house is at the fairway's edge. This second residence complements the first with two additional bedrooms, two baths, a full kitchen, laundry, driveway, and a sense of address entirely its own. Fully equipped, well-located, and with ample parking, this residence lives like a mini private resort.
MLS #:
26865771
26865771
Lot Size
1.49 acres
1.49 acres
Type
Single-Family Home
Single-Family Home
Year Built
1948
1948
Style
Contemporary
Contemporary
Views
Trees/Woods, Mountains, Golf Course, Panoramic, City Lights, Tree Top, Skyline
Trees/Woods, Mountains, Golf Course, Panoramic, City Lights, Tree Top, Skyline
County
Los Angeles County
Los Angeles County
Listed By
Teddy Tillman, Beverly Hills
Ben Belack, Beverly Hills
Ben Belack, Beverly Hills
Source
Combined L.A. Westside (CLAW)
Last checked Oct 9 2026 at 7:46 AM GMT+0000
Combined L.A. Westside (CLAW)
Last checked Oct 9 2026 at 7:46 AM GMT+0000
Bathroom Details
- Full Bathrooms: 6
- Half Bathroom: 1
Property Features
- Fireplace: Fire Pit
Heating and Cooling
- Central
Pool Information
- In Ground
Flooring
- Hardwood
Garage
- Garage - 3 Car
Stories
- 2
Living Area
- 4,385 sqft
Location
Estimated Monthly Mortgage Payment
*Based on Fixed Interest Rate withe a 30 year term, principal and interest only
Listing price
Down payment
%
Interest rate
%Mortgage calculator estimates are provided by The Agency and are intended for information use only. Your payments may be higher or lower and all loans are subject to credit approval.
Disclaimer: Copyright 2026 CLAW MLS. All rights reserved. This information is deemed reliable, but not guaranteed. The information being provided is for consumers’ personal, non-commercial use and may not be used for any purpose other than to identify prospective properties consumers may be interested in purchasing. Data last updated 10/9/26 00:46
