
Listing Courtesy of:  bridgeMLS / Listed By: Elli Hope Pendley, The Agency
 bridgeMLS / Listed By: Elli Hope Pendley, The Agency
 5514 Paseo Navarro Pleasanton, CA 94566
Active (13 Days)
$1,998,000 (USD)
OPEN HOUSE TIMES
-
OPENSat, Jul 1112 noon - 3:00 pm
-
OPENSun, Jul 1212 noon - 3:00 pm
Description
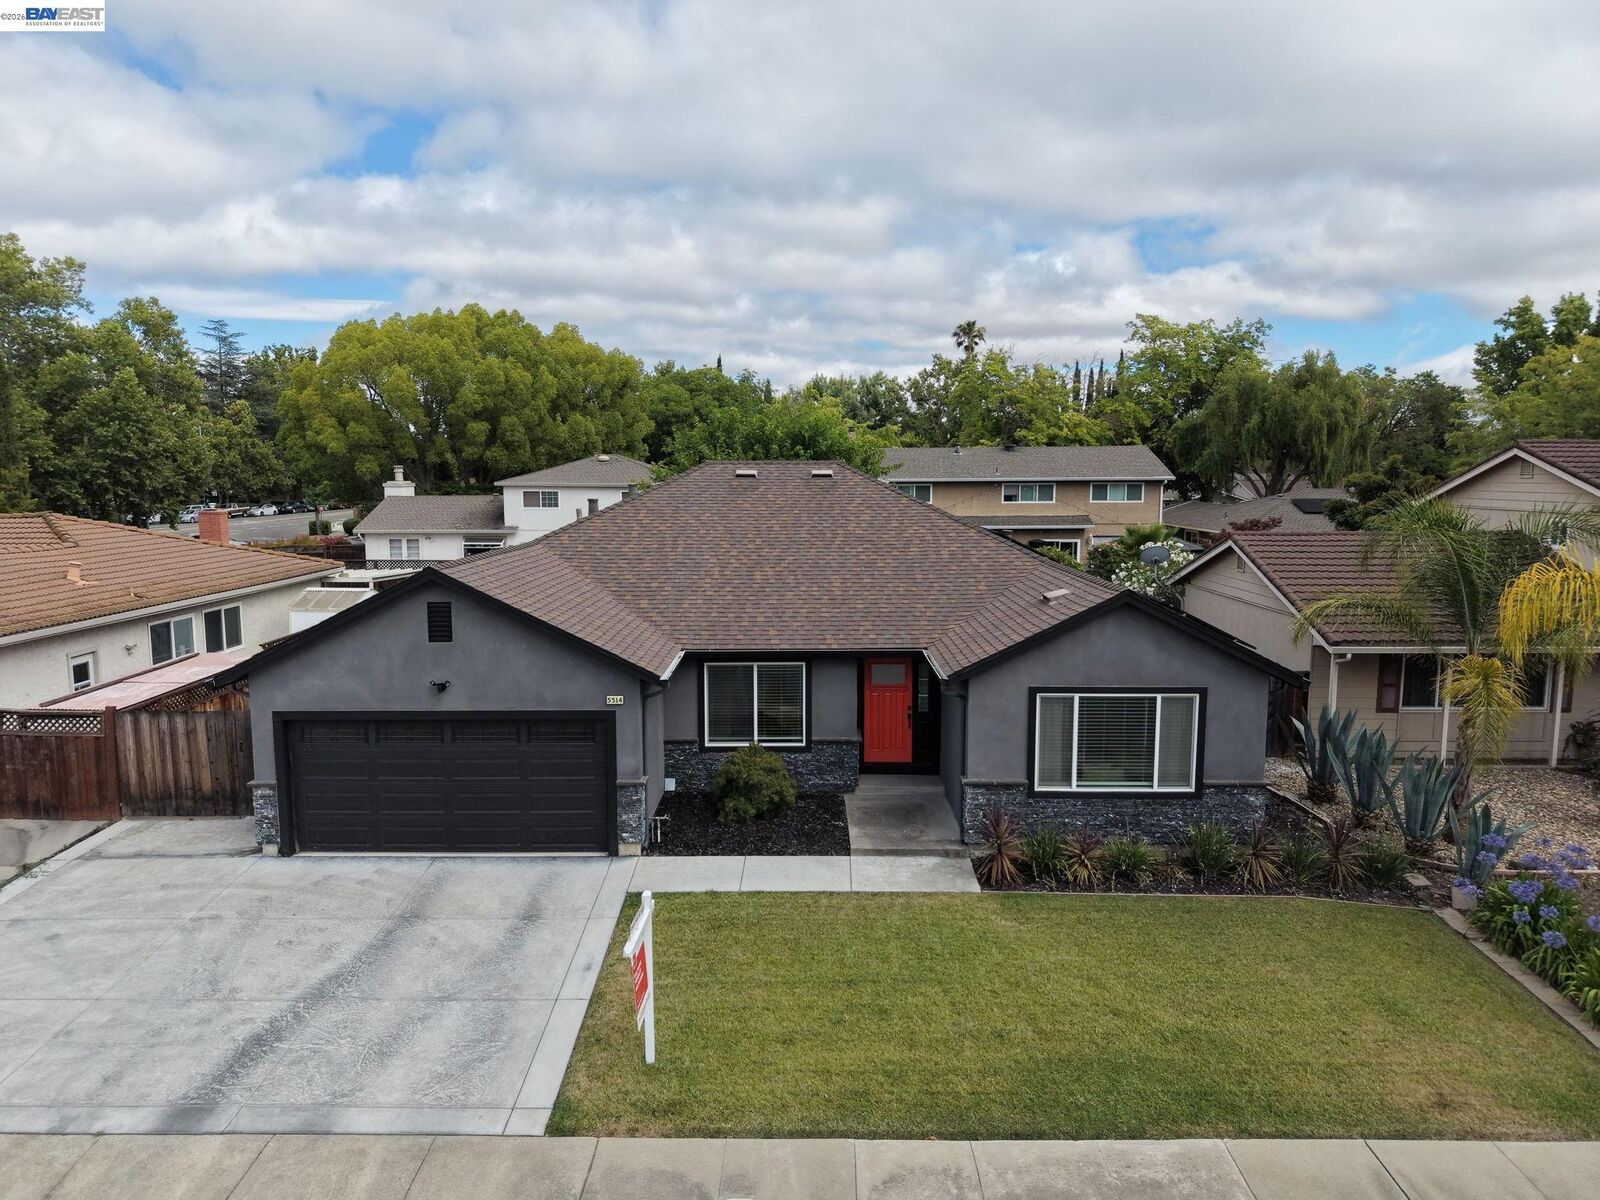
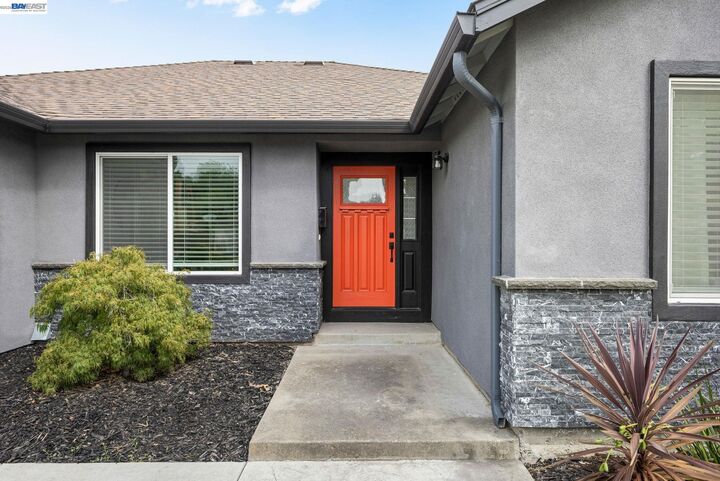
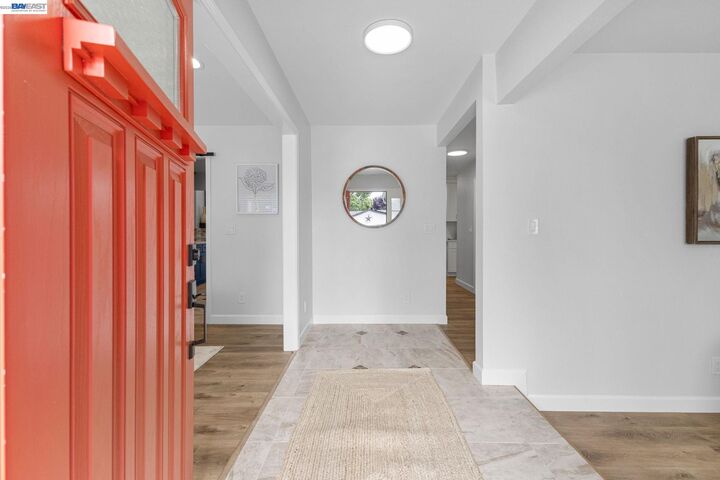
Let's Talk Pleasanton Schools: This home is in the Walnut Grove Elementary School, Harvest Park Middle School, and Amador High School boundaries! This is also the FIRST TIME this home is on the market!!! This fabulous home in the highly sought after Arroyo Del Prado neighborhood was completely rebuilt in 2023 from the ground up with energy efficiency at the forefront including newly owned solar panels on NEM2 with a 220V Electric Car Charging outlet. The Formal Living Room and Dining Room captures the original charm of the 1969 floor plan while the vaulted ceiling and stone embraced fireplace in the Family Room brings this home to the modern century. The well-thought out kitchen design with counter seating is perfect for culinary observation. Enjoy indoor/outdoor living with picturesque patio doors in the Family Room and Primary Bedroom. The low maintenance front yard and backyard is ideal for those who appreciate the side yard wide enough for storage and jet skies. It's a MUST SEE!!!
MLS #:
41138807
41138807
Lot Size
6,700 SQFT
6,700 SQFT
Type
Single-Family Home
Single-Family Home
Year Built
1969
1969
Style
Ranch, Contemporary
Ranch, Contemporary
School District
Pleasanton (925) 462-5500,Pleasanton Unified
Pleasanton (925) 462-5500,Pleasanton Unified
County
Alameda County
Alameda County
Community
Pleasanton
Pleasanton
Listed By
Elli Hope Pendley, DRE #01867534, Alamo
Source
bridgeMLS
Last checked Jul 10 2026 at 2:44 AM GMT+0000
bridgeMLS
Last checked Jul 10 2026 at 2:44 AM GMT+0000
Bathroom Details
- Full Bathrooms: 2
Interior Features
- Dishwasher
- Refrigerator
- Laundry: Dryer
- Laundry: Washer
- Windows: Window Coverings
- Family Room
- Updated Kitchen
- Formal Dining Room
- Laundry: Cabinets
Kitchen
- Dishwasher
- Refrigerator
- Updated Kitchen
- Stone Counters
- Eat-In Kitchen
Subdivision
- Pleasanton
Lot Information
- Back Yard
- Front Yard
- Curb(s)
- Landscaped
- Sprinklers In Rear
Property Features
- Fireplace: Family Room
- Fireplace: 1
Heating and Cooling
- Solar
- Forced Air
- Fireplace(s)
- Ceiling Fan(s)
- Central Air
Pool Information
- None
Flooring
- Vinyl
Exterior Features
- Roof: Composition Shingles
Utility Information
- Utilities: Natural Gas Connected, Individual Electric Meter, Individual Gas Meter
- Sewer: Public Sewer
- Energy: Solar
Garage
- Garage
Parking
- Attached
- Garage Door Opener
Stories
- 1
Living Area
- 2,034 sqft
Location
Estimated Monthly Mortgage Payment
*Based on Fixed Interest Rate withe a 30 year term, principal and interest only
Listing price
Down payment
%
Interest rate
%Mortgage calculator estimates are provided by The Agency and are intended for information use only. Your payments may be higher or lower and all loans are subject to credit approval.
Disclaimer: Bay East© 2026. CCAR ©2026. bridgeMLS ©2026. Information Deemed Reliable But Not Guaranteed. This information is being provided by the Bay East MLS, or CCAR MLS, or bridgeMLS. The listings presented here may or may not be listed by the Broker/Agent operating this website. This information is intended for the personal use of consumers and may not be used for any purpose other than to identify prospective properties consumers may be interested in purchasing. Data last updated at: 7/9/26 19:44
