
 Listed by MLSlistings Inc. / Listed By: Linda Wang, Los Altos - Contact: 650-930-7956
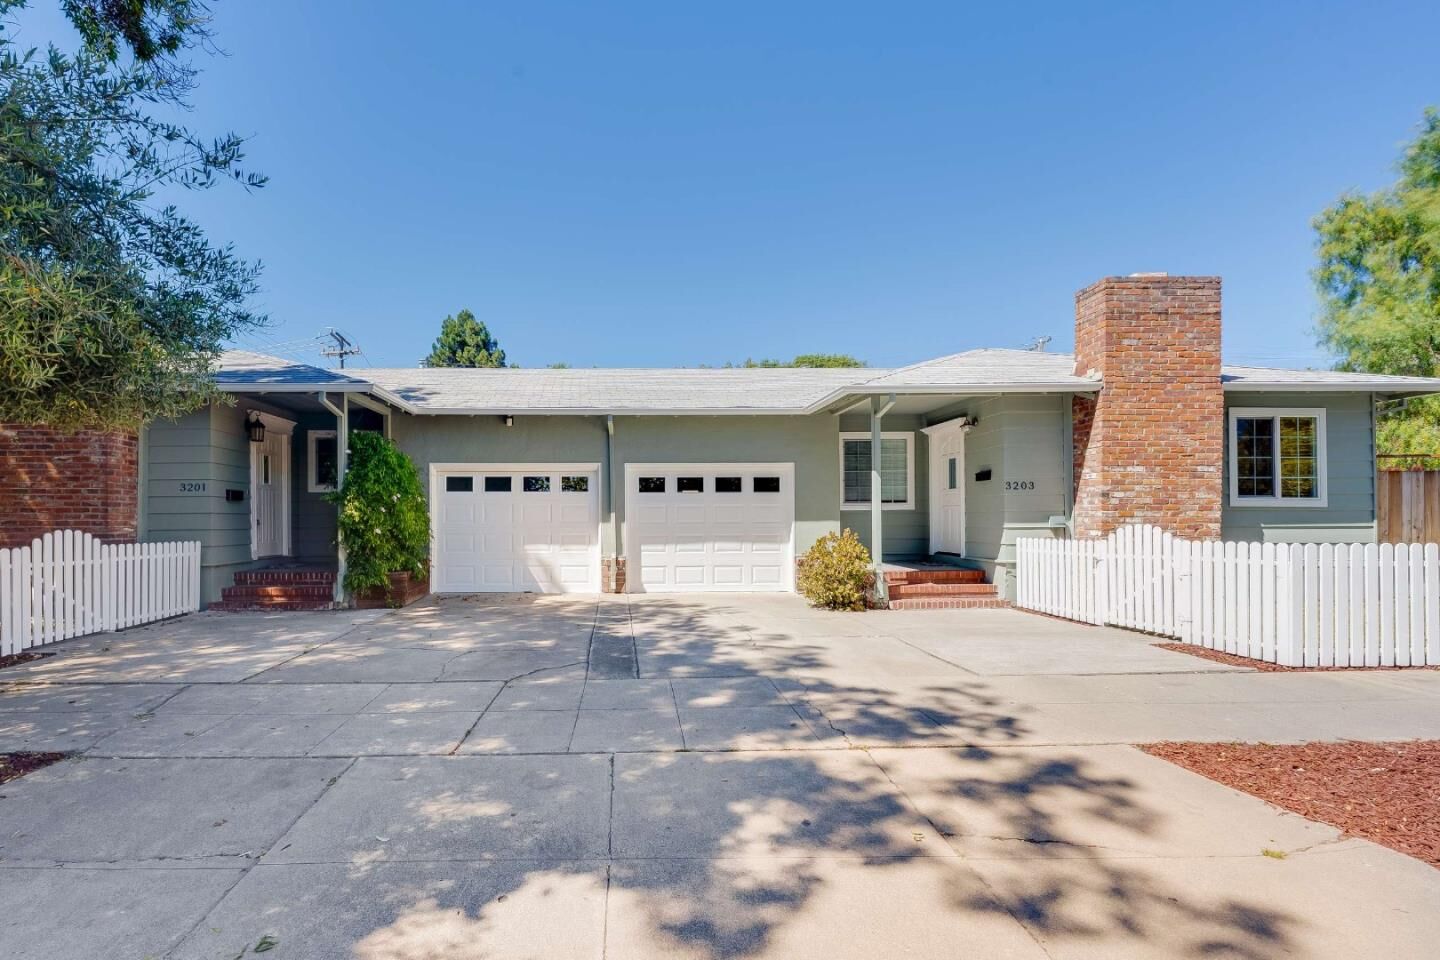
 3201-3203 Hoover Street Redwood City, CA 94063
Active (1 Days)
$1,735,000 (USD)
OPEN HOUSE TIMES
-
OPENSat, Jul 252:00 pm - 5:00 pm
-
OPENSun, Jul 262:00 pm - 5:00 pm
-
OPENSat, Aug 12:00 pm - 5:00 pm
-
OPENSun, Aug 22:00 pm - 5:00 pm
show more
show more
Description
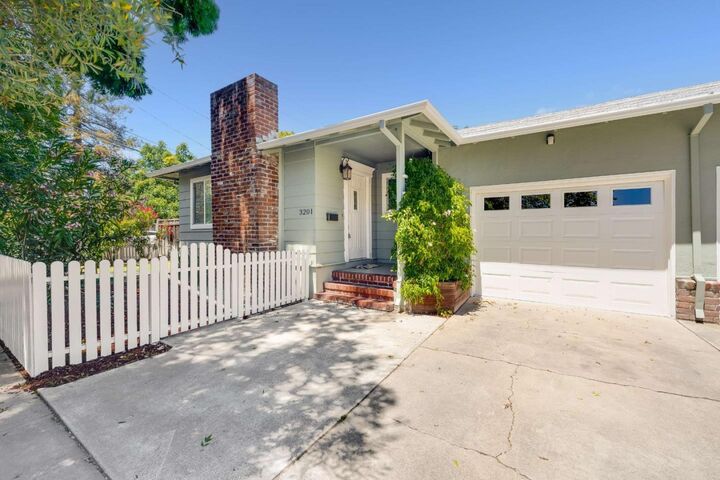
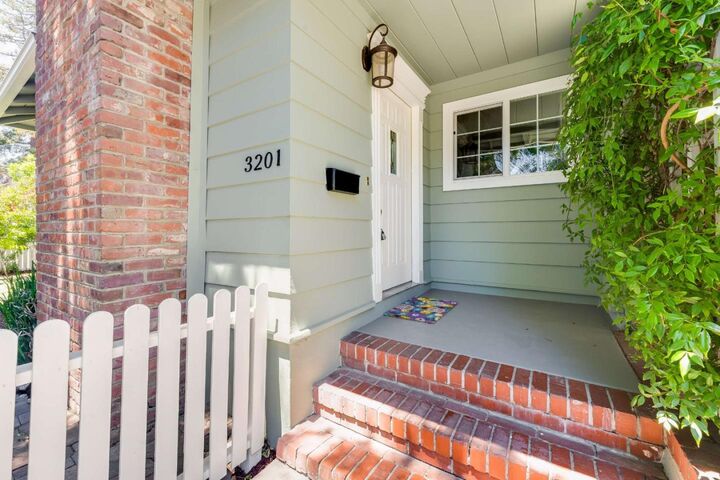
Rare opportunity to own a spacious 2,313 sf beautifully updated duplex on a desirable corner lot in the heart of Redwood City! This turnkey property features two spacious 2BD/1BA units, each thoughtfully remodeled with modern designer finishes. Both homes offer bright, open living spaces with luxury vinyl flooring, dual-pane windows, central heating and A/C, and fresh interior and exterior paint. Stylish kitchens feature quartz countertops and full height tile backsplashes, tile flooring, and updated cabinetry. Designer bathrooms include newer vanities and shower-over-tub combinations. Each unit has its own private single-car garage with washer/dryer, providing added convenience and privacy. Mature trees enhance the front yard, while privacy trees line the side fence. The corner unit enjoys a backyard with an abundance of fruit trees, and the second unit features a charming low-maintenance hardscaped side yard. Conveniently located near Hwy 101, downtown Redwood City, Caltrain, Meta, Google, Microsoft, Snowflake, Stanford University, shopping, dining, and major commute routes. Ideal for living in one unit and receive rental income from the other unit, investors or multi-generational living in one of the Peninsula's most desirable communities. The 2nd unit's pictures are coming.
MLS #:
ML82055360
ML82055360
Lot Size
5,952 SQFT
5,952 SQFT
Type
Single-Family Home
Single-Family Home
Year Built
1953
1953
School District
935
935
County
San Mateo County
San Mateo County
Listed By
Linda Wang, Los Altos, Contact: 650-930-7956
Source
MLSlistings Inc.
Last checked Jul 25 2026 at 11:42 PM GMT+0000
MLSlistings Inc.
Last checked Jul 25 2026 at 11:42 PM GMT+0000
Bathroom Details
- Full Bathrooms: 2
Interior Features
- Washer / Dryer
Kitchen
- Oven Range
- Exhaust Fan
- Cooktop - Gas
- Refrigerator
- Countertop - Quartz
Property Features
- Back Yard
- Courtyard
- Low Maintenance
- Foundation: Concrete Perimeter
Heating and Cooling
- Central Forced Air
- Central Ac
Flooring
- Vinyl / Linoleum
Exterior Features
- Roof: Composition
Utility Information
- Utilities: Water - Public, Public Utilities
- Sewer: Sewer - Public
Garage
- Attached Garage
Stories
- 1
Living Area
- 2,313 sqft
Additional Information: Los Altos | 650-930-7956
Location
Estimated Monthly Mortgage Payment
*Based on Fixed Interest Rate withe a 30 year term, principal and interest only
Listing price
Down payment
%
Interest rate
%Mortgage calculator estimates are provided by The Agency and are intended for information use only. Your payments may be higher or lower and all loans are subject to credit approval.
Disclaimer: The data relating to real estate for sale on this website comes in part from the Broker Listing Exchange program of the MLSListings Inc.TM MLS system. Real estate listings held by brokerage firms other than the broker who owns this website are marked with the Internet Data Exchange icon and detailed information about them includes the names of the listing brokers and listing agents. Listing data updated every 30 minutes.
Properties with the icon(s) are courtesy of the MLSListings Inc.
Listing Data Copyright 2026 MLSListings Inc. All rights reserved. Information Deemed Reliable But Not Guaranteed.
Properties with the
 icon(s) are courtesy of the MLSListings Inc.
 Listing Data Copyright 2026 MLSListings Inc. All rights reserved. Information Deemed Reliable But Not Guaranteed.
