
Listing Courtesy of:  bridgeMLS / Listed By: Mark Choi, The Agency
 bridgeMLS / Listed By: Mark Choi, The Agency
 501 Arguello Boulevard 301 San Francisco, CA 94118
Active (3 Days)
$898,000 (USD)
OPEN HOUSE TIMES
-
OPENSun, Aug 162:00 pm - 4:30 pm
-
OPENSun, Aug 232:00 pm - 4:30 pm

Description
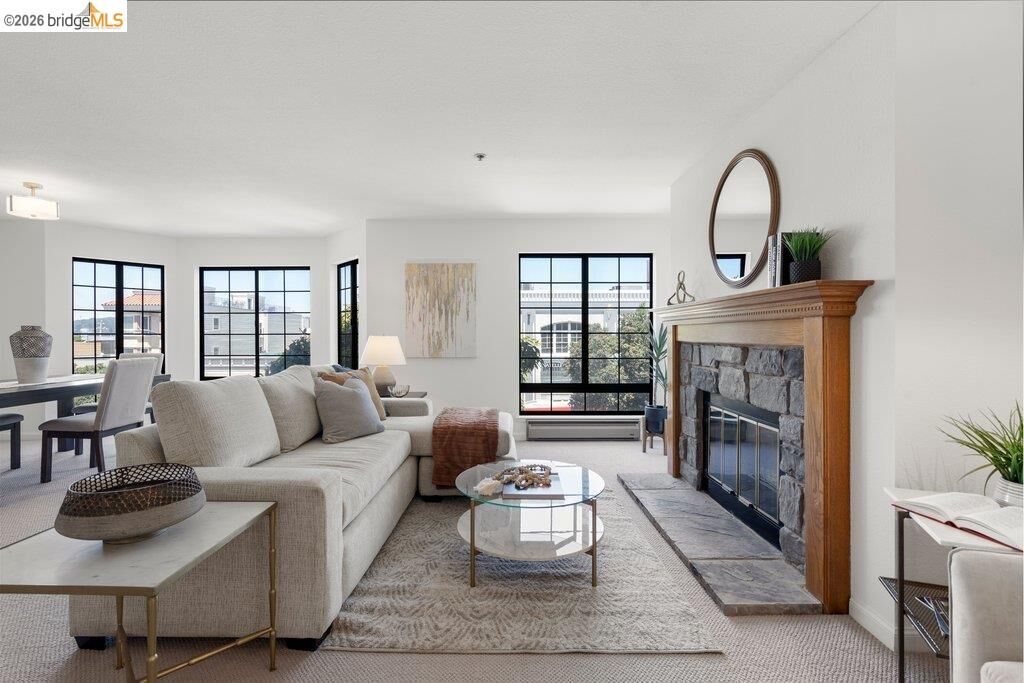
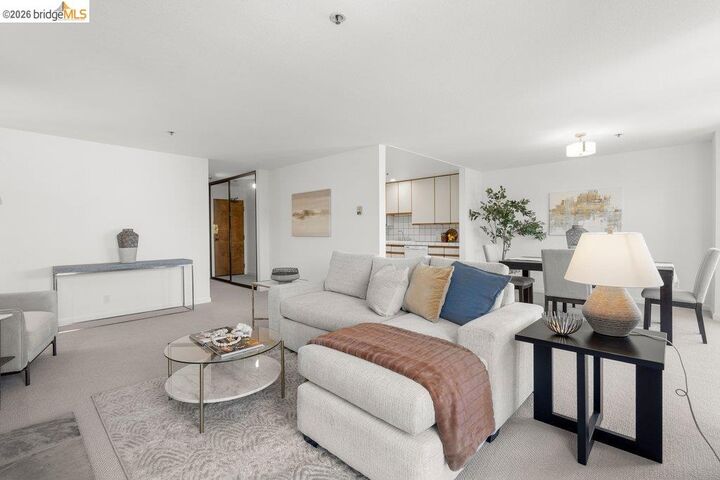
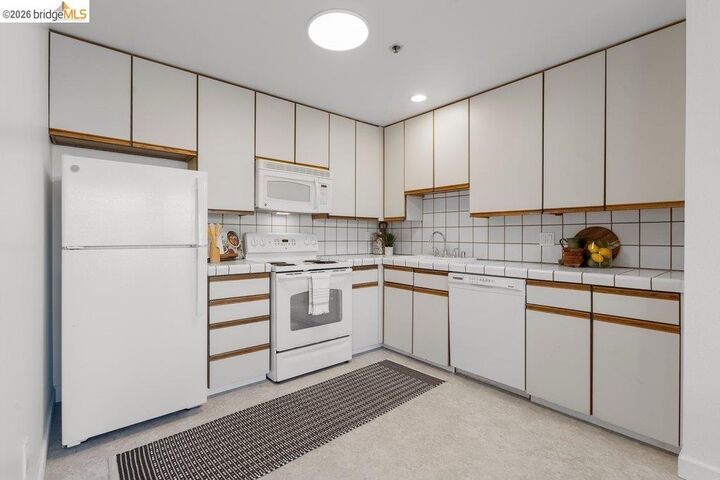
Experience the ultimate SF lifestyle at 501 Arguello #301, a bright and generously sized 2-bedroom, 2-bathroom condo in the heart of the Inner Richmond. This 1,187-square-foot home offers an open floor plan with bay windows, a cozy living room fireplace, abundant closet space, and freshly painted interior with new carpets and linoleum in the kitchen. Enjoy the ease of in-unit laundry, elevator access, a prime deeded parking space, and a deeded storage unit — all within a boutique 14-unit building. With a 96 Walk Score, this peaceful urban retreat puts you one block from Rossi Park’s pool, tennis and basketball courts, steps from the beloved Arsicault Bakery, shops, restaurants, and Sunday farmers market on Clement Street, and just minutes from Golden Gate Park, the Presidio, and easy public transit. Move-in ready and perfectly located, #301 is city living at its very best. Sunday Opens 8/16 and 8/23 2-4:30pm.
MLS #:
41144480
41144480
Lot Size
8,250 SQFT
8,250 SQFT
Type
Condo
Condo
Year Built
1987
1987
Style
Contemporary
Contemporary
County
San Francisco County
San Francisco County
Community
Inner Richmond
Inner Richmond
Listed By
Mark P. Choi, DRE #DRE# 01433100, Oakland/Berkeley
Source
bridgeMLS
Last checked Aug 14 2026 at 12:12 AM GMT+0000
bridgeMLS
Last checked Aug 14 2026 at 12:12 AM GMT+0000
Bathroom Details
- Full Bathrooms: 2
Interior Features
- Dishwasher
- Microwave
- Elevator
- Refrigerator
- Dryer
- Washer
- Dining Area
- Free-Standing Range
- Laundry: 220 Volt Outlet
- Electric Range
- Laundry: Laundry Closet
- Laundry: Washer/Dryer Stacked Incl
Kitchen
- 220 Volt Outlet
- Dishwasher
- Electric Range/Cooktop
- Microwave
- Range/Oven Free Standing
- Refrigerator
- Laminate Counters
- Disposal
Subdivision
- Inner Richmond
Lot Information
- Level
- Corner Lot
Property Features
- Fireplace: Living Room
- Fireplace: 1
- Fireplace: Wood Burning
Heating and Cooling
- Baseboard
- Electric
- None
Pool Information
- None
Homeowners Association Information
- Dues: $1048/Monthly
Flooring
- Linoleum
- Tile
- Carpet
Exterior Features
- Roof: Rolled/Hot Mop
Utility Information
- Sewer: Public Sewer
Garage
- Garage
Parking
- Attached
- Int Access From Garage
- Space Per Unit - 1
- Garage Door Opener
- Parking Spaces
- Assigned
- Below Building Parking
Stories
- 3
Living Area
- 1,187 sqft
Location
Estimated Monthly Mortgage Payment
*Based on Fixed Interest Rate withe a 30 year term, principal and interest only
Listing price
Down payment
%
Interest rate
%Mortgage calculator estimates are provided by The Agency and are intended for information use only. Your payments may be higher or lower and all loans are subject to credit approval.
Disclaimer: Bay East© 2026. CCAR ©2026. bridgeMLS ©2026. Information Deemed Reliable But Not Guaranteed. This information is being provided by the Bay East MLS, or CCAR MLS, or bridgeMLS. The listings presented here may or may not be listed by the Broker/Agent operating this website. This information is intended for the personal use of consumers and may not be used for any purpose other than to identify prospective properties consumers may be interested in purchasing. Data last updated at: 8/13/26 17:12
